The ONLY two-story home available with NO back neighbor! Spacious 4 bedroom home PLUS flex space for game room, office, second living room, your choice! Beautifully designed kitchen with stainless steel appliances, staggered cabinetry, granite countertop & brushed nickel finishes throughout!! Tile and carpet flooring. HUGE multi-slide back door, perfect for indoor outdoor living. This home offers both private and modern feel. Move in with only $500!!!
Pending
Price increase: $6K (6/17)
$445,990
4239 S 239th Drive, Buckeye, AZ 85326
4beds
2,274sqft
:
Get pre-qualified$2,759/mo
Single Family Residence
Built in 2026
6,094 Square Feet Lot
$-- Zestimate®
$196/sqft
$101/mo HOA
What's special
Beautifully designed kitchenHuge multi-slide back doorStaggered cabinetryBrushed nickel finishesGranite countertopTile and carpet flooringStainless steel appliances
- 50 days |
- 11 |
- 0 |
Likely to sell faster than
Zillow last checked:
Listing updated:
Listed by:
Charlotte M Allred 480-672-2138,
DRB Homes
Source: ARMLS,MLS#: 7040694
Facts & features
Interior
Bedrooms & bathrooms
- Bedrooms: 4
- Bathrooms: 3
- Full bathrooms: 2
- 1/2 bathrooms: 1
Heating
- ENERGY STAR Qualified Equipment
Cooling
- ENERGY STAR Qualified Equipment
Appliances
- Included: Built-in Microwave, Dishwasher, Disposal, Electric Cooktop, Built-In Electric Oven
- Laundry: Gas Dryer Hookup
Features
- Pantry, Granite Counters, Double Vanity, Upstairs, Kitchen Island, Full Bth Master Bdrm
- Flooring: Carpet, Tile
- Windows: Double Pane Windows
- Has basement: No
- Has fireplace: No
Interior area
- Total structure area: 2,274
- Total interior livable area: 2,274 sqft
Property
Parking
- Total spaces: 4
- Parking features: Direct Access
- Garage spaces: 2
- Uncovered spaces: 2
Features
- Stories: 2
- Patio & porch: Covered
- Spa features: None
- Fencing: Block
Lot
- Size: 6,094 Square Feet
- Features: Desert Front, Dirt Back
Details
- Parcel number: 50445503
Construction
Type & style
- Home type: SingleFamily
- Architectural style: Spanish
- Property subtype: Single Family Residence
Materials
- Stucco, Wood Frame
- Roof: Tile
Condition
- Year built: 2026
Details
- Builder name: DRB HOMES
- Warranty included: Yes
Utilities & green energy
- Sewer: Public Sewer
- Water: City Water
Community & HOA
Community
- Features: Playground, Biking/Walking Path
- Subdivision: APACHE FARMS
HOA
- Has HOA: Yes
- Services included: Other (See Remarks)
- HOA fee: $101 monthly
- HOA name: Apache Farms
- HOA phone: 480-422-0888
Location
- Region: Buckeye
Financial & listing details
- Price per square foot: $196/sqft
- Tax assessed value: $7,200
- Annual tax amount: $58
- Date on market: 6/11/2026
- Cumulative days on market: 51 days
- Listing terms: Cash,Conventional,FHA,VA Loan
- Ownership: Fee Simple
Estimated market value
Not available
Estimated sales range
Not available
Not available
Price history
| Date | Event | Price |
|---|---|---|
| 6/24/2026 | Pending sale | $445,990$196/sqft |
Source:  ARMLS #7040694 Report a problem ARMLS #7040694 Report a problem | ||
| 6/17/2026 | Price change | $445,990+1.4%$196/sqft |
Source: ARMLS #7040694 Report a problem | ||
| 6/5/2026 | Listed for sale | $439,990$193/sqft |
Source:  DRB Homes Report a problem DRB Homes Report a problem | ||
Public tax history
| Year | Property taxes | Tax assessment |
|---|---|---|
| 2025 | $58 +3.8% | $1,080 |
| 2024 | $56 +1162.6% | $1,080 +2900% |
| 2023 | $4 | $36 |
Find assessor info on the county website
Monthly payment
Est. payment
Payment breakdown
Explore the cost of this home by adjusting the details. Changes won't be saved.Climate risks
Neighborhood: 85326
Nearby schools
GreatSchools rating
- 5/10John S McCain III Elementary SchoolGrades: PK-8Distance: 1.3 mi
- 6/10Youngker High SchoolGrades: 9-12Distance: 0.9 mi
- 3/10BUHSD Institute of Online LearningGrades: 9-12Distance: 4.4 mi
Schools provided by the listing agent
- Elementary: John S McCain III Elementary School
- Middle: John S McCain III Elementary School
- High: Youngker High School
- District: Buckeye Elementary District
Source: ARMLS. This data may not be complete. We recommend contacting the local school district to confirm school assignments for this home.
- $7,2006,097 Square Feet4255 S 239th Dr, Buckeye, AZ 85326Off Market
- $7,1005,988 Square Feet4223 S 239th Dr, Buckeye, AZ 85326Off Market
- $7,2006,038 Square Feet4271 S 239th Dr, Buckeye, AZ 85326Off Market
- $7,8006,556 Square Feet23925 W Hacienda Ave, Buckeye, AZ 85326Off Market
- $13,1000.252 Acres4207 S 239th Ave, Buckeye, AZ 85326Off Market
- $7,8006,556 Square Feet23924 W Pueblo Ave, Buckeye, AZ 85326Off Market
- $7,1005,956 Square Feet4287 S 239th Dr, Buckeye, AZ 85326Off Market
- $395,9903 bd2 ba1.6k sqft23939 W Hacienda Ave, Buckeye, AZ 85326New Construction
A local agent can set up tours, give advice and negotiate with sellers.
Similar homes
- $435,0004 bd3 ba2k sqft24162 W WHYMAN Avenue, Buckeye, AZ 85326For Sale
 MLS ID #7060900, Ryan Melville, Keller Williams Realty Phoenix. ARMLS
 - from $442,9904 bd3 ba2.3k sqftPleasant Plan, Apache Farms, Buckeye, AZ 85326New Construction
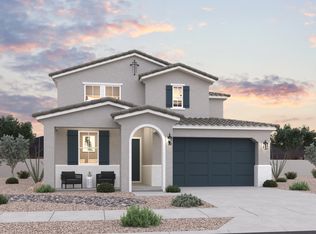 Dream Finders Homes
 - from $434,9904 bd3 ba2.5k sqftSaguaro Plan, Apache Farms, Buckeye, AZ 85326New Construction
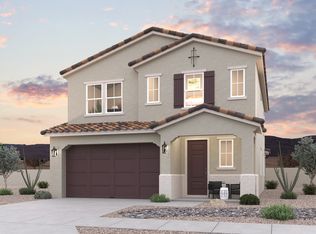 Dream Finders Homes
 - from $419,9904 bd3 ba2.2k sqftLilac Plan, Apache Farms, Buckeye, AZ 85326New Construction
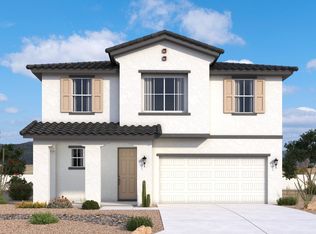 DRB Homes
 - $--4 bd3 ba2k sqft23976 W Pecan Rd, Buckeye, AZ 85326AuctionAuction.com 2
- $--3 bd2 ba1.7k sqft22534 W Pima St, Buckeye, AZ 85326AuctionAuction.com 2
- $--4 bd4 ba3k sqft24075 W Pecan Rd, Buckeye, AZ 85326AuctionXome
- from $435,9904 bd3 ba2.2k sqftLavender -Castillo Plan, Castillo at Anderson Parc, Buckeye, AZ 85326New ConstructionDRB Homes
- $439,9004 bd3 ba2.2k sqft6682 S 246TH Lane, Buckeye, AZ 85326New ConstructionARMLS
- $444,6904 bd3 ba2.1k sqft25229 W LA SALLE Street, Buckeye, AZ 85326New ConstructionARMLS
- $442,9004 bd3 ba2.2k sqft24629 W ST CHARLES Avenue, Buckeye, AZ 85326New ConstructionARMLS
- $--3 bd3 ba2.2k sqft19559 W Lincoln St, Buckeye, AZ 85326AuctionAuction.com 2
- $369,9903 bd2 ba1.4k sqft24002 W Hacienda Avenue, Buckeye, AZ 85326For SaleMLS ID #7044354, Charlotte M Allred, DRB Homes. ARMLS
- $475,9005 bd4 ba2.4k sqft6694 S 246TH Lane, Buckeye, AZ 85326New ConstructionARMLS
- $--4 bd3 ba2k sqft24580 W Hopi St, Buckeye, AZ 85326AuctionXome
- $459,9005 bd4 ba2.4k sqft6670 S 246TH Lane, Buckeye, AZ 85326New ConstructionARMLS
- from $424,9904 bd3 ba2.2k sqftLilac Plan, Sienna Park, Buckeye, AZ 85326New ConstructionDRB Homes
- from $499,9904 bd3 ba2.5k sqftSedona Plan, Hayden Estates, Buckeye, AZ 85326New ConstructionCastlerock Communities
- $--3 bd2 ba1.5k sqft8718 S 257th Ln, Buckeye, AZ 85326AuctionAuction.com 1
- from $410,9903 bd2 ba1.9k sqftClover Plan, Sienna Park, Buckeye, AZ 85326New ConstructionDRB Homes
