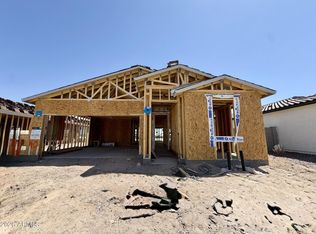
The ONLY 4 bedroom home on a corner lot!! Enjoy beautiful mountain views and thoughtfully selected UPGRADES!! Pavers at driveway and entry, Rev-wood flooring throughout the main living areas. Brushed nickel finishes throughout. Rich 42'' brown cabinetry. Upgraded kitchen includes built in cooktop and oven, plus trash pull out. MOVE IN WITH ONLY $500
For sale
$399,990
23925 W Hacienda Avenue, Buckeye, AZ 85326
4beds
1,921sqft
Single Family Residence
Built in 2026
6,098 Square Feet Lot
$-- Zestimate®
$208/sqft
$101/mo HOA
What's special
Beautiful mountain viewsCorner lotTrash pull outBrushed nickel finishes throughoutUpgraded kitchen
- 9 days |
- 84 |
- 1 |
Likely to sell faster than
Zillow last checked:
Listing updated:
Listed by:
Charlotte M Allred 480-672-2138,
DRB Homes
Source: ARMLS,MLS#: 7063952
Facts & features
Interior
Bedrooms & bathrooms
- Bedrooms: 4
- Bathrooms: 2
- Full bathrooms: 2
Heating
- ENERGY STAR Qualified Equipment
Cooling
- ENERGY STAR Qualified Equipment
Appliances
- Included: Built-in Microwave, Dishwasher, Disposal, Electric Cooktop, Built-In Electric Oven
- Laundry: Gas Dryer Hookup
Features
- Pantry, Quartz Countertops, Double Vanity, Master Downstairs, Kitchen Island, Full Bth Master Bdrm
- Flooring: Carpet, Tile
- Windows: Double Pane Windows
- Has basement: No
- Has fireplace: No
Interior area
- Total structure area: 1,921
- Total interior livable area: 1,921 sqft
Property
Parking
- Total spaces: 4
- Parking features: Direct Access
- Garage spaces: 2
- Uncovered spaces: 2
Features
- Stories: 1
- Patio & porch: Covered
- Spa features: None
- Fencing: Block
Lot
- Size: 6,098 Square Feet
- Features: Desert Front, Dirt Back
Details
- Parcel number: 50445526
Construction
Type & style
- Home type: SingleFamily
- Architectural style: Spanish
- Property subtype: Single Family Residence
Materials
- Stucco, Wood Frame
- Roof: Tile
Condition
- Year built: 2026
Details
- Builder name: DRB HOMES
- Warranty included: Yes
Utilities & green energy
- Sewer: Public Sewer
- Water: City Water
Community & HOA
Community
- Features: Playground, Biking/Walking Path
- Subdivision: APACHE FARMS
HOA
- Has HOA: Yes
- Services included: Other (See Remarks)
- HOA fee: $101 monthly
- HOA name: Apache Farms
- HOA phone: 480-422-0888
Location
- Region: Buckeye
Financial & listing details
- Price per square foot: $208/sqft
- Tax assessed value: $7,800
- Annual tax amount: $63
- Date on market: 8/7/2026
- Listing terms: Cash,Conventional,FHA,VA Loan
- Ownership: Fee Simple
Estimated market value
Not available
Estimated sales range
Not available
Not available
Price history
| Date | Event | Price |
|---|---|---|
| 8/7/2026 | Listed for sale | $399,990$208/sqft |
Source:  ARMLS #7063952 Report a problem ARMLS #7063952 Report a problem | ||
Public tax history
| Year | Property taxes | Tax assessment |
|---|---|---|
| 2025 | $63 +3.7% | $1,170 |
| 2024 | $61 +1161.4% | $1,170 +2900% |
| 2023 | $5 | $39 |
Find assessor info on the county website
Monthly payment
Est. payment
Payment breakdown
Explore the cost of this home by adjusting the details. Changes won't be saved.Climate risks
Neighborhood: 85326
Nearby schools
GreatSchools rating
- 5/10John S McCain III Elementary SchoolGrades: PK-8Distance: 1.3 mi
- 6/10Youngker High SchoolGrades: 9-12Distance: 0.9 mi
- 3/10BUHSD Institute of Online LearningGrades: 9-12Distance: 4.4 mi
Schools provided by the listing agent
- Elementary: John S McCain III Elementary School
- Middle: John S McCain III Elementary School
- High: Youngker High School
- District: Buckeye Elementary District
Source: ARMLS. This data may not be complete. We recommend contacting the local school district to confirm school assignments for this home.
- $388,9903 bd2 ba1.6k sqft23939 W Hacienda Ave, Buckeye, AZ 85326New Construction
- $422,9904 bd2 ba1.9k sqft23951 W Hacienda Ave, Buckeye, AZ 85326Sold

- $7,8006,556 sqft23924 W Pueblo Ave, Buckeye, AZ 85326Off Market
- $7,2006,093 sqft23936 W Pueblo Ave, Buckeye, AZ 85326Off Market
- $399,9904 bd2 ba1.9k sqft4255 S 239th Dr, Buckeye, AZ 85326Pending
- $7,1005,988 sqft4223 S 239th Dr, Buckeye, AZ 85326Off Market
- $445,9904 bd3 ba2.2k sqft4239 S 239th Dr, Buckeye, AZ 85326Pending
- $7,2006,094 sqft23942 W Pueblo Ave, Buckeye, AZ 85326Off Market
A local agent can set up tours, give advice and negotiate with sellers.
Similar homes
- $391,9903 bd2 ba1.5k sqft24138 W ATLANTIS Way, Buckeye, AZ 85326New Construction
 ARMLS
ARMLS - $369,9903 bd2 ba1.4k sqft24002 W Hacienda Avenue, Buckeye, AZ 85326For Sale
 MLS ID #7044354, Charlotte M Allred, DRB Homes. ARMLS
 - $379,9904 bd2 ba1.5k sqft23179 W Williams St, Buckeye, AZ 85326New Construction
 Risewell Homes
 - from $417,9904 bd3 ba2k sqftLarkspur Plan, Sienna Park, Buckeye, AZ 85326New Construction
 DRB Homes
 - from $405,9903 bd2 ba1.9k sqftClover - Castillo Plan, Castillo at Anderson Parc, Buckeye, AZ 85326New ConstructionDRB Homes
- $405,9904 bd2 ba1.7k sqft25636 W Trumbull Rd, Buckeye, AZ 85326New ConstructionPulte
- from $376,9903 bd2 ba1.4k sqftAcacia - Castillo Plan, Castillo at Anderson Parc, Buckeye, AZ 85326New ConstructionDRB Homes
- $423,9904 bd2 ba1.9k sqft25630 W Trumbull Rd, Buckeye, AZ 85326New ConstructionPulte
- $395,9003 bd2 ba1.7k sqft26443 W Toronto Way, Buckeye, AZ 85326For SaleMLS ID #7051674, Pamela J Meyer, William Ryan Realty, Inc. ARMLS
- from $419,9904 bd2 ba1.4k sqftAbbot Plan, Desert Moon Estates, Buckeye, AZ 85326New ConstructionDR Horton
- from $388,9903 bd2 ba1.6k sqftBluebell - Castillo Plan, Castillo at Anderson Parc, Buckeye, AZ 85326New ConstructionDRB Homes
- from $435,9904 bd3 ba2.2k sqftLavender -Castillo Plan, Castillo at Anderson Parc, Buckeye, AZ 85326New ConstructionDRB Homes
- from $369,9903 bd2 ba1.4k sqftBergamot Plan, Hayden Estates, Buckeye, AZ 85326New ConstructionPulte
- $389,9903 bd2 ba1.4k sqft4247 S 257th Ln, Buckeye, AZ 85326New ConstructionPulte
- from $410,9903 bd2 ba1.9k sqftClover Plan, Sienna Park, Buckeye, AZ 85326New ConstructionDRB Homes
- from $393,9903 bd2 ba1.6k sqftBluebell Plan, Sienna Park, Buckeye, AZ 85326New ConstructionDRB Homes
- from $381,9903 bd2 ba1.4k sqftAcacia Plan, Sienna Park, Buckeye, AZ 85326New ConstructionDRB Homes
- $381,9903 bd2 ba1.4k sqft21544 W YAVAPAI Street, Buckeye, AZ 85326For SaleMLS ID #6954128, Charlotte M Allred, DRB Homes. ARMLS
- from $320,9903 bd2 ba1.2k sqftALAMAR Plan, Mayfield, Buckeye, AZ 85326New ConstructionCentury Communities
- from $402,9904 bd3 ba2.2k sqftTangelo Plan, Mandarin at Citrus Park, Goodyear, AZ 85338New ConstructionRisewell Homes
