***4.99% FHA/VA OR 5.25% CONVENTIONAL RATE OPPORTUNITY AND $10,000 in CLOSING COSTS*** The Oxford Villa floorplan in our Dorris Farm community offers maintenance-free living! This beautifully designed home features 3 bedrooms, 3 full baths, an upstairs LOFT space, a sunroom on the first floor, and an open-concept BISTRO style kitchen with GAS appliances. There is a great dining space, that flows into the cozy living room with an electric fireplace and accent wall. The interior selections by our Goodall Homes Design team include a light and bright kitchen with upgraded cabinets, countertops, a stylish tile backsplash, and Black Interior Hardware finishes!! The Owner’s bedroom has an elevated feel with it's 10' tall TRAY ceiling, and it connects to the Owner's Bath that features an upgraded tile shower with a FRAMELESS shower door, and quartz countertops. Located in Dorris Farm, one of Goodall’s newer communities in White House, you’ll enjoy quiet surroundings, villa-style living, and easy access to I-65. Be sure to ask about our $10,000 closing cost incentive when using our preferred lender, Silverton Mortgage, and title company!
Under contract - not showing
$415,428
424 Charlie Pl Lot 242, White House, TN 37188
3beds
2,345sqft
Zero Lot Line, Residential
Built in 2026
-- sqft lot
$-- Zestimate®
$177/sqft
$225/mo HOA
What's special
Electric fireplaceGreat dining spaceStylish tile backsplashUpstairs loft spaceGas appliancesLight and bright kitchenAccent wall
- 78 days |
- 3 |
- 0 |
Likely to sell faster than
Zillow last checked:
Listing updated:
Listed by:
Noah Strader 270-836-1968,
The New Home Group, LLC 615-437-3798
Source: RealTracs MLS as distributed by MLS GRID,MLS#: 3230074
Facts & features
Interior
Bedrooms & bathrooms
- Bedrooms: 3
- Bathrooms: 3
- Full bathrooms: 3
- Main level bedrooms: 2
Heating
- Central, Natural Gas
Cooling
- Central Air, Electric
Appliances
- Included: Electric Oven, Electric Range, Dishwasher, Disposal, ENERGY STAR Qualified Appliances, Microwave
- Laundry: Electric Dryer Hookup
Features
- Entrance Foyer, Pantry, Walk-In Closet(s)
- Flooring: Carpet, Wood, Vinyl
- Basement: None
- Common walls with other units/homes: End Unit
Interior area
- Total structure area: 2,345
- Total interior livable area: 2,345 sqft
- Finished area above ground: 2,345
Property
Parking
- Total spaces: 2
- Parking features: Garage Faces Front, Concrete, Driveway
- Attached garage spaces: 2
- Has uncovered spaces: Yes
Features
- Levels: Two
- Stories: 1
- Patio & porch: Patio, Covered
- Pool features: Association
Lot
- Features: Corner Lot
- Topography: Corner Lot
Details
- Special conditions: Standard
Construction
Type & style
- Home type: SingleFamily
- Property subtype: Zero Lot Line, Residential
- Attached to another structure: Yes
Materials
- Hardboard Siding, Brick, Ducts Professionally Air-Sealed
- Roof: Asphalt
Condition
- New construction: Yes
- Year built: 2026
Utilities & green energy
- Sewer: Public Sewer
- Water: Public
- Utilities for property: Electricity Available, Natural Gas Available, Water Available, Underground Utilities
Green energy
- Energy efficient items: Thermostat
Community & HOA
Community
- Security: Carbon Monoxide Detector(s), Smoke Detector(s)
- Subdivision: Dorris Farm
HOA
- Has HOA: Yes
- Amenities included: Clubhouse, Pool, Underground Utilities
- Services included: Maintenance Grounds, Recreation Facilities
- HOA fee: $225 monthly
Location
- Region: White House
Financial & listing details
- Price per square foot: $177/sqft
- Annual tax amount: $2,200
- Date on market: 6/4/2026
- Date available: 08/31/2026
- Electric utility on property: Yes
Estimated market value
Not available
Estimated sales range
Not available
Not available
Price history
| Date | Event | Price |
|---|---|---|
| 6/8/2026 | Pending sale | $415,428$177/sqft |
Source:  RealTracs MLS as distributed by MLS GRID #3230074 Report a problem RealTracs MLS as distributed by MLS GRID #3230074 Report a problem | ||
| 6/4/2026 | Listed for sale | $415,428$177/sqft |
Source: RealTracs MLS as distributed by MLS GRID #3230074 Report a problem | ||
| 6/4/2026 | Listing removed | $415,428$177/sqft |
Source: RealTracs MLS as distributed by MLS GRID #3191667 Report a problem | ||
| 6/3/2026 | Price change | $415,428+6.2%$177/sqft |
Source: RealTracs MLS as distributed by MLS GRID #3191667 Report a problem | ||
| 6/1/2026 | Listed for sale | $391,072$167/sqft |
Source: RealTracs MLS as distributed by MLS GRID #3191667 Report a problem | ||
| 5/28/2026 | Pending sale | $391,072$167/sqft |
Source: RealTracs MLS as distributed by MLS GRID #3191667 Report a problem | ||
| 5/7/2026 | Listed for sale | $391,072$167/sqft |
Source: RealTracs MLS as distributed by MLS GRID #3191667 Report a problem | ||
Public tax history
Tax history is unavailable.
Monthly payment
Est. payment
Payment breakdown
Explore the cost of this home by adjusting the details. Changes won't be saved.Climate risks
Neighborhood: 37188
Nearby schools
GreatSchools rating
- 7/10Harold B. Williams Elementary SchoolGrades: PK-2Distance: 0.5 mi
- 8/10White House Middle SchoolGrades: 5-8Distance: 2.3 mi
- 6/10White House High SchoolGrades: 9-12Distance: 0.6 mi
Schools provided by the listing agent
- Elementary: Harold B. Williams Elementary School
- Middle: White House Middle School
- High: White House High School
Source: RealTracs MLS as distributed by MLS GRID. This data may not be complete. We recommend contacting the local school district to confirm school assignments for this home.
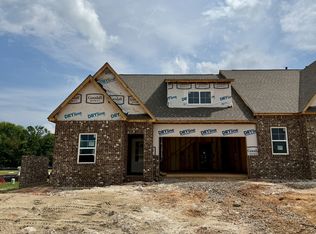
- $401,8303 bd3 ba2.3k sqft101 Yuma Ln LOT 241, White House, TN 37188Sold
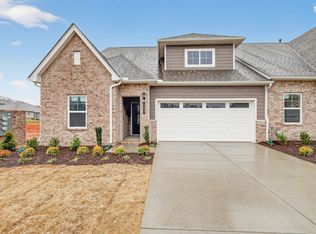
- $331,2752 bd2 ba1.6k sqft132 Yuma Ln LOT 189, White House, TN 37188Sold
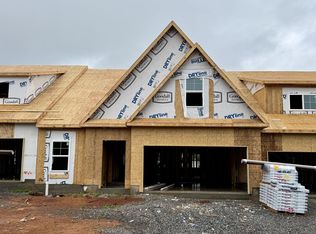
- $386,3383 bd3 ba2.2k sqft444 Charlie Pl LOT 243, White House, TN 37188Pending
- $359,5473 bd3 ba2.3k sqft112 Yuma Ln LOT 184, White House, TN 37188Sold

- $344,5242 bd2 ba1.6k sqft448 Charlie Pl LOT 244, White House, TN 37188Pending
- $407,6673 bd3 ba2.3k sqft437 Charlie Pl LOT 287, White House, TN 37188Sold
- $411,2703 bd3 ba2.3k sqft113 Yuma Ln LOT 238, White House, TN 37188Sold
- $398,1653 bd3 ba2.3k sqft429 Charlie Pl LOT 289, White House, TN 37188Sold
A local agent can set up tours, give advice and negotiate with sellers.
A local lender can help you make sure your offer is ready when you are.
Similar homes
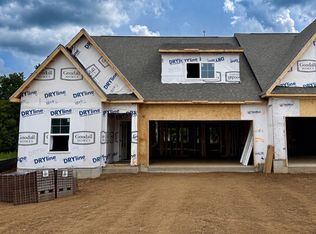
- $440,4763 bd3 ba2.3k sqft441 Charlie Pl Lot 286, White House, TN 37188New Construction
 MLS ID #3205530, Noah Strader. RealTracs MLS as distributed by MLS GRID
 - $423,9903 bd3 ba2.2k sqft2259 Charlie Pl, White House, TN 37188New Construction
 MLS ID #3335338, Noah Strader. RealTracs MLS as distributed by MLS GRID
 - from $424,9903 bd3 ba2.2k sqftThe Briar Plan, Dorris Farm at Willow Springs, White House, TN 37188New Construction
 Goodall Homes
 - $440,9903 bd3 ba2.5k sqft2561 Charlie Pl, White House, TN 37188New Construction
 MLS ID #3335340, Noah Strader. RealTracs MLS as distributed by MLS GRID
 - $423,9903 bd2 ba1.8k sqft1829 Charlie Pl, White House, TN 37188New ConstructionMLS ID #3335337, Noah Strader. RealTracs MLS as distributed by MLS GRID
- $476,9083 bd3 ba2.5k sqft509 Charlie Pl Lot 269, White House, TN 37188New ConstructionRealTracs MLS as distributed by MLS GRID
- from $432,9904 bd3 ba2.5k sqftThe Canyon Plan, Dorris Farm at Willow Springs, White House, TN 37188New ConstructionGoodall Homes
- $411,6403 bd2 ba1.4k sqft164 Yuma Ln, White House, TN 37188New ConstructionGoodall Homes
- $459,4363 bd2 ba2.2k sqft137 Yuma Ln Lot 232, White House, TN 37188New ConstructionRealTracs MLS as distributed by MLS GRID
- $369,9003 bd3 ba1.8k sqft139 Crabourne Dr, White House, TN 37188For SaleMLS ID #3243137, TAMMY NAUMAN. RealTracs MLS as distributed by MLS GRID
- $398,9903 bd2 ba1.4k sqft1479 Charlie Pl, White House, TN 37188New ConstructionMLS ID #3335335, Noah Strader. RealTracs MLS as distributed by MLS GRID
- $479,0663 bd3 ba2.2k sqft241 Hampshire Way, White House, TN 37188New ConstructionGoodall Homes
- $457,5694 bd3 ba2.5k sqft176 Yuma Ln Lot 200, White House, TN 37188New ConstructionRealTracs MLS as distributed by MLS GRID
- $399,6403 bd2 ba1.4k sqft164 Yuma Ln Lot 197, White House, TN 37188New ConstructionRealTracs MLS as distributed by MLS GRID
- from $394,9903 bd2 ba1.4k sqftThe Alpine Plan, Dorris Farm at Willow Springs, White House, TN 37188New ConstructionGoodall Homes
- $457,5694 bd4 ba2.5k sqft176 Yuma Ln, White House, TN 37188New ConstructionGoodall Homes
- $467,2313 bd3 ba2.2k sqft237 Hampshire Way, White House, TN 37188New ConstructionGoodall Homes
- $466,8564 bd3 ba2.4k sqft157 Yuma Ln Lot 227, White House, TN 37188New ConstructionRealTracs MLS as distributed by MLS GRID
- $429,9004 bd3 ba2.8k sqft2882 Hutson Dr, White House, TN 37188New ConstructionMLS ID #3501278, Derek Strickland. RealTracs MLS as distributed by MLS GRID
- $467,2313 bd3 ba2.2k sqft237 Hampshire Way Lot 263, White House, TN 37188New ConstructionRealTracs MLS as distributed by MLS GRID
