Welcome to your personal High Country hideaway in the heart of Mill Ridge! Nestled in beautiful Banner Elk, NC, this combines modern comfort with outdoor adventure. Step inside and instantly feel at home. The bright and functional kitchen, with open shelving and stainless steel appliances, flows effortlessly into a cozy dining space. Just off the dining room is a spacious front deck, making entertaining friends and loved ones easy. Inside and out, the home blends rustic charm with thoughtful updates. The first floor offers two full bathrooms with two bedrooms and an additional room currently used as a bedroom and laundry. Just upstairs is a large living room with a beautiful stone fireplace and a wall of windows allowing natural light to fill the room. An additional bedroom is just off the living room, currently used as a home office. Located in the amenity-rich community of Mill Ridge, you’ll enjoy an outdoor pool, tennis courts, hiking trails, and access to the Watauga River — a fly-fishing favorite. Roads are maintained year-round; flat access/ample parking make winter living easy. Love snow sports? You’re just minutes from Sugar Mountain and Beech Mountain ski resorts, not to mention Hawksnest for snow tubing and zip-lining. Summer brings a bounty of hiking, kayaking, and cool mountaintop air. Centrally located between Downtown Boone/Appalachian State University and Downtown Banner Elk/Lees-McRae College, this location checks every box for year-round adventure, rental income, or restful and peaceful living.
Sold for $385,000
$385,000
424 Clubhouse Drive, Banner Elk, NC 28604
3beds
1,620sqft
Single Family Residence
Built in 1985
6,098 Square Feet Lot
$381,800 Zestimate®
$238/sqft
$2,364 Estimated rent
Home value
$381,800
$321,000 - $454,000
$2,364/mo
Zestimate® history
Owner options
List your home for rent
$2,364/mo
Rent Zestimate®
Find your next renter with Zillow Rental Manager. Plus, with online applications, you can quickly screen prospective tenants – for free.
$2,364/mo
Rent Zestimate®
Refinance and save
$2,376/mo
Est. payment
Refinancing to a lower rate could help reduce your monthly payments and save thousands over the life of the loan.
$2,376/mo
Est. payment
Explore your selling options
Work with a Zillow partner agent
Leverage their expertise and Zillow's premium Showcase listings to get your home seen by more buyers.
Get startedList with your own agent
Get your home in front of millions of buyers by listing it on Zillow.
Learn how to do itSell it yourself
Take full control of how buyers see your home on Zillow by listing For Sale by Owner (FSBO).
List your homeWhat's special
Zillow last checked:
Listing updated:
Listed by:
Susan Stelling (828)208-2094,
EXP Realty LLC
Bought with:
Kristy Hackler, 339728
Boone Realty
Source: High Country AOR,MLS#: 256685 Originating MLS: High Country Association of Realtors Inc.
Originating MLS: High Country Association of Realtors Inc.Facts & features
Interior
Bedrooms & bathrooms
- Bedrooms: 3
- Bathrooms: 2
- Full bathrooms: 2
Heating
- Baseboard, Ductless, Electric, Fireplace(s), Space Heater, Wall Furnace
Cooling
- Ductless, Wall/Window Unit(s)
Appliances
- Included: Dryer, Dishwasher, Electric Range, Electric Water Heater, Freezer, Microwave, Refrigerator, Washer
- Laundry: Washer Hookup, Dryer Hookup, Main Level
Features
- Furnished
- Basement: Crawl Space
- Number of fireplaces: 1
- Fireplace features: One, Wood Burning
- Furnished: Yes
Interior area
- Total structure area: 1,620
- Total interior livable area: 1,620 sqft
- Finished area above ground: 1,620
- Finished area below ground: 0
Property
Parking
- Parking features: Driveway
- Has uncovered spaces: Yes
Features
- Levels: Two
- Stories: 2
- Patio & porch: Open
- Pool features: Community
- Waterfront features: Pond
Lot
- Size: 6,098 Square Feet
Details
- Parcel number: 1888062225000
Construction
Type & style
- Home type: SingleFamily
- Architectural style: Chalet/Alpine,Mountain
- Property subtype: Single Family Residence
Materials
- Wood Siding, Wood Frame
- Roof: Metal
Condition
- Year built: 1985
Utilities & green energy
- Sewer: Community/Coop Sewer
- Water: Community/Coop
- Utilities for property: High Speed Internet Available
Community & HOA
Community
- Features: Clubhouse, Fishing, Pool, River, Tennis Court(s), Trails/Paths, Long Term Rental Allowed, Short Term Rental Allowed
- Subdivision: Mill Ridge
HOA
- Has HOA: Yes
- HOA fee: $175 monthly
Location
- Region: Banner Elk
Financial & listing details
- Price per square foot: $238/sqft
- Tax assessed value: $286,500
- Annual tax amount: $911
- Date on market: 7/3/2025
- Listing terms: Cash,Conventional,FHA,New Loan,USDA Loan,VA Loan
- Road surface type: Paved
Price history
| Date | Event | Price |
|---|---|---|
| 11/18/2025 | Sold | $385,000-3.5%$238/sqft |
Source:  High Country AOR #256685 Report a problem High Country AOR #256685 Report a problem | ||
| 10/14/2025 | Contingent | $399,000$246/sqft |
Source: High Country AOR #256685 Report a problem | ||
| 9/30/2025 | Price change | $399,000-5%$246/sqft |
Source: High Country AOR #256685 Report a problem | ||
| 8/28/2025 | Price change | $420,000-6.5%$259/sqft |
Source: High Country AOR #256685 Report a problem | ||
| 7/3/2025 | Listed for sale | $449,000+167.3%$277/sqft |
Source: High Country AOR #256685 Report a problem | ||
| 11/9/2017 | Sold | $168,000-6.1%$104/sqft |
Source: High Country AOR #201716 Report a problem | ||
| 9/7/2017 | Price change | $179,000-3.2%$110/sqft |
Source: Remax Realty Group #201716 Report a problem | ||
| 6/15/2017 | Listed for sale | $185,000+8.8%$114/sqft |
Source: Remax Realty Group #201716 Report a problem | ||
| 1/1/2014 | Listing removed | $170,000$105/sqft |
Source: Coldwell Banker Blair & Associates #179185 Report a problem | ||
| 10/6/2013 | Price change | $170,000-2.9%$105/sqft |
Source: Coldwell Banker Blair & Associates #179185 Report a problem | ||
| 7/17/2013 | Listed for sale | $175,000$108/sqft |
Source: Coldwell Banker Blair & Associates #179185 Report a problem | ||
Public tax history
| Year | Property taxes | Tax assessment |
|---|---|---|
| 2025 | -- | $286,500 |
| 2024 | $1,157 | $286,500 |
| 2023 | $1,157 +2% | $286,500 |
| 2022 | $1,134 +33.7% | $286,500 +68.9% |
| 2021 | $848 | $169,600 |
| 2020 | $848 | $169,600 |
| 2019 | $848 | $169,600 |
| 2018 | $848 +11.1% | $169,600 |
| 2017 | $763 +9.8% | $169,600 +2.5% |
| 2013 | $696 | $165,500 |
| 2012 | -- | $165,500 |
| 2011 | -- | $165,500 |
| 2010 | -- | $165,500 |
Find assessor info on the county website
Neighborhood: 28604
Nearby homes
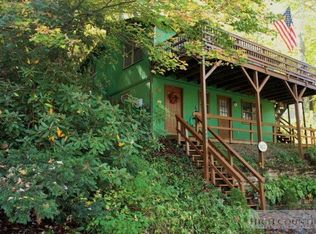
- $333,0002 bd2 ba1.3k sqft444 Clubhouse Dr #N/A, Banner Elk, NC 28604Off Market
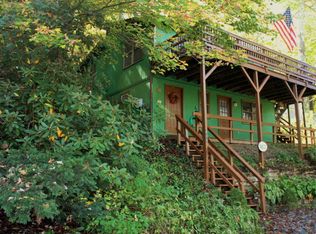
- $340,7002 bd2 ba1.3k sqft444 Clubhouse Dr, Banner Elk, NC 28604Off Market
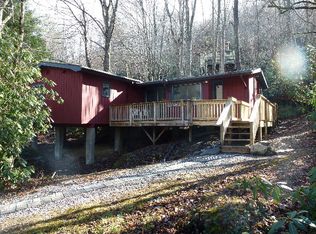
- $282,9002 bd2 ba913 sqft410 Clubhouse Dr, Banner Elk, NC 28604Off Market
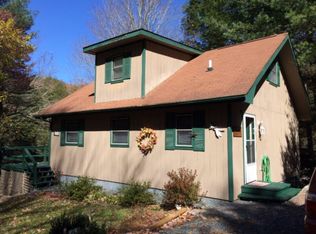
- $349,1003 bd2 ba1.2k sqft417 Clubhouse Dr, Banner Elk, NC 28604Off Market
- $474,7004 bd4 ba2k sqft290 River Road, Banner Elk, NC 28604Off Market
- $410,0002 bd3 ba1.6k sqft447 Clubhouse Dr, Banner Elk, NC 28604Sold
- $375,0002 bd2 ba849 sqft408 Clubhouse Dr, Banner Elk, NC 28604For Sale
- $304,9003 bd2 ba1k sqft222 Laurel Ridge Rd, Banner Elk, NC 28604Off Market
Nearby schools
GreatSchools rating
- 7/10Valle Crucis ElementaryGrades: PK-8Distance: 8.4 mi
- 8/10Watauga HighGrades: 9-12Distance: 8.2 mi
Schools provided by the listing agent
- Elementary: Valle Crucis
- High: Watauga
Source: High Country AOR. This data may not be complete. We recommend contacting the local school district to confirm school assignments for this home.


Get pre-qualified for a loan
At Zillow Home Loans, we can pre-qualify you in as little as 5 minutes with no impact to your credit score.An equal housing lender. NMLS #10287.
Sell for more on Zillow
Get a Zillow Showcase℠ listing at no additional cost and you could sell for .
$381,800
2% more
+$7,636
With Zillow Showcase(estimated)
$389,436
- North Carolina
- Watauga County
- Banner Elk
- 28604
- 424 Clubhouse Drive
Nearby cities
Nearby neighborhoods
Nearby zip codes
Other Banner Elk Topics
