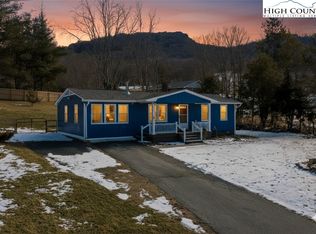
Charming renovated cottage on a rare double lot in the highly sought-after Mill Ridge community. This beautifully updated home features custom cabinetry, quartz countertops, and new appliances in the kitchen, along with luxury vinyl plank flooring, a mini-split system for heating and cooling, and a cozy ventless gas stove fireplace great for mountain evenings. Designed to live larger than its footprint, the home offers a bright, open-concept living space and a separate bath for each of the bedrooms. Outdoor living shines with a screened porch and a deck overlooking the thoughtfully landscaped yard. Enjoy striking rock outcroppings, level yard space great for games or a firepit, and low-maintenance grounds.
Ample parking is available with a recently added driveway and additional off-street parking area. Conveniently located in the heart of the High Country, just minutes from shopping, dining, hiking, skiing, and grocery stores. Mill Ridge amenities include tennis courts, an outdoor pool, hiking trails, and access to the Watauga River for renowned trout fishing. Ideal as a full-time residence, mountain getaway, or vacation rental with easy year-round access!
For sale
$375,000
408 Clubhouse Drive, Banner Elk, NC 28604
2beds
849sqft
:
Get pre-qualified$2,328/mo
Single Family Residence
Built in 1973
0.32 Acres Lot
$354,000 Zestimate®
$442/sqft
$175/mo HOA
What's special
Striking rock outcroppingsBeautifully updated homeRecently added drivewayDouble lotLow-maintenance groundsScreened porchAdditional off-street parking area
- 84 days |
- 640 |
- 22 |
Likely to sell faster than
Zillow last checked:
Listing updated:
Listed by:
Billie Rogers (828)964-0746,
Keller Williams High Country
Source: High Country AOR,MLS#: 261879 Originating MLS: High Country Association of Realtors Inc.
Originating MLS: High Country Association of Realtors Inc.Facts & features
Interior
Bedrooms & bathrooms
- Bedrooms: 2
- Bathrooms: 2
- Full bathrooms: 2
Heating
- Baseboard, Ductless, Electric
Cooling
- Ductless, 1 Unit
Appliances
- Included: Dryer, Dishwasher, Electric Range, Electric Water Heater, Refrigerator, Washer
- Laundry: Main Level
Features
- Carbon Monoxide Detector, Hot Tub/Spa, Vaulted Ceiling(s)
- Basement: Crawl Space
- Has fireplace: Yes
- Fireplace features: Gas
Interior area
- Total structure area: 849
- Total interior livable area: 849 sqft
- Finished area above ground: 849
- Finished area below ground: 0
Property
Parking
- Parking features: Asphalt, Driveway, No Garage
- Has uncovered spaces: Yes
Features
- Levels: One
- Stories: 1
- Patio & porch: Covered, Multiple, Open, Screened
- Exterior features: Fire Pit, Hot Tub/Spa, Storage
- Has spa: Yes
- Spa features: Hot Tub
- Has view: Yes
- View description: Trees/Woods
Lot
- Size: 0.32 Acres
Details
- Additional structures: Shed(s)
- Parcel number: 1888060296000
Construction
Type & style
- Home type: SingleFamily
- Architectural style: Cottage
- Property subtype: Single Family Residence
Materials
- Wood Siding, Wood Frame
- Roof: Asphalt,Shingle
Condition
- Year built: 1973
Utilities & green energy
- Sewer: Community/Coop Sewer
- Water: Community/Coop
- Utilities for property: High Speed Internet Available
Community & HOA
Community
- Features: Clubhouse, Lake, River, Tennis Court(s), Trails/Paths, Short Term Rental Allowed
- Subdivision: Mill Ridge
HOA
- Has HOA: Yes
- HOA fee: $175 monthly
Location
- Region: Banner Elk
Financial & listing details
- Price per square foot: $442/sqft
- Tax assessed value: $214,600
- Annual tax amount: $682
- Date on market: 5/14/2026
- Listing terms: Cash,Conventional,FHA,New Loan,VA Loan
- Road surface type: Paved
Estimated market value
$354,000
$336,000 - $372,000
$1,729/mo
Price history
| Date | Event | Price |
|---|---|---|
| 5/14/2026 | Listed for sale | $375,000+13.6%$442/sqft |
Source:  High Country AOR #261879 Report a problem High Country AOR #261879 Report a problem | ||
| 6/24/2022 | Sold | $330,000+10.4%$389/sqft |
Source: High Country AOR #237473 Report a problem | ||
| 5/25/2022 | Contingent | $299,000$352/sqft |
Source: High Country AOR #237473 Report a problem | ||
| 5/19/2022 | Listed for sale | $299,000+130.2%$352/sqft |
Source: High Country AOR #237473 Report a problem | ||
| 1/5/2021 | Listing removed | -- |
Source: Owner Report a problem | ||
| 5/26/2018 | Listing removed | $129,900$153/sqft |
Source: Owner Report a problem | ||
| 4/19/2018 | Listed for sale | $129,900-13.3%$153/sqft |
Source: Owner Report a problem | ||
| 8/26/2015 | Listing removed | $149,900$177/sqft |
Source: Owner Report a problem | ||
| 5/29/2015 | Price change | $149,900+7.1%$177/sqft |
Source: Owner Report a problem | ||
| 5/26/2015 | Price change | $139,900-6.7%$165/sqft |
Source: Owner Report a problem | ||
| 4/14/2015 | Listed for sale | $149,900$177/sqft |
Source: Owner Report a problem | ||
Public tax history
| Year | Property taxes | Tax assessment |
|---|---|---|
| 2025 | -- | $214,600 |
| 2024 | $893 | $214,600 |
| 2023 | $893 +2.6% | $214,600 |
| 2022 | $870 +20.9% | $214,600 +52% |
| 2021 | $720 | $141,200 |
| 2020 | $720 | $141,200 |
| 2019 | $720 | $141,200 +15.6% |
| 2018 | $720 +25.8% | $122,100 |
| 2017 | $572 +9.3% | $122,100 +11.6% |
| 2013 | $523 | $109,400 |
| 2012 | -- | $109,400 |
| 2011 | -- | $109,400 |
| 2010 | -- | $109,400 |
Find assessor info on the county website
Monthly payment
Est. payment
Payment breakdown
Explore the cost of this home by adjusting the details. Changes won't be saved.Climate risks
Neighborhood: 28604
Nearby schools
GreatSchools rating
- 7/10Valle Crucis ElementaryGrades: PK-8Distance: 8.4 mi
- 8/10Watauga HighGrades: 9-12Distance: 8.3 mi
Schools provided by the listing agent
- Elementary: Valle Crucis
- High: Watauga
Source: High Country AOR. This data may not be complete. We recommend contacting the local school district to confirm school assignments for this home.
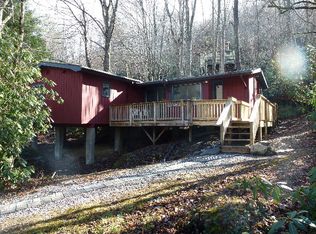
- $282,9002 bd2 ba913 sqft410 Clubhouse Dr, Banner Elk, NC 28604Off Market
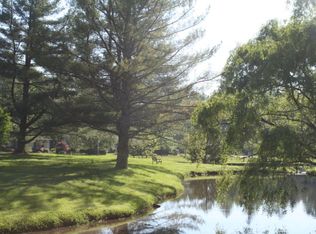
- $393,6003 bd2 ba1.6k sqft197 Laurel Ridge Rd, Banner Elk, NC 28604Off Market
- $199,6001 bd1 ba556 sqft393 Clubhouse Dr, Banner Elk, NC 28604Off Market
- $531,1003 bd2 ba2.2k sqft191 Laurel Ridge Rd, Banner Elk, NC 28604Off Market
- $349,1003 bd2 ba1.2k sqft417 Clubhouse Dr, Banner Elk, NC 28604Off Market
- $385,0003 bd2 ba1.6k sqft424 Clubhouse Dr, Banner Elk, NC 28604Sold
- $229,9002 bd2 ba724 sqft208 Laurel Ridge Rd, Banner Elk, NC 28604Off Market
- $275,8002 bd2 ba768 sqft115 Snowflake Rd, Banner Elk, NC 28604Off Market
A local agent can set up tours, give advice and negotiate with sellers.
Similar homes
- $359,0002 bd2 ba1k sqft430 Laurel Ridge Road, Banner Elk, NC 28604For Sale
 MLS ID #262811, Denise Weinkle. High Country AOR
 - $344,9002 bd1 ba600 sqft560 Laurel Ridge Road, Banner Elk, NC 28604For Sale
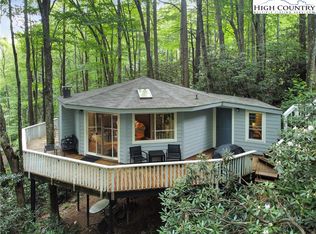 MLS ID #260579, Thomas Drake. High Country AOR
 - $330,0002 bd1 ba600 sqft141 Snowflake Road, Banner Elk, NC 28604For Sale
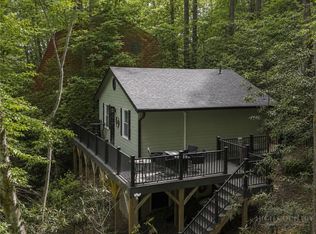 MLS ID #261764, Ike Franks. High Country AOR
 - $395,0003 bd2 ba1.1k sqft34 Cynthia Lane, Banner Elk, NC 28604For Sale
 MLS ID #259618, Cindy Giarrusso. High Country AOR
 - $349,9002 bd2 ba982 sqft164 Hanging Rock Villas #321, Seven Devils, NC 28604For SaleMLS ID #263576, Stephen McDaniel. High Country AOR
- $425,0001 bd1 ba828 sqft280 Chinkapin Ridge, Seven Devils, NC 28604For SaleMLS ID #262281, Heather Mitchell. High Country AOR
- $349,9002 bd2 ba1k sqft392 Old Danner Road, Vilas, NC 28692For SaleMLS ID #262042, Maria Owens. High Country AOR
- $355,0002 bd2 ba990 sqft172 Hanging Rock Villas APT 422, Seven Devils, NC 28604For Sale By Owner
- $319,9002 bd1 ba740 sqft166 Charlie Hicks Road, Banner Elk, NC 28604For SaleMLS ID #263141, Karen Cleghorn. High Country AOR
- $410,0002 bd2 ba905 sqft104 Sugar Ski Dr #413, Banner Elk, NC 28604For Sale By Owner
- $350,0002 bd1 ba1.1k sqft401 Shady Dr, Collettsville, NC 28611For Sale
 MLS ID #4391629, Scott Coombe, Rinehart Realty Corp- Fort Mil. Canopy MLS as distributed by MLS GRID
 - $529,5002 bd2 ba1.2k sqft182 Streamside Lane, Seven Devils, NC 28604For SaleMLS ID #259831, Tyler Bryson. High Country AOR
- $409,9003 bd2 ba1k sqft851 Bairds Creek Rd, Vilas, NC 28692For Sale By Owner
- $290,0002 bd3 ba1k sqft174 Grouse Moor Drive #2, Banner Elk, NC 28604For SaleMLS ID #263657, Sheree Byrd. High Country AOR
- $330,0002 bd1 ba1k sqft156 Azalea Hill, Boone, NC 28607For SaleMLS ID #260677, Tim Baxter. High Country AOR
- $390,0002 bd2 ba1k sqft140 Still Lake Road #121, Boone, NC 28607For SaleMLS ID #263086, Leah Grove. High Country AOR
- $399,9002 bd2 ba998 sqft250 Ridgeview Road #4-3, Sugar Mountain, NC 28604For SaleMLS ID #261945, Sam Semple. High Country AOR
- $375,0002 bd2 ba1.2k sqft3441 S Beech Mountain Parkway #A4, Beech Mountain, NC 28604For SaleMLS ID #259798, Bill Hagna. High Country AOR
- $339,9002 bd3 ba980 sqft174 Grouse Moor Drive #8, Sugar Mountain, NC 28604For SaleMLS ID #260206, Sam Semple. High Country AOR
- $199,9001 bd2 ba675 sqft142 S Slope Loop #J3, Banner Elk, NC 28604For SaleMLS ID #258570, Nikki Rezvani. High Country AOR
