Discover this beautifully crafted new construction home in the heart of Claremore, designed with comfort, efficiency, and low maintenance in mind. Featuring 3 bedrooms and 2 full bathrooms, this home offers an open, inviting layout with 10-foot ceilings accented by stunning wood beams that add warmth and character throughout the main living space. The kitchen and bathrooms are finished with granite countertops, complemented by durable, waterproof wood-plank LVP flooring throughout the home. A large walk-in pantry with wood shelving provides exceptional storage, while the attached one-car attached garage offers convenience and security. The small yard makes upkeep easy—perfect for a busy lifestyle, or those looking to downsize. Built for energy efficiency, this home includes R15 foam wall insulation and R40 attic insulation for year-round comfort and savings. A perfect blend of modern finishes, thoughtful design, and quality construction—all in a prime Claremore location. This one is a must see!
New construction
$270,000
424 E 4th St, Claremore, OK 74017
3beds
1,414sqft
Single Family Residence
Built in 2026
6,534 Square Feet Lot
$-- Zestimate®
$191/sqft
$-- HOA
What's special
Modern finishesOpen inviting layoutSmall yardStunning wood beamsGranite countertops
- 57 days
- 356
- 33
Zillow last checked:
Listing updated:
Listed by:
Sarah Sherman 918-845-5370,
Renew Realty Group
Source: MLS Technology, Inc.,MLS#: 2630992 Originating MLS: MLS Technology
Originating MLS: MLS TechnologyFacts & features
Interior
Bedrooms & bathrooms
- Bedrooms: 3
- Bathrooms: 2
- Full bathrooms: 2
Heating
- Central, Gas
Cooling
- Central Air
Appliances
- Included: Dishwasher, Disposal, Gas Water Heater, Microwave, Oven, Range, Plumbed For Ice Maker
- Laundry: Washer Hookup, Electric Dryer Hookup
Features
- Granite Counters, High Ceilings, Vaulted Ceiling(s), Ceiling Fan(s), Gas Range Connection, Gas Oven Connection
- Flooring: Vinyl
- Windows: Vinyl, Insulated Windows
- Has fireplace: No
Interior area
- Total structure area: 1,414
- Total interior livable area: 1,414 sqft
Property
Parking
- Total spaces: 1
- Parking features: Attached, Garage, Garage Faces Rear
- Attached garage spaces: 1
Features
- Levels: One
- Stories: 1
- Patio & porch: Covered, Patio, Porch
- Pool features: None
- Fencing: None
Lot
- Size: 6,534 Square Feet
- Features: None
Details
- Additional structures: None
- Parcel number: 660009243
Construction
Type & style
- Home type: SingleFamily
- Architectural style: Bungalow
- Property subtype: Single Family Residence
Materials
- Brick, HardiPlank Type, Wood Frame
- Foundation: Slab
- Roof: Asphalt,Fiberglass
Condition
- New Construction
- New construction: Yes
- Year built: 2026
Utilities & green energy
- Sewer: Public Sewer
- Water: Public
- Utilities for property: Electricity Available, Fiber Optic Available, Natural Gas Available, Water Available
Green energy
- Energy efficient items: Insulation, Windows
Community & HOA
Community
- Features: Sidewalks
- Security: No Safety Shelter
- Subdivision: Claremore Ot
HOA
- Has HOA: No
Location
- Region: Claremore
Financial & listing details
- Price per square foot: $191/sqft
- Tax assessed value: $57,227
- Annual tax amount: $582
- Date on market: 8/20/2026
- Cumulative days on market: 33 days
- Listing terms: Conventional,FHA,VA Loan
- Exclusions: Staging furniture, decor, and all personal items
Estimated market value
Not available
Estimated sales range
Not available
Not available
Price history
| Date | Event | Price |
|---|---|---|
| 8/20/2026 | Listed for sale | $270,000+297.1%$191/sqft |
Source:  MLS Technology, Inc. #2630992 Report a problem MLS Technology, Inc. #2630992 Report a problem | ||
| 4/1/2022 | Listing removed | -- |
Source: MLS Technology, Inc. #2206721 Report a problem | ||
| 3/21/2022 | Pending sale | $68,000$48/sqft |
Source: MLS Technology, Inc. #2206721 Report a problem | ||
| 3/14/2022 | Listed for sale | $68,000$48/sqft |
Source: MLS Technology, Inc. #2206721 Report a problem | ||
| 3/10/2022 | Pending sale | $68,000$48/sqft |
Source: MLS Technology, Inc. #2206721 Report a problem | ||
| 3/7/2022 | Listed for sale | $68,000+36.3%$48/sqft |
Source: MLS Technology, Inc. #2206721 Report a problem | ||
| 1/8/2011 | Listing removed | $49,900$35/sqft |
Source: Solid Rock, Realtors #1031636 Report a problem | ||
| 10/22/2010 | Listed for sale | $49,900-9.1%$35/sqft |
Source: Solid Rock, Realtors #1031636 Report a problem | ||
| 2/11/2010 | Listing removed | $54,900$39/sqft |
Source: Solid Rock REALTORS #908683 Report a problem | ||
| 5/24/2009 | Price change | $54,900-1.5%$39/sqft |
Source: Solid Rock, REALTORS #908683 Report a problem | ||
| 4/3/2009 | Listed for sale | $55,750$39/sqft |
Source: Listhub #908683 Report a problem | ||
Public tax history
| Year | Property taxes | Tax assessment |
|---|---|---|
| 2025 | $582 -0.2% | $6,295 -0.2% |
| 2024 | $583 +15.7% | $6,305 +14.6% |
| 2023 | $504 -1% | $5,500 |
| 2022 | $509 +5.6% | $5,500 +0.7% |
| 2021 | $482 +0.8% | $5,463 +4.7% |
| 2020 | $478 +3.2% | $5,218 +4.4% |
| 2019 | $463 -4.1% | $4,999 -4.9% |
| 2017 | $483 +4.2% | $5,257 +2.3% |
| 2016 | $463 +1% | $5,139 +3.8% |
| 2015 | $459 +0% | $4,950 |
| 2014 | $459 -0.2% | $4,950 |
| 2013 | $460 -3.9% | $4,950 -7% |
| 2012 | $479 | $5,323 |
Find assessor info on the county website
Monthly payment
Est. payment
Payment breakdown
Explore the cost of this home by adjusting the details. Changes won't be saved.Climate risks
Neighborhood: 74017
Nearby schools
Schools provided by the listing agent
- Elementary: Claremont
- Middle: Claremore
- High: Claremore
- District: Claremore - Sch Dist (20)
Source: MLS Technology, Inc.. This data may not be complete. We recommend contacting the local school district to confirm school assignments for this home.


Similar homes
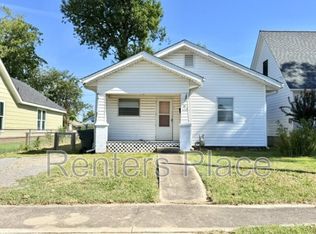
- $275,0003 bd2 ba1.6k sqft418 N Seminole Ave, Claremore, OK 74017For Sale By Owner

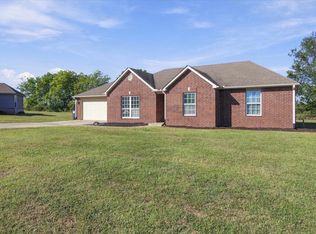
- $254,8503 bd2 ba1.7k sqft1202 Oklahoma Pl, Claremore, OK 74017For Sale
 MLS ID #2637662, Stephanie Ross, Pembrook Realty Group. MLS Technology, Inc.
 - $--3 bd2 ba1.6k sqft907 Pecan Ln, Claremore, OK 74017Auction
 Auction.com 2
 - $270,0003 bd2 ba1.4k sqft18894 S Birch Hollow Way, Claremore, OK 74017For Sale
 MLS ID #2633289, Carrigan Gammon, Solid Rock, REALTORS. MLS Technology, Inc.
