Welcome to Moss Creek Villas, where comfort, convenience, and low-maintenance living come together! This beautifully maintained one-story, 2-bedroom, 2-bath townhome is being offered furnished and is move-in ready. With New HVAC recently installed! The spacious open floor plan features vaulted ceilings in the living area, creating a bright and airy atmosphere perfect for relaxing or entertaining. Both bedrooms offer generous space, while the well-designed layout provides comfortable everyday living. Step outside to enjoy the private fenced patio, an ideal spot for morning coffee, outdoor dining, or simply enjoying the peaceful surroundings. The backyard overlooks a beautiful natural setting of mature trees, providing privacy and tranquility in this quiet community. With no yard work to be worried about! Conveniently located near shopping, dining, healthcare, and everyday amenities, this home is also just a short drive to the beaches and attractions of St. Simons Island and Jekyll Island. Whether you're looking for a full-time residence, a seasonal getaway, or the perfect snowbird retreat, this charming townhome checks all the boxes.
Pending
$182,000
424 Moss Creek Ln, Brunswick, GA 31520
2beds
1,100sqft
Townhouse
Built in 2004
-- sqft lot
$176,200 Zestimate®
$165/sqft
$275/mo HOA
What's special
Spacious open floor planBright and airy atmosphereBeautifully maintained one-storyWell-designed layoutPrivate fenced patioProviding privacy and tranquility
- 33 days |
- 392 |
- 13 |
Likely to sell faster than
Zillow last checked:
Listing updated:
Listed by:
Tom McBride 912-222-4403,
Avalon Properties Group, LLC
Source: Scout MLS,MLS#: 2000712
Facts & features
Interior
Bedrooms & bathrooms
- Bedrooms: 2
- Bathrooms: 2
- Full bathrooms: 2
Heating
- Central, Electric, Heat Pump
Cooling
- Central Air, Ceiling Fan(s), Electric
Appliances
- Included: Dryer, Disposal, Dishwasher, Microwave, Range, Refrigerator, Washer
- Laundry: In Hall
Features
- Ceiling Fan(s), High Ceilings, Pantry, Walk-In Closet(s)
- Flooring: Carpet, Laminate
- Has basement: No
- Has fireplace: No
- Common walls with other units/homes: 2+ Common Walls,No One Above
Interior area
- Total structure area: 1,100
- Total interior livable area: 1,100 sqft
Video & virtual tour
Property
Parking
- Parking features: Paved, Parking Lot
Features
- Patio & porch: Patio
- Fencing: Partial,Vinyl
Details
- Parcel number: 0318881
- Special conditions: Agent Owned
Construction
Type & style
- Home type: Townhouse
- Architectural style: Patio Home
- Property subtype: Townhouse
- Attached to another structure: Yes
Materials
- Frame, Vinyl Siding
- Foundation: Slab
- Roof: Asphalt,Shingle
Condition
- Year built: 2004
Utilities & green energy
- Electric: 110 Volts
- Sewer: Public Sewer
- Water: Public
- Utilities for property: Cable Available, Electricity Available, Sewer Available, Underground Utilities, Water Available
Community & HOA
Community
- Features: Sidewalks, Parking
- Subdivision: Moss Creek Villas
HOA
- Has HOA: Yes
- Amenities included: Landscaping, Management
- Services included: Maintenance Grounds, Trash, Other
- HOA fee: $275 monthly
- HOA name: Moss Creek Villas
- HOA phone: 912-638-4590
Location
- Region: Brunswick
Financial & listing details
- Price per square foot: $165/sqft
- Tax assessed value: $174,000
- Annual tax amount: $1,690
- Date on market: 6/17/2026
- Listing terms: 1031 Exchange,Cash,Conventional,FHA,VA Loan,FNMA Approval,GNMA Loan
- Electric utility on property: Yes
- Road surface type: Asphalt, Paved
Estimated market value
$176,200
$167,000 - $185,000
$1,470/mo
Price history
| Date | Event | Price |
|---|---|---|
| 7/6/2026 | Pending sale | $182,000$165/sqft |
Source: Scout MLS #2000712 Report a problem | ||
| 6/17/2026 | Listed for sale | $182,000+52.9%$165/sqft |
Source: Scout MLS #2000712 Report a problem | ||
| 8/19/2019 | Sold | $119,000$108/sqft |
Source: Scout MLS #1610774 Report a problem | ||
| 7/22/2019 | Pending sale | $119,000$108/sqft |
Source: Michael Harris Team #1610774 Report a problem | ||
| 7/17/2019 | Listed for sale | $119,000+3%$108/sqft |
Source: Michael Harris Team #1610774 Report a problem | ||
| 8/21/2017 | Sold | $115,500-3.3%$105/sqft |
Source: Scout MLS #1584167 Report a problem | ||
| 7/13/2017 | Price change | $119,500+6.7%$109/sqft |
Source: Avalon Properties Group, LLC #1584167 Report a problem | ||
| 6/9/2017 | Listed for sale | $112,000+69.7%$102/sqft |
Source: Avalon Properties Group, LLC #1584167 Report a problem | ||
| 1/10/2014 | Sold | $66,000-25.8%$60/sqft |
Source: Scout MLS #1566797 Report a problem | ||
| 2/17/2005 | Sold | $88,900$81/sqft |
Source: Public Record Report a problem | ||
Public tax history
| Year | Property taxes | Tax assessment |
|---|---|---|
| 2025 | $1,690 +0.9% | $69,600 |
| 2024 | $1,676 +10% | $69,600 +12.3% |
| 2023 | $1,524 +16.2% | $62,000 +18.6% |
| 2022 | $1,311 +7.1% | $52,280 +21.6% |
| 2021 | $1,224 | $43,000 |
| 2020 | -- | $43,000 +18.1% |
| 2019 | $676 -8.5% | $36,400 |
| 2018 | $739 | $36,400 +7.1% |
| 2017 | $739 -16.8% | $34,000 +11.8% |
| 2016 | $888 +21.7% | $30,400 +15.2% |
| 2015 | $730 +121.4% | $26,400 -2.2% |
| 2014 | $330 | $27,000 |
| 2013 | -- | -- |
| 2012 | -- | -- |
| 2011 | -- | -- |
| 2010 | -- | -- |
Find assessor info on the county website
Monthly payment
Est. payment
Payment breakdown
Explore the cost of this home by adjusting the details. Changes won't be saved.Climate risks
Neighborhood: 31520
Nearby schools
GreatSchools rating
- 6/10Glyndale Elementary SchoolGrades: PK-5Distance: 2.4 mi
- 7/10Needwood Middle SchoolGrades: 6-8Distance: 5 mi
- 7/10Brunswick High SchoolGrades: 9-12Distance: 1.4 mi
Schools provided by the listing agent
- Elementary: Glyndale
- Middle: Needwood Middle School
- High: Brunswick High School
Source: Scout MLS. This data may not be complete. We recommend contacting the local school district to confirm school assignments for this home.
- $182,4002 bd2 ba1.1k sqft460 Moss Creek Ln, Brunswick, GA 31520Off Market

- $180,0002 bd2 ba1k sqft474 Moss Creek Ln, Brunswick, GA 31520For Sale
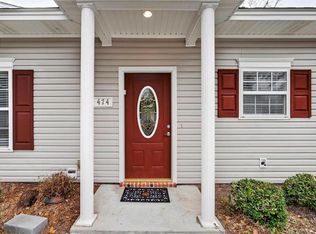
- $179,500-- bd-- ba-- sqft303 Moss Creek Ln, Brunswick, GA 31520Off Market
- $183,1002 bd2 ba-- sqft305 Moss Creek Ln, Brunswick, GA 31520Off Market

- $185,7002 bd2 ba1k sqft307 Moss Creek Ln, Brunswick, GA 31520Off Market
- $180,100-- bd-- ba-- sqft306 Moss Creek Ln, Brunswick, GA 31520Off Market
- $175,7002 bd2 ba1k sqft301 Moss Creek Ln, Brunswick, GA 31520Off Market
- $179,4002 bd2 ba1k sqft308 Moss Creek Ln, Brunswick, GA 31520Off Market
A local agent can set up tours, give advice and negotiate with sellers.
Similar homes
- $180,0002 bd2 ba1k sqft474 Moss Creek Ln, Brunswick, GA 31520For SaleMLS ID #1659923, Debra Smoak, Better Homes and Gardens Real. Scout MLS
- $--2 bd1 ba1k sqft415 Jones Green Rd, Brunswick, GA 31520Auction
 Auction.com 1
 - $235,0002 bd2 ba1.1k sqft319 Stone Mill Dr, Brunswick, GA 31520For Sale
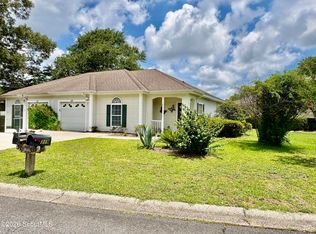 MLS ID #2001187, Paula Morris, Avalon Properties Group, LLC. Scout MLS
 - $179,9003 bd2 ba1.1k sqft2309 Johnston St, Brunswick, GA 31520For Sale
 MLS ID #1661566, Karen Polite, Rawls Realty. Scout MLS
 - $169,9002 bd1 ba900 sqft804 P St, Brunswick, GA 31520Active
 MLS ID #10798862, Jonathan Minerick, Homecoin.com. GAMLS
 - $140,0002 bd2 ba1k sqft153 Winter Chase Ln, Brunswick, GA 31520For SaleMLS ID #170034, Non HABR, Better Homes & Gardens Legacy. HABR
- $189,9003 bd2 ba1.1k sqft3310 Franklin Ave, Brunswick, GA 31520For SaleMLS ID #1658673, Holly Ponsell, Keller Williams GA Communities. Scout MLS
- $--3 bd2 ba1.1k sqft233 Juliette Cir, Brunswick, GA 31525AuctionXome
- $189,0003 bd1 ba1.1k sqft2625 Starling St, Brunswick, GA 31520For SaleMLS ID #1661845, Chandra Capps Kendall, DeLoach Sotheby's International Realty. Scout MLS
- $190,0003 bd2 ba1.3k sqft116 McDowell Ave, Brunswick, GA 31525For SaleMLS ID #2000202, Marjorie Campbell, Coldwell Banker Access Realty BWK. Scout MLS
- $--2 bd1 ba979 sqft3804 Emanuel Ave, Brunswick, GA 31520AuctionAuction.com 1
- $199,0002 bd1 ba1k sqft1608 Monck St, Brunswick, GA 31520For SaleMLS ID #2000927, Stephanie Webb, BHHS Hodnett Cooper Real Estate BWK. Scout MLS
- $209,9004 bd2 ba1.2k sqft2859 Palamor Dr, Brunswick, GA 31520ActiveMLS ID #10758807, Jonathan Minerick, Homecoin.com. GAMLS
- $244,9002 bd2 ba1k sqft153 Dalton Cody Dr, Brunswick, GA 31520For SaleMLS ID #2000514, Mitch Martin, Duckworth Properties BWK. Scout MLS
- $156,0003 bd1 ba1.1k sqft2720 Wolfe St, Brunswick, GA 31520ActiveMLS ID #10785564, Masarine Stephenson, Keller Williams Realty Coastal. GAMLS
- $199,9003 bd2 ba1.2k sqft2307 Johnston St, Brunswick, GA 31520For SaleMLS ID #1661550, Karen Polite, Rawls Realty. Scout MLS
- $147,0003 bd2 ba1.2k sqft207 Lantana Ct, Brunswick, GA 31520For SaleMLS ID #1657562, Lynn Stephens, Hilaire Bauer & Assoc. Real Estate, LLC. Scout MLS
- $199,9003 bd2 ba1.1k sqft1721 Martin Luther King Jr Blvd, Brunswick, GA 31520For SaleMLS ID #1661532, Karen Polite, Rawls Realty. Scout MLS
- $192,5003 bd1 ba1.4k sqft1800 Townsend St, Brunswick, GA 31520For SaleMLS ID #1655442, Wendy Cook, eXp Realty, LLC. Scout MLS
- $210,0003 bd2 ba1.1k sqft2637 Canary Dr, Brunswick, GA 31520For SaleMLS ID #1661007, Brenda Norton, Keller Williams Realty Golden Isles. Scout MLS
