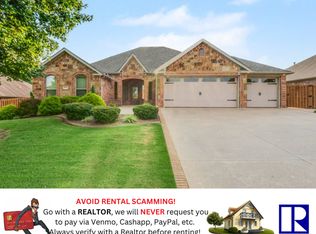

Like-new 3-bedroom, 2-bath home located in Northwest Bentonville! This beautifully designed, well cared for home offers a spacious open-concept layout with 10-foot ceilings in the entry, kitchen, living area, and primary bedroom, creating an airy and inviting atmosphere throughout. The kitchen flows seamlessly into the living and dining spaces, making it perfect for entertaining or everyday living. The primary suite features dual vanities, his-and-hers closets, and a relaxing garden tub. Enjoy outdoor living year-round with both a covered front entryway and a large covered back patio overlooking the wood privacy-fenced backyard. Thoughtfully designed with a great use of space and modern finishes, this home is move-in ready. Conveniently located near XNA Airport. Owner to manage with approved application. Pet Negotiable $500 fee per pet Call for application.
1 year minimum lease. Tenants pay all utilities and yard maintenance. Pet negotiable with $500 non refundable pet fee per pet. Owner to manage with approved application.
House for rent
$2,000/moFees may apply
424 NW 59th Ave, Bentonville, AR 72713
3beds
1,782sqft
Price may not include required fees and charges. Price shown reflects the lease term provided. Learn more|
Single family residence
Available now
Cats, dogs OK
Air conditioner, central air
In unit laundry
Attached garage parking
Central, forced air
What's special
Modern finishesHis-and-hers closetsLarge covered back patioSpacious open-concept layoutCovered front entrywayAiry and inviting atmosphereWood privacy-fenced backyard
- 80 days |
- -- |
- -- |
Zillow last checked:
Listing updated:
Travel times

Let’s turn your rent into credit progress
Build credit history with every on-time payment and get credit for the payment you’re already making.
Facts & features
Interior
Bedrooms & bathrooms
- Bedrooms: 3
- Bathrooms: 2
- Full bathrooms: 2
Heating
- Central, Forced Air
Cooling
- Air Conditioner, Central Air
Appliances
- Included: Dishwasher, Microwave Oven, Oven, Refrigerator
- Laundry: In Unit
Features
- Flooring: Carpet, Hardwood, Tile
Interior area
- Total interior livable area: 1,782 sqft
Property
Parking
- Parking features: Attached, Garage
- Has attached garage: Yes
- Details: Contact manager
Details
- Additional structures: Garage(s)
Construction
Type & style
- Home type: SingleFamily
- Property subtype: Single Family Residence
Community & HOA
Location
- Region: Bentonville
Financial & listing details
- Lease term: 1 Year
Nearby apartments for rent



Price history
| Date | Event | Price |
|---|---|---|
| 6/24/2026 | Price change | $2,000-7%$1/sqft |
Source: Zillow Rentals Report a problem | ||
| 5/20/2026 | Listed for rent | $2,150$1/sqft |
Source: Zillow Rentals Report a problem | ||
| 1/30/2026 | Sold | $330,000-1.8%$185/sqft |
Source:  ArkansasOne MLS #1326400 Report a problem ArkansasOne MLS #1326400 Report a problem | ||
| 11/22/2025 | Price change | $335,900-1.2%$188/sqft |
Source: ArkansasOne MLS #1326400 Report a problem | ||
| 11/2/2025 | Price change | $340,000-1.4%$191/sqft |
Source: ArkansasOne MLS #1326400 Report a problem | ||
| 10/23/2025 | Listed for sale | $345,000$194/sqft |
Source: ArkansasOne MLS #1326400 Report a problem | ||
Neighborhood: 72713
Nearby schools
GreatSchools rating
- 9/10Creekside Middle SchoolGrades: 5-6Distance: 5.6 mi
- 9/10Grimsley Junior High SchoolGrades: 7-8Distance: 5.6 mi
- 9/10Bentonville West High SchoolGrades: 9-12Distance: 5.6 mi