
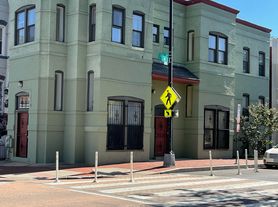
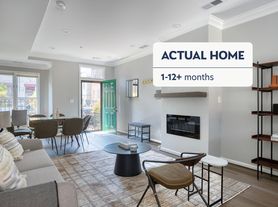
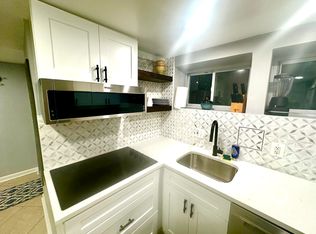
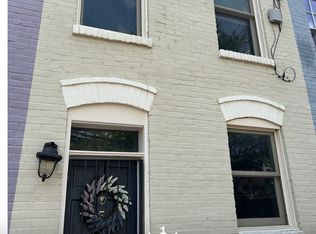
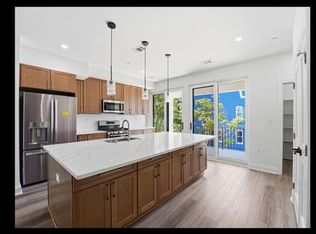
Fantastic location in the heart of LeDroit Park, just minutes from shopping, restaurants, and Metro access. This charming, updated 2 bedroom rowhome features beautiful hardwood floors throughout both levels, a welcoming front porch, and a private, fenced rear patio perfect for relaxing or entertaining. Combining historic charm with modern updates, this home offers comfortable city living in one of D.C.'s most desirable neighborhoods.
Tenant pays all utilities and permit parking.
Townhouse for rent
Accepts Zillow applications
$2,800/moFees may apply
424 Oakdale Pl NW, Washington, DC 20001
2beds
744sqft
Price may not include required fees and charges. Price shown reflects the lease term provided. Learn more|
Townhouse
Available now
Small dogs OK
Air conditioner, central air
In unit laundry
Central, forced air
What's special
Welcoming front porch
- 39 days |
- -- |
- -- |
Zillow last checked:
Listing updated:
District law requires that a housing provider state that the housing provider will not refuse to rent a rental unit to a person because the person will provide the rental payment, in whole or in part, through a voucher for rental housing assistance provided by the District or federal government.
Travel times
Facts & features
Interior
Bedrooms & bathrooms
- Bedrooms: 2
- Bathrooms: 2
- Full bathrooms: 1
- 1/2 bathrooms: 1
Heating
- Central, Forced Air
Cooling
- Air Conditioner, Central Air
Appliances
- Included: Dishwasher, Dryer, Oven, Refrigerator, Washer
- Laundry: In Unit
Features
- Flooring: Hardwood
Interior area
- Total interior livable area: 744 sqft
Property
Parking
- Details: Contact manager
Features
- Exterior features: Brick
Details
- Parcel number: 30800072
Construction
Type & style
- Home type: Townhouse
- Property subtype: Townhouse
Building
Management
- Pets allowed: Yes
Community & HOA
Location
- Region: Washington
Financial & listing details
- Lease term: 1 Year
Price history
| Date | Event | Price |
|---|---|---|
| 8/18/2026 | Price change | $2,800-6.7%$4/sqft |
Source: Zillow Rentals Report a problem | ||
| 7/18/2026 | Listed for rent | $3,000+7.1%$4/sqft |
Source: Zillow Rentals Report a problem | ||
| 5/7/2025 | Listing removed | -- |
Source: Owner Report a problem | ||
| 2/23/2025 | Listed for sale | $650,000+12.1%$874/sqft |
Source: Owner Report a problem | ||
| 10/14/2024 | Listing removed | $2,800$4/sqft |
Source: Zillow Rentals Report a problem | ||
| 2/10/2024 | Listing removed | -- |
Source: Zillow Rentals Report a problem | ||
| 2/1/2024 | Listed for rent | $2,800$4/sqft |
Source: Zillow Rentals Report a problem | ||
| 1/31/2024 | Sold | $580,000-3.2%$780/sqft |
Source:  Bright MLS #DCDC2111894 Report a problem Bright MLS #DCDC2111894 Report a problem | ||
| 1/26/2024 | Pending sale | $599,000$805/sqft |
Source: Bright MLS #DCDC2111894 Report a problem | ||
| 12/5/2023 | Contingent | $599,000$805/sqft |
Source: Bright MLS #DCDC2111894 Report a problem | ||
| 11/2/2023 | Price change | $599,000-4.2%$805/sqft |
Source: Bright MLS #DCDC2111894 Report a problem | ||
| 9/14/2023 | Listed for sale | $625,000+4.2%$840/sqft |
Source: Bright MLS #DCDC2111894 Report a problem | ||
| 11/26/2019 | Sold | $600,000+1.8%$806/sqft |
Source: Public Record Report a problem | ||
| 11/1/2019 | Listed for sale | $589,495+17.9%$792/sqft |
Source: Compass #DCDC448296 Report a problem | ||
| 3/29/2016 | Sold | $500,000-5.7%$672/sqft |
Source: Public Record Report a problem | ||
| 3/7/2016 | Pending sale | $529,989$712/sqft |
Source: RE/MAX Excellence Realty #DC9560736 Report a problem | ||
| 1/29/2016 | Listed for sale | $529,989+51.4%$712/sqft |
Source: RE/MAX Excellence Realty #DC9560736 Report a problem | ||
| 11/3/2015 | Sold | $350,000$470/sqft |
Source: Public Record Report a problem | ||
Neighborhood: Ledroit Park
Nearby schools
GreatSchools rating
- 3/10Cleveland Elementary SchoolGrades: PK-5Distance: 0.3 mi
- 3/10Cardozo Education CampusGrades: 6-12Distance: 0.6 mi