Discover the quiet charm of this inviting ranch, where comfortable single-level living meets unexpected space, versatility, and the simple joys of home. Whether you're purchasing your first home, embracing a more manageable lifestyle, or simply longing for a peaceful place to call your own, this property offers a welcoming setting with room to make it uniquely yours. The thoughtfully designed layout brings the living and dining areas together in an open, airy space, while vaulted ceilings enhance the sense of light and openness in both the main living area and the spacious primary bedroom. Each opens onto a screened-in front porch, where afternoon sunlight filters in and creates the perfect setting for a quiet morning coffee, a good book, or a relaxing evening surrounded by nature. Everyday convenience is built into the single-level floor plan, with the bathroom and laundry easily accessible on the main floor. The generously sized primary bedroom offers exciting possibilities, with the potential to create two bedrooms, subject to applicable approvals. Downstairs, the basement provides additional room for storage, a home office, hobbies, or whatever your next chapter may bring. Step outside and discover even more to love. As spring arrives, a delightful perennial garden awakens with seasonal color, offering a beautiful reminder of the changing seasons. With space for gardening, outdoor hobbies, recreational equipment, water sports gear, and more, there's room to embrace the lifestyle you've been dreaming of. Birdwatchers and nature lovers will appreciate the opportunity to enjoy the surrounding landscape from multiple vantage points. Peaceful, adaptable, and full of possibility, this home is more than a place to settle in—it's an opportunity to slow down, spread out, and create a life that feels just right.
Pending
$310,000
424 River Road, Standish, ME 04084
1beds
1,404sqft
Single Family Residence
Built in 1988
1.5 Acres Lot
$310,700 Zestimate®
$221/sqft
$-- HOA
What's special
Thoughtfully designed layoutAfternoon sunlight filters inSingle-level floor planComfortable single-level livingScreened-in front porchVaulted ceilingsOpen airy space
- 11 days
- 853
- 85
Likely to sell faster than
Zillow last checked:
Listing updated:
Listed by:
Keller Williams Realty
Source: Maine Listings,MLS#: 1685030
Facts & features
Interior
Bedrooms & bathrooms
- Bedrooms: 1
- Bathrooms: 1
- Full bathrooms: 1
Primary bedroom
- Level: First
Dining room
- Features: Dining Area
- Level: First
Family room
- Features: Heat Stove
- Level: Basement
Kitchen
- Features: Cathedral Ceiling(s), Eat-in Kitchen
- Level: First
Living room
- Features: Cathedral Ceiling(s), Heat Stove
- Level: First
Heating
- Heat Pump, Wood Stove
Cooling
- Heat Pump
Appliances
- Included: Dryer, Microwave, Electric Range, Refrigerator, Washer
Features
- 1st Floor Bedroom, Storage, Walk-In Closet(s)
- Flooring: Laminate, Wood
- Doors: Storm Door(s)
- Windows: Double Pane Windows
- Basement: Bulkhead,Interior Entry,Crawl Space,Finished,Full,Sump Pump
- Has fireplace: No
Interior area
- Total structure area: 1,404
- Total interior livable area: 1,404 sqft
- Finished area above ground: 1,008
- Finished area below ground: 396
Property
Parking
- Total spaces: 2
- Parking features: Gravel, 5 - 10 Spaces
- Garage spaces: 2
Features
- Patio & porch: Deck, Patio, Screened
- Has view: Yes
- View description: Trees/Woods
- Body of water: SACO RIVER NEAR BY
Lot
- Size: 1.5 Acres
- Features: Rural, Level, Wooded
Details
- Additional structures: Shed(s)
- Parcel number: STANM1L17A
- Zoning: R
Construction
Type & style
- Home type: SingleFamily
- Architectural style: Ranch
- Property subtype: Single Family Residence
Materials
- Wood Frame, Vinyl Siding
- Foundation: Poured Concrete
- Roof: Metal
Condition
- Year built: 1988
Utilities & green energy
- Electric: Circuit Breakers
- Sewer: Private Sewer, Septic Tank
- Water: Private, Well
Green energy
- Energy efficient items: Ceiling Fans
Community & HOA
Location
- Region: Standish
Financial & listing details
- Price per square foot: $221/sqft
- Tax assessed value: $255,300
- Annual tax amount: $3,279
- Date on market: 10/20/2026
- Road surface type: Paved
Estimated market value
$310,700
$295,000 - $326,000
$1,855/mo
Price history
| Date | Event | Price |
|---|---|---|
| 10/27/2026 | Pending sale | $310,000$221/sqft |
Source:  Maine Listings #1685030 Report a problem | ||
| 10/20/2026 | Listed for sale | $310,000+112.3%$221/sqft |
Source: Maine Listings #1685030 Report a problem | ||
| 12/28/2012 | Sold | $146,000-2%$104/sqft |
Source: Maine Listings #1048960 Report a problem | ||
| 10/28/2012 | Listed for sale | $149,000-3.2%$106/sqft |
Source: The Maine Real Estate Network #1048960 Report a problem | ||
| 9/1/2012 | Listing removed | $154,000$110/sqft |
Source: The Maine Real Estate Network #1048960 Report a problem | ||
| 7/25/2012 | Price change | $154,000-2.5%$110/sqft |
Source: The Maine Real Estate Network #1048960 Report a problem | ||
| 6/7/2012 | Price change | $158,000-1.9%$113/sqft |
Source: The Maine Real Estate Network #1048960 Report a problem | ||
| 5/16/2012 | Price change | $161,000-2.4%$115/sqft |
Source: The Maine Real Estate Network #1048960 Report a problem | ||
| 4/17/2012 | Listed for sale | $165,000$118/sqft |
Source: The Maine Real Estate Network #1048960 Report a problem | ||
Public tax history
| Year | Property taxes | Tax assessment |
|---|---|---|
| 2024 | $3,217 +7.5% | $255,300 +18.1% |
| 2023 | $2,993 +11.8% | $216,100 +16.7% |
| 2022 | $2,676 +12.2% | $185,200 +11% |
| 2020 | $2,385 +11% | $166,800 |
| 2019 | $2,148 -4.9% | $166,800 +2.6% |
| 2018 | $2,259 +4.9% | $162,500 |
| 2017 | $2,153 +3.4% | $162,500 |
| 2016 | $2,083 +0.2% | $162,500 |
| 2015 | $2,078 +13.6% | $162,500 +1.2% |
| 2013 | $1,830 -2% | $160,600 -0.2% |
| 2012 | $1,868 +8.4% | $161,000 -3.2% |
| 2011 | $1,723 -0.9% | $166,300 -1.5% |
| 2009 | $1,739 -2.7% | $168,800 -1.8% |
| 2008 | $1,788 | $171,900 |
Find assessor info on the county website
Monthly payment
Est. payment
Payment breakdown
Explore the cost of this home by adjusting the details. Changes won't be saved.Climate risks
Neighborhood: 04084
Similar homes
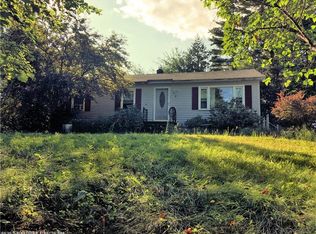
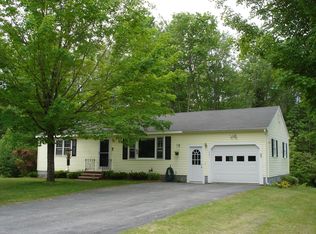
- $334,9003 bd1 ba1.4k sqft4 Orchard Road, Standish, ME 04084Active

 MLS ID #1685231, A Team Realty. Maine Listings
- $350,0001 bd1 ba1.1k sqft14 Mountain Views Road, Limerick, ME 04048Active
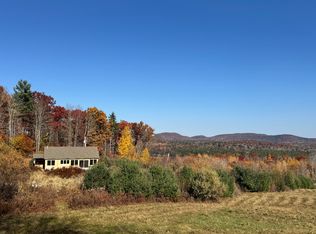 MLS ID #1686238, Portside Real Estate Group. Maine Listings
- $304,9003 bd2 ba1.5k sqft112 Norton Road, Limington, ME 04049Active
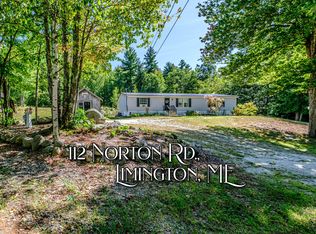 MLS ID #1685013, The Maine Real Estate Group. Maine Listings
- $299,0002 bd2 ba960 sqft1545 Goodwins Mills Road, Waterboro, ME 04087Active
 MLS ID #1685049, Coldwell Banker Realty. Maine Listings
- $335,0004 bd2 ba1.6k sqft15 Greenwood Acres, Baldwin, ME 04024ActiveMLS ID #1679204, Regency Realty Group. Maine Listings
- $450,0002 bd2 ba1.8k sqft332 Skip Road, Buxton, ME 04093ActiveMLS ID #1685304, RE/MAX Shoreline. Maine Listings
- $449,0003 bd2 ba1.5k sqft88 Tarbox Lane, Buxton, ME 04093ActiveMLS ID #1686339, RE/MAX By The Bay. Maine Listings
- $320,0003 bd2 ba1.6k sqft72 Convene Road, Sebago, ME 04029ActiveMLS ID #1681311, Maine Real Estate Experts. Maine Listings
- $324,0003 bd1 ba966 sqft11 Split Oak Circle, Waterboro, ME 04061ActiveMLS ID #1677658, Breakwater Realty Group, LLC. Maine Listings
- $355,0003 bd1 ba960 sqft183 Libby Road, Casco, ME 04015ActiveMLS ID #1686202, A Team Realty. Maine Listings
- $449,9004 bd2 ba1.7k sqft598 Cape Road, Limington, ME 04049ActiveMLS ID #1684064, Keller Williams Realty. Maine Listings
- $359,9003 bd2 ba1.3k sqft35 Grand View Drive, Limerick, ME 04048ActiveMLS ID #1679949, Treeline to Shoreline Realty. Maine Listings
- $360,0003 bd1 ba1.1k sqft103 Sunny Brook Circle, Waterboro, ME 04061ActiveMLS ID #1680095, Coldwell Banker Realty. Maine Listings
- $449,9003 bd1 ba1.7k sqft81 Highland Road, Standish, ME 04084ActiveMLS ID #1684866, Dream Home Realty LLC. Maine Listings
- $285,0003 bd1 ba1.3k sqft72 W Shore Drive, Lyman, ME 04002ActiveMLS ID #1668665, Keller Williams Realty. Maine Listings
- $399,9994 bd2 ba1.8k sqft470 Whites Bridge Road, Standish, ME 04084ActiveMLS ID #1683424, The Maine Real Estate Experience. Maine Listings
- $355,0002 bd1 ba996 sqft106 Shaws Mill Road, Gorham, ME 04038ActiveMLS ID #1675469, Dream Home Realty LLC. Maine Listings
- $385,0002 bd1 ba1.4k sqft226 Elm Street, Limerick, ME 04048ActiveMLS ID #1675826, The Aland Realty Group. Maine Listings
- $359,0003 bd1 ba1.6k sqft63 Jay'S Way, Porter, ME 04068ActiveMLS ID #1684721, Keller Williams Coastal and Lakes & Mountains Realty. Maine Listings
