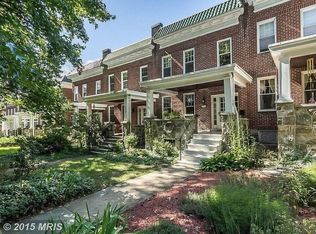
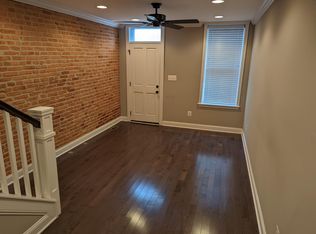
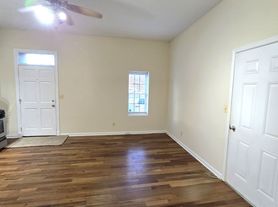
Embrace upscale urban living in this newly renovated 4-bedroom, 3.5-bathroom residence nestled in the historic district of Harbor East. This stunning home offers a perfect blend of elegance, comfort, and convenience. Step inside to discover a spacious and light-filled interior adorned with modern finishes and designer touches throughout. The living area is perfect for entertaining, featuring gleaming hardwood floors, recessed lighting and large windows that allow in plenty of natural light! The newly renovated kitchen boasts stainless steel appliances, granite countertops, and ample cabinet space. Enjoy casual meals at the dedicated dining room space. Two bedrooms share a bathroom on the 3rd floor while the other two bedrooms have their own private bathrooms with a half bath on the primary level for guests - a perfect layout for family or roommates! Outside, a private backyard provides the perfect spot to unwind. Located within walking distance to dozens of restaurants and the iconic Harbor East & Inner Harbor, residents will enjoy easy access to the city's best dining, shopping, and entertainment options. Plus, it's just a twenty-minute walk (or a quick 5-minute bike ride) to Johns Hopkins Hospital, making it convenient for healthcare professionals. Whole Foods is also within walking distance, providing easy access to fresh groceries and gourmet treats. Additionally, the Johns Hopkins Carey School of Business is only a 10-minute walk away. Please contact alt agent with any questions or concerns -
Townhouse for rent
$3,200/moFees may apply
424 S Eden St, Baltimore, MD 21231
4beds
1,830sqft
Price may not include required fees and charges. Learn more|
Townhouse
Available now
Cats, dogs OK
Air conditioner, central air, electric
Dryer in unit laundry
Open parking parking
Central, electric, forced air, natural gas, wood
What's special
Newly renovated kitchenRecessed lightingGleaming hardwood floorsStainless steel appliancesAmple cabinet spaceDedicated dining room spaceGranite countertops
- 37 days |
- -- |
- -- |
Zillow last checked:
Listing updated:
Travel times

Let’s turn your rent into credit progress
Build credit history with every on-time payment and get credit for the payment you’re already making.
Facts & features
Interior
Bedrooms & bathrooms
- Bedrooms: 4
- Bathrooms: 4
- Full bathrooms: 3
- 1/2 bathrooms: 1
Heating
- Central, Electric, Forced Air, Natural Gas, Wood
Cooling
- Air Conditioner, Central Air, Electric
Appliances
- Included: Dishwasher, Dryer, Garbage Disposal, Gas Water Heater, Microwave Oven, Oven/Range - Gas, Refrigerator, Stainless Steel Appliance(s), Washer
- Laundry: Dryer In Unit, In Unit, Upper Level, Washer In Unit
Features
- Ceiling Fan(s), Ceiling Fan(s)
- Flooring: Carpet, Engineered Wood
- Has basement: Yes
Interior area
- Total interior livable area: 1,830 sqft
Property
Parking
- Parking features: On Street, Open
- Has uncovered spaces: Yes
- Details: Contact manager
Features
- Exterior features: Basement
- Pool features: Contact manager
- Has view: Yes
- View description: City View
Details
- Parcel number: 03061432013
Construction
Type & style
- Home type: Townhouse
- Architectural style: Federal
- Property subtype: Townhouse
Materials
- Roof: Flat
Condition
- Year built: 1870
Building
Management
- Pets allowed: Yes
Community & HOA
HOA
- Amenities included: Parking
Location
- Region: Baltimore
Financial & listing details
- Lease term: Contact For Details
Nearby apartments for rent
Price history
| Date | Event | Price |
|---|---|---|
| 4/28/2026 | Price change | $3,200-3%$2/sqft |
Source: Bright MLS #MDBA2206474 Report a problem | ||
| 3/16/2026 | Listed for rent | $3,300+3.1%$2/sqft |
Source: Bright MLS #MDBA2206474 Report a problem | ||
| 6/12/2025 | Listing removed | $3,200$2/sqft |
Source: Bright MLS #MDBA2163386 Report a problem | ||
| 6/5/2025 | Price change | $3,200-3%$2/sqft |
Source: Bright MLS #MDBA2163386 Report a problem | ||
| 5/19/2025 | Listed for rent | $3,300+13.8%$2/sqft |
Source: Bright MLS #MDBA2163386 Report a problem | ||
| 5/20/2024 | Listing removed | $399,900$219/sqft |
Source:  Berkshire Hathaway HomeServices Homesale Realty #MDBA2119492 Report a problem Berkshire Hathaway HomeServices Homesale Realty #MDBA2119492 Report a problem | ||
| 4/1/2024 | Listed for sale | $399,900+105.1%$219/sqft |
Source:  Bright MLS #MDBA2119492 Report a problem Bright MLS #MDBA2119492 Report a problem | ||
| 3/15/2024 | Listing removed | -- |
Source: Zillow Rentals Report a problem | ||
| 3/13/2024 | Sold | $195,000$107/sqft |
Source: Public Record Report a problem | ||
| 3/13/2024 | Price change | $2,900-3.3%$2/sqft |
Source: Zillow Rentals Report a problem | ||
| 2/13/2024 | Price change | $2,999-6.3%$2/sqft |
Source: Zillow Rentals Report a problem | ||
| 2/7/2024 | Listed for rent | $3,200$2/sqft |
Source: Zillow Rentals Report a problem | ||
| 10/19/2023 | Sold | $195,000-14.8%$107/sqft |
Source: Bright MLS #MDBA2097886 Report a problem | ||
| 9/27/2023 | Contingent | $229,000$125/sqft |
Source: Bright MLS #MDBA2097886 Report a problem | ||
| 9/11/2023 | Listed for sale | $229,000-4.2%$125/sqft |
Source: Bright MLS #MDBA2097886 Report a problem | ||
| 10/7/2021 | Listing removed | $239,000$131/sqft |
Source: Bright MLS #MDBA2013306 Report a problem | ||
| 9/20/2021 | Listed for sale | $239,000-4%$131/sqft |
Source: Bright MLS #MDBA2013306 Report a problem | ||
| 9/20/2021 | Listing removed | -- |
Source: Owner Report a problem | ||
| 7/11/2021 | Price change | $249,000-4.2%$136/sqft |
Source: Owner Report a problem | ||
| 6/30/2021 | Listed for sale | $259,999+36.9%$142/sqft |
Source: Owner Report a problem | ||
| 12/23/2017 | Listing removed | $189,900$104/sqft |
Source: Redfin Corp #1000045083 Report a problem | ||
| 10/27/2017 | Listed for sale | $189,900-6%$104/sqft |
Source: Redfin Corp #1000045083 Report a problem | ||
| 2/24/2016 | Listing removed | $202,000$110/sqft |
Source: Keller Williams - Keller Williams Legacy Metropolitan #BA9563977 Report a problem | ||
| 2/4/2016 | Listed for sale | $202,000+1.1%$110/sqft |
Source: Keller Williams Legacy Metropolitan #BA9563977 Report a problem | ||
| 8/27/2015 | Listing removed | $199,900$109/sqft |
Source: Exit Results Realty #BA8700258 Report a problem | ||
| 6/6/2015 | Listed for sale | $199,900+312.2%$109/sqft |
Source: Exit Results Realty #BA8639925 Report a problem | ||
| 11/6/2000 | Sold | $48,500$27/sqft |
Source: Public Record Report a problem | ||
Neighborhood: Little Italy
Nearby schools
GreatSchools rating
- 4/10City Springs Elementary SchoolGrades: PK-8Distance: 0.3 mi
- 2/10National Academy FoundationGrades: 6-12Distance: 0.8 mi
- 4/10Paul Laurence Dunbar High SchoolGrades: 9-12Distance: 0.7 mi