Welcome to this affordable 3-bedroom, 1-bath twin home in Burlington City! Offering a great opportunity for a first-time buyer, downsizer, or investor, this home combines practical features with some important recent updates. Inside, you'll find a comfortable floor plan featuring an eat-in kitchen and three bedrooms. The home also offers a newer gas heater and central air conditioning, while the roof is less than 5 years old—several of the big-ticket items have already been addressed! Step outside to a small rear deck, storage shed, and the added convenience of OFF-STREET PARKING—a great bonus! Best of all, this home offers SUPER LOW PROPERTY TAXES, helping to keep the overall cost of ownership affordable. The property is being sold in AS-IS condition. Whether you're looking for a place to call home or an addition to your investment portfolio, this Burlington City twin offers affordability, functionality, and plenty of potential. Schedule your showing and come see the possibilities!
For sale
$224,900
424 Saint Mary St, Burlington, NJ 08016
3beds
1,720sqft
Single Family Residence
Built in 1986
2,715 Square Feet Lot
$223,000 Zestimate®
$131/sqft
$-- HOA
What's special
Eat-in kitchenOff-street parkingCentral air conditioningNewer gas heaterSmall rear deckComfortable floor planStorage shed
- 42 days
- 382
- 6
Zillow last checked:
Listing updated:
Listed by:
Dana Ubele 856-888-1133,
EXP Realty, LLC
Source: Bright MLS,MLS#: NJBL2117576
Facts & features
Interior
Bedrooms & bathrooms
- Bedrooms: 3
- Bathrooms: 1
- Full bathrooms: 1
Rooms
- Room types: Living Room, Dining Room, Primary Bedroom, Bedroom 2, Kitchen, Bedroom 1
Primary bedroom
- Level: Upper
- Area: 187 Square Feet
- Dimensions: 11 X 17
Bedroom 1
- Level: Upper
- Area: 144 Square Feet
- Dimensions: 12 X 12
Bedroom 2
- Level: Upper
- Area: 180 Square Feet
- Dimensions: 12 X 15
Dining room
- Level: Main
- Area: 130 Square Feet
- Dimensions: 10 X 13
Kitchen
- Features: Kitchen - Gas Cooking
- Level: Main
- Area: 154 Square Feet
- Dimensions: 11 X 14
Living room
- Level: Main
- Area: 180 Square Feet
- Dimensions: 12 X 15
Heating
- Forced Air, Natural Gas
Cooling
- Central Air, Electric
Appliances
- Included: Self Cleaning Oven, Gas Water Heater
- Laundry: Main Level
Features
- Eat-in Kitchen
- Flooring: Carpet, Vinyl
- Has basement: No
- Has fireplace: No
Interior area
- Total structure area: 1,720
- Total interior livable area: 1,720 sqft
- Finished area above ground: 1,720
Property
Parking
- Parking features: On Street
- Has uncovered spaces: Yes
Accessibility
- Accessibility features: None
Features
- Levels: Two
- Stories: 2
- Patio & porch: Patio
- Exterior features: Sidewalks, Street Lights, Lighting
- Pool features: None
Lot
- Size: 2,715 Square Feet
- Features: Rear Yard
Details
- Additional structures: Above Grade
- Parcel number: 050014300018
- Zoning: RESD
- Special conditions: Standard,Probate Listing
Construction
Type & style
- Home type: SingleFamily
- Architectural style: Straight Thru
- Property subtype: Single Family Residence
- Attached to another structure: Yes
Materials
- Vinyl Siding
- Foundation: Concrete Perimeter, Slab
- Roof: Pitched
Condition
- New construction: No
- Year built: 1986
Utilities & green energy
- Electric: 100 Amp Service
- Sewer: Public Sewer
- Water: Public
- Utilities for property: Cable Connected
Community & HOA
Community
- Subdivision: None Available
HOA
- Has HOA: No
Location
- Region: Burlington
- Municipality: BURLINGTON CITY
Financial & listing details
- Price per square foot: $131/sqft
- Tax assessed value: $67,200
- Annual tax amount: $2,189
- Date on market: 7/29/2026
- Listing agreement: Exclusive Right To Sell
- Listing terms: Conventional,Cash,FHA,VA Loan
- Inclusions: Range, Fridge, Washer & Dryer (all As-is)
- Ownership: Fee Simple
Estimated market value
$223,000
$212,000 - $234,000
$2,333/mo
Price history
| Date | Event | Price |
|---|---|---|
| 7/29/2026 | Listed for sale | $224,900+61.8%$131/sqft |
Source:  Bright MLS #NJBL2117576 Report a problem Bright MLS #NJBL2117576 Report a problem | ||
| 3/28/2006 | Sold | $139,000+364.9%$81/sqft |
Source: Public Record Report a problem | ||
| 9/10/1996 | Sold | $29,900$17/sqft |
Source: Public Record Report a problem | ||
Public tax history
| Year | Property taxes | Tax assessment |
|---|---|---|
| 2025 | $3,784 +1.8% | $87,400 |
| 2024 | $3,718 | $87,400 |
| 2023 | -- | $87,400 |
| 2022 | $3,677 +1.5% | $87,400 |
| 2021 | $3,624 +8.7% | $87,400 |
| 2020 | $3,333 +1.7% | $87,400 |
| 2019 | $3,276 +3.2% | $87,400 |
| 2018 | $3,175 +3.9% | $87,400 |
| 2017 | $3,056 +3.7% | $87,400 |
| 2016 | $2,946 +3.4% | $87,400 |
| 2015 | $2,849 +2.7% | $87,400 |
| 2014 | $2,774 +2.8% | $87,400 |
| 2013 | $2,700 -11.4% | $87,400 |
| 2012 | $3,046 +5.8% | $87,400 +30.1% |
| 2011 | $2,880 +6.4% | $67,200 |
| 2010 | $2,706 +4.8% | $67,200 |
| 2009 | $2,583 +5.6% | $67,200 |
| 2008 | $2,446 +6.6% | $67,200 |
| 2007 | $2,296 +4.9% | $67,200 |
| 2006 | $2,189 +3.1% | $67,200 |
| 2005 | $2,123 +3.9% | $67,200 |
| 2004 | $2,043 | $67,200 |
| 2003 | -- | $67,200 |
| 2002 | -- | $67,200 |
| 2001 | -- | $67,200 |
Find assessor info on the county website
Monthly payment
Est. payment
Payment breakdown
Explore the cost of this home by adjusting the details. Changes won't be saved.Climate risks
Neighborhood: 08016
Nearby schools
Schools provided by the listing agent
- District: Burlington City Schools
Source: Bright MLS. This data may not be complete. We recommend contacting the local school district to confirm school assignments for this home.
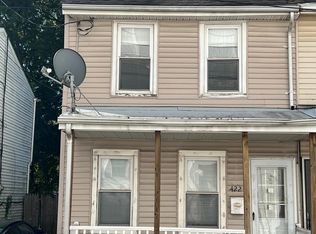
Similar homes
- $234,0004 bd1 ba1.2k sqft36 Ridgeway St, Mount Holly, NJ 08060For Sale

 MLS ID #NJBL2114476, Ronnie Glomb, Your Town Realty. Bright MLS
 - $239,9003 bd3 ba1.3k sqft4314 Disston St, Philadelphia, PA 19135For Sale
 MLS ID #PAPH2656404, Anna Rocco, RE/MAX Select Group. Bright MLS
 - $239,0003 bd2 ba1.9k sqft4725 Rosehill St, Philadelphia, PA 19120For Sale
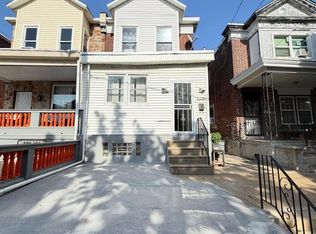 MLS ID #PAPH2644366, Alex Lam, EXIT Elevate Realty. Bright MLS
 - $215,0004 bd1 ba1.2k sqft39 Edgemere Ave, Trenton, NJ 08618For Sale
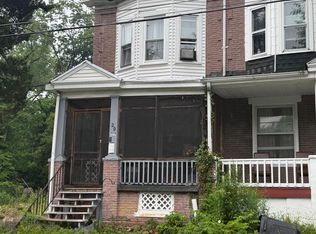 MLS ID #NJME2080122, Carol Terrell, Keller Williams - Main Street. Bright MLS
 - $235,0003 bd1 ba1.4k sqft209 Willow St, Delanco, NJ 08075For SaleMLS ID #NJBL2097142, Cheryl Eliason, Cheryl Eliason & Associates, LLC. Bright MLS
- $224,9003 bd2 ba1.1k sqft604 Alcott St, Philadelphia, PA 19120For SaleMLS ID #PAPH2660604, Tony Esposito, RE/MAX Aspire. Bright MLS
- $225,0003 bd1 ba1.4k sqft5035 F St, Philadelphia, PA 19124For SaleMLS ID #PAPH2629350, Mindy Deng, Home Vista Realty. Bright MLS
- $229,9113 bd3 ba1.2k sqft2805 Polk Ave, Camden, NJ 08105For SaleMLS ID #NJCD2117532, Tito Santiago, Garden State Properties Group - Merchantville. Bright MLS
- $285,0003 bd2 ba1.7k sqft214 Broad St, Mount Holly, NJ 08060For SaleMLS ID #NJBL2118582, Linda Gregorowicz, Property Management Services of Burlington County. Bright MLS
- $226,9003 bd1 ba1.1k sqft3204 Disston St, Philadelphia, PA 19149For SaleMLS ID #PAPH2658374, Nancy Rao, HK99 Realty LLC. Bright MLS
- $319,9003 bd1 ba1k sqft123 E Franklin Ave, Edgewater Park, NJ 08010For SaleMLS ID #NJBL2091940, Mr. Charles Thomas, Thomas Realty Inc.. Bright MLS
- $248,0003 bd1 ba1.4k sqft3337 Guilford St, Philadelphia, PA 19136For SaleMLS ID #PAPH2662958, lynn lin, Legacy Landmark Realty LLC. Bright MLS
- $225,0003 bd1 ba1k sqft6638 Horrocks St, Philadelphia, PA 19149For SaleMLS ID #PAPH2641778, Mike Chen, Home Max Realty. Bright MLS
- $314,9003 bd1 ba1.2k sqft213 Laurel St, Beverly, NJ 08010For SaleMLS ID #NJBL2105616, Murat Sengul, Twins Associates, LLC. Bright MLS
- $175,0003 bd1 ba1.2k sqft143 W Clarkson Ave, Philadelphia, PA 19120For SaleMLS ID #PAPH2664678, Stephen Feng, Home Vista Realty. Bright MLS
- $233,0003 bd1 ba1.1k sqft6744 Kindred St, Philadelphia, PA 19149For SaleMLS ID #PAPH2646624, Jim Wang, HK99 Realty LLC. Bright MLS
- $230,0003 bd1 ba1.2k sqft7128 Rutland St, Philadelphia, PA 19149For SaleMLS ID #PAPH2639362, Jeff Mai, Canaan Realty Services INC. Bright MLS
- $205,0003 bd1 ba1k sqft4538 Loring St, Philadelphia, PA 19136For SaleMLS ID #PAPH2657896, Alex Lam, EXIT Elevate Realty. Bright MLS
- $200,0003 bd2 ba1.4k sqft8262 Williams Ave, Philadelphia, PA 19150For SaleMLS ID #PAPH2658276, Brian Lanoza, Century 21 Advantage Gold-Southampton. Bright MLS
- $260,0004 bd2 ba1.6k sqft1319 W Champlost St #21, Philadelphia, PA 19141For SaleMLS ID #PAPH2654466, Dirk Parker, Realty Mark Cityscape-King of Prussia. Bright MLS
