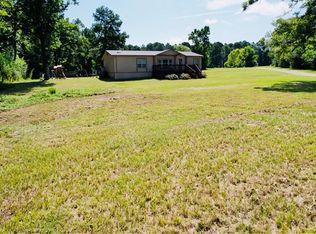
Nearly 4 fully fenced acres in Hudson ISD just minutes from Lufkin. Outside city limits with no known restrictions, this move-in ready 3 bed, 2 bath home is ideal for a mini farm, homestead, family retreat, or peaceful country escape. Approx. 1,798 sq ft with spacious open-concept living, large kitchen, covered front and back porches, above-ground pool with deck, 4-car carport, storage shed, and room for animals, gardening, recreation, or future improvements. Hard-to-find usable acreage with flexibility and privacy while still convenient to town. Refrigerator, washer, and dryer may convey with acceptable offer. Expected to qualify for FHA/VA financing. Seller concessions available for qualified buyers. Agents please contact ShowingTime to schedule appointments.
Pending
Price cut: $35K (6/18)
$275,000
424 Stubblefield Dr, Lufkin, TX 75904
3beds
1,798sqft
:
Get pre-qualified$2,004/mo
Single Family Residence
Built in 2015
3.89 Acres Lot
$269,800 Zestimate®
$153/sqft
$-- HOA
What's special
Storage shedFully fenced acresLarge kitchenAbove-ground pool with deckSpacious open-concept living
- 148 days |
- 56 |
- 0 |
Zillow last checked:
Listing updated:
Listed by:
Bridgette Thompson,
Keller Williams Realty-Tyler
Source: Deep East Texas,MLS#: 70012306
Facts & features
Interior
Bedrooms & bathrooms
- Bedrooms: 3
- Bathrooms: 2
- Full bathrooms: 2
Rooms
- Room types: Den, Dining Room, Family Room, Living Room, Office, Utility Room
Heating
- Central, Electric
Cooling
- Central Air, Electric
Appliances
- Included: Dryer, Microwave, Refrigerator, Washer, Electric Water Heater, Built-In Microwave, Dishwasher, Electric Cooktop, Electric Range, Ice Maker, Oven, Range Hood, Vented Exhaust Fan
Features
- Breakfast Bar, Ceiling Fan(s), Kitchen Island, Open Floorplan, Split Bedrooms
- Flooring: Carpet, Laminate, Vinyl
- Windows: Blinds, Double Pane Windows
- Has fireplace: Yes
- Fireplace features: Gas Log, Gas Starter, Wood Burning
Interior area
- Total structure area: 1,798
- Total interior livable area: 1,798 sqft
Video & virtual tour
Property
Parking
- Parking features: 3+ Car, Detached, Storage, Carport, RV Access/Parking
- Has carport: Yes
Features
- Stories: 1
- Patio & porch: Covered, Deck, Front Porch
- Pool features: Above Ground, Vinyl, Wood Deck
- Fencing: Fenced,Back Yard
Lot
- Size: 3.89 Acres
Details
- Additional structures: Shed(s), RV/Boat Storage
- Special conditions: Standard
Construction
Type & style
- Home type: SingleFamily
- Property subtype: Single Family Residence
Materials
- HardiPlank Type
- Foundation: Pillar/Post/Pier
- Roof: Composition
Condition
- Year built: 2015
Utilities & green energy
- Electric: Deep East Texas Electric
- Gas: Propane
- Sewer: Aerobic Septic, Septic Tank
- Water: Community
Green energy
- Energy efficient items: Windows, Thermostat
Community & HOA
Community
- Security: Smoke Detector(s)
- Subdivision: Billy J Dickerson No 2
Location
- Region: Lufkin
Financial & listing details
- Price per square foot: $153/sqft
- Date on market: 3/12/2026
- Inclusions: Dryer, Microwave, Refrigerator, Washer
- Exclusions: Dog Kennels On The Property
- Road surface type: Gravel
- Body type: Double Wide
Estimated market value
$269,800
$256,000 - $283,000
$1,984/mo
Price history
| Date | Event | Price |
|---|---|---|
| 7/7/2026 | Pending sale | $275,000$153/sqft |
Source:  Deep East Texas #70012306 Report a problem Deep East Texas #70012306 Report a problem | ||
| 6/18/2026 | Price change | $275,000-11.3%$153/sqft |
Source: Deep East Texas #70012306 Report a problem | ||
| 6/15/2026 | Price change | $310,000+8.8%$172/sqft |
Source: Deep East Texas #70012306 Report a problem | ||
| 4/29/2026 | Price change | $285,000-3.4%$159/sqft |
Source: Deep East Texas #70012306 Report a problem | ||
| 4/4/2026 | Price change | $295,000-3.3%$164/sqft |
Source: Deep East Texas #70012306 Report a problem | ||
| 3/20/2026 | Price change | $305,000-3.1%$170/sqft |
Source: Deep East Texas #70012306 Report a problem | ||
| 3/12/2026 | Listed for sale | $314,900$175/sqft |
Source: Deep East Texas #70012306 Report a problem | ||
Public tax history
Tax history is unavailable.
Monthly payment
Est. payment
Payment breakdown
Explore the cost of this home by adjusting the details. Changes won't be saved.Climate risks
Neighborhood: 75904
Nearby schools
GreatSchools rating
- NAW F Peavy Primary SchoolGrades: PK-2Distance: 5.2 mi
- 9/10Hudson Middle SchoolGrades: 6-8Distance: 4.6 mi
- 7/10Hudson High SchoolGrades: 9-12Distance: 4.6 mi
Schools provided by the listing agent
- District: Hudson
Source: Deep East Texas. This data may not be complete. We recommend contacting the local school district to confirm school assignments for this home.
- $263,900-- bd-- ba1.7k sqft450 Stubblefield Dr, Lufkin, TX 75904Off Market
- $35,170-- bd-- ba-- sqft434 Stubblefield Dr, Lufkin, TX 75904Off Market
- $171,700-- bd5 ba1k sqft434 Stubblefield Dr, Lufkin, TX 75904Off Market
- $322,900-- bd-- ba-- sqft434 Stubblefield Dr, Lufkin, TX 75904Off Market
- $406,700-- bd-- ba2k sqft459 Stubblefield Dr, Lufkin, TX 75904Off Market
- $273,500-- bd6 ba1.4k sqft487 Stubblefield Dr, Lufkin, TX 75904Off Market
- $222,300-- bd-- ba1.3k sqft487 Stubblefield Dr, Lufkin, TX 75904Off Market
- $69,090-- bd-- ba1.8k sqft444 Stubblefield Dr, Lufkin, TX 75904Off Market
A local agent can set up tours, give advice and negotiate with sellers.
A local lender can help you make sure your offer is ready when you are.
Similar homes
- $299,9004 bd3 ba2.2k sqft250 Fm 706 S, Lufkin, TX 75904For Sale
 MLS ID #70014575, Cassie Nash. Deep East Texas
 - $279,9003 bd2 ba1.7k sqft343 Cedaridge St, Lufkin, TX 75904For Sale
 MLS ID #70014001, Jonanna Mason. Deep East Texas
 - $224,0003 bd2 ba1.7k sqft1086 Fm 2680, Lufkin, TX 75904For Sale
 MLS ID #70014318, Richard Dyson. Deep East Texas
 - $280,0003 bd2 ba1.5k sqft310 Saddle Brook Dr, Lufkin, TX 75904For Sale
 MLS ID #70014632, Michael Hillis. Deep East Texas
 - $265,0003 bd2 ba2.1k sqft1302 Shadybrook Ln, Lufkin, TX 75904For SaleMLS ID #65662072, Robert Grimes, 2011 AMERICAN REAL ESTATE CO. LLC. HAR
- $268,9994 bd3 ba1.7k sqft176 Bending Oak Dr, Pollok, TX 75969For SaleMLS ID #70014587, Amber Jolley. Deep East Texas
- $309,0003 bd3 ba2.2k sqft2459 Bethlehem Rd, Lufkin, TX 75904For SaleMLS ID #65107914, Ryan Brookshire. Deep East Texas
- $310,0004 bd3 ba2.5k sqft1307 Edgewood Cir, Lufkin, TX 75904For SaleMLS ID #70014229, Tim Brookshire. Deep East Texas
- $249,5003 bd2 ba1.6k sqft1405 Epley St, Lufkin, TX 75904For SaleMLS ID #70013794, Lacey Martin. Deep East Texas
- $292,0003 bd2 ba1.6k sqft214 Saddle Brook Dr, Lufkin, TX 75904For SaleMLS ID #70014540, Melba Poskey. Deep East Texas
- $225,5003 bd1 ba1.5k sqft1209 Morningside Dr, Lufkin, TX 75904For SaleMLS ID #70014598, Benita Sheffield Duffield. Deep East Texas
- $229,0004 bd2 ba1.7k sqft1517 Turtle Creek Dr, Lufkin, TX 75904For SaleMLS ID #70014574, Sarah Hoch. Deep East Texas
- $325,0004 bd2 ba2.4k sqft303 Chimney Rock St, Lufkin, TX 75904For SaleMLS ID #65107033, Loretta David. Deep East Texas
- $249,0003 bd2 ba2k sqft1304 Walnut Bend St, Lufkin, TX 75904For SaleMLS ID #65104784, Lindsey Courtney. Deep East Texas
- $289,0003 bd2 ba1.8k sqft121 J2s2 Lane Pvt, Lufkin, TX 75904For SaleMLS ID #2087565, Kaylee Sullivan, 2011 AMERICAN REAL ESTATE CO. LLC. HAR
- $239,0004 bd2 ba1.8k sqft328 Sunset Blvd, Lufkin, TX 75904For SaleMLS ID #14341351, Tami Jones, 2011 AMERICAN REAL ESTATE CO. LLC. HAR
- $249,9003 bd2 ba1.3k sqft246 Ray Fisher Rd, Lufkin, TX 75901For SaleMLS ID #70014431, Rochelle Hall. Deep East Texas
- $369,0003 bd3 ba2k sqft1074 Post Oak Rd, Lufkin, TX 75904For SaleMLS ID #70014533, The Todd & Haney Team. Deep East Texas
- $270,0004 bd3 ba1.9k sqft191 Deer Ln, Lufkin, TX 75901For SaleMLS ID #65106617, Zulema Ramirez. Deep East Texas
- $229,0003 bd3 ba1.6k sqft116 Trailwood Cir, Lufkin, TX 75904For SaleMLS ID #70014050, Jessica Cobb. Deep East Texas
