Skip main navigation
Sold
  • Listed by: Windermere Real Estate/East
    Bought with: Windermere Real Estate/East
    $758,000

    4241 155th Place SE #4-4, Bellevue, WA 98006

    3beds
    1,500sqft
    Townhouse
    Built in 1980
    -- sqft lot
    $756,200 Zestimate®
    $505/sqft
    $3,354 Estimated rent

    Home value

    $756,200

    $703,000 - $817,000

    $3,354/mo

    Zestimate® history
    Loading
    Loading...

    Owner options

    List your home for rent

    $3,354/mo

    Rent Zestimate®

    Find your next renter with Zillow Rental Manager. Plus, with online applications, you can quickly screen prospective tenants – for free.

    Learn more

    $3,354/mo

    Rent Zestimate®

    Refinance and save

    $5,210/mo

    Est. payment

    Refinancing to a lower rate could help reduce your monthly payments and save thousands over the life of the loan.

    See today's rates

    $5,210/mo

    Est. payment

    Explore your selling options

    Work with a Zillow partner agent

    Leverage their expertise and Zillow's premium Showcase listings to get your home seen by more buyers.

    Get started

    List with your own agent

    Get your home in front of millions of buyers by listing it on Zillow.

    Learn how to do it

    Sell it yourself

    Take full control of how buyers see your home on Zillow by listing For Sale by Owner (FSBO).

    List your home

    What's special

    Private balconyLoft aboveWood fireplaceModern chrome hardwareDesigner light fixturesSkylight overheadMain-level primary suite
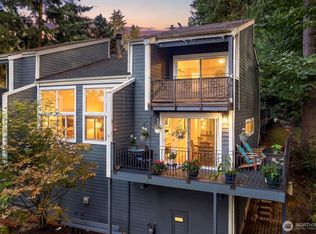
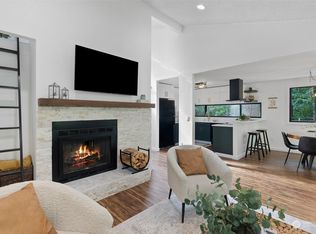
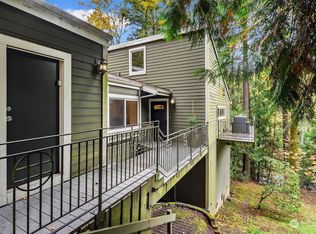
    Nestled among the evergreens of Eastgate, this condo earns its sense of calm the moment you walk in. A skylight overhead and vaulted ceilings fill the main living area with light, while built-in shelving flanking a wood fireplace give the room genuine warmth and character. Across the room, a window seat offers its own quiet invitation, trees just outside the glass and the crackle of the fire nearby, the perfect spot to settle in with a book. Designer light fixtures carry a consistent sense of style throughout, and a loft above opens up the possibilities: home office, studio, or simply room to spread out. Crisp and contemporary, the kitchen pairs custom cabinetry and stainless steel appliances with a panoramic window that keeps the trees front and center while you cook. Just off the breakfast nook, the upper balcony extends into the lush canopy, a natural place to linger over coffee as the morning opens up around you. The main-level primary suite offers single-floor convenience with dual closets and a full bath with quartz counters, mosaic tile accents, and modern chrome hardware that also serves guests. Downstairs, a second suite with walk-in closet opens to its own private balcony, a flexible third room adapts to bedroom or office use, and both are served by a well-appointed full bath with vessel sink, quartz counters, and a linen closet. All the calm of a wooded escape, a 2-car garage, and I-90 close enough that the rest of the world is never far when you need it.

    Zillow last checked:

    Listing updated:

    Listed by:

    John A. Kritsonis,

    Windermere Real Estate/East,

    Mariah Van Halm,

    Windermere Real Estate/East

    Bought with:

    Matthew Chapman, 127483

    Windermere Real Estate/East

    Source: NWMLS as distributed by MLS GRID,MLS#: 2515519MLS Logo

    Facts & features

    Interior

    Bedrooms & bathrooms
    • Bedrooms: 3
    • Bathrooms: 2
    • Full bathrooms: 2
    • Main level bathrooms: 1
    • Main level bedrooms: 1
    Primary bedroom
    • Level: Main
    Bedroom
    • Level: Lower
    Bedroom
    • Level: Lower
    Bathroom full
    • Level: Lower
    Bathroom full
    • Level: Main
    Dining room
    • Level: Main
    Entry hall
    • Level: Main
    Kitchen with eating space
    • Level: Main
    Living room
    • Level: Main
    Heating
    • Fireplace, Forced Air, Electric, Natural Gas
    Cooling
    • None
    Appliances
    • Included: Dishwasher, Disposal, Double Oven, Dryer, Microwave, Refrigerator, Stove(s)/Range(s), Washer, Dishwasher(s), Dryer(s), Garbage Disposal, Microwave(s), Refrigerator(s), Washer(s), Water Heater: Gas, Water Heater Location: Crawl Space, Cooking - Electric Hookup, Cooking-Electric, Dryer-Electric
    • Laundry: Electric Dryer Hookup, Washer Hookup
    Features
    • Flooring: Laminate, Carpet
    • Number of fireplaces: 1
    • Fireplace features: Wood Burning, Main Level: 1, Fireplace
    Interior area
    • Total structure area: 1,500
    • Total interior livable area: 1,500 sqft

    Property

    Parking
    • Total spaces: 2
    • Parking features: Individual Garage
    • Has garage: Yes
    • Covered spaces: 2
    Features
    • Levels: Multi/Split
    • Entry location: Main
    • Patio & porch: Cooking-Electric, Dryer-Electric, End Unit, Fireplace, Vaulted Ceiling(s), Washer, Water Heater
    • Has view: Yes
    • View description: Territorial
    Lot
    • Features: Paved, Secluded
    Details
    • Parcel number: 1778250150
    • Special conditions: Standard

    Construction

    Type & style
    • Home type: Townhouse
    • Architectural style: Townhouse
    • Property subtype: Townhouse
    Materials
    • Cement Planked, Cement Plank
    • Roof: Composition
    Condition
    • Year built: 1980
    • Major remodel year: 2016

    Utilities & green energy

    • Electric: Company: PSE
    • Sewer: Company: HOA
    • Water: Company: HOA

    Community & neighborhood

    Community
    • Community features: Outside Entry
    Location
    • Region: Bellevue
    • Subdivision: Eastgate

    HOA & financial

    HOA
    • HOA fee: $644 monthly
    • Services included: Common Area Maintenance, Earthquake Insurance, Maintenance Grounds, Road Maintenance

    Other

    Other facts
    • Listing terms: Conventional
    • Cumulative days on market: 13 days

    Price history

    DateEventPrice
    6/10/2026Sold$758,000-1.3%$505/sqft
    Source: NWMLS as distributed by MLS GRID #2515519 Report a problem
    5/13/2026Pending sale$768,000$512/sqft
    Source: NWMLS as distributed by MLS GRID #2515519 Report a problem
    5/1/2026Listed for sale$768,000+304.4%$512/sqft
    Source: NWMLS as distributed by MLS GRID #2515519 Report a problem
    12/8/2020Listed for rent$2,850$2/sqft
    Source: Zillow Rental Manager Report a problem
    5/14/1999Sold$189,900+22.1%$127/sqft
    Source: Public Record Report a problem
    7/7/1994Sold$155,500$104/sqft
    Source: Public Record Report a problem

    Public tax history

    YearProperty taxesTax assessment
    2025$5,109 +9.2%$685,000 +7.7%
    2024$4,679 -12.8%$636,000 -7.2%
    2023$5,368 +22.7%$685,000 +11.2%
    2022$4,374 +3.3%$616,000 +19.8%
    2021$4,233 -8.9%$514,000 -1.7%
    2020$4,644 +9.5%$523,000 +7.8%
    2019$4,240 +13%$485,000 +6.6%
    2018$3,751 +3.2%$455,000 +15.5%
    2017$3,635 +5.8%$394,000 +6.2%
    2016$3,437 $371,000 +2.2%
    2015$3,437 $363,000 -6%
    2014$3,437 $386,000 +44.6%
    2013$3,437 $267,000 +15.1%
    2012-- $232,000 -16.5%
    2011-- $278,000 -21.2%
    2010-- $353,000
    2009-- $353,000 +30.3%
    2007-- $271,000 +10.2%
    2006-- $246,000 +6.5%
    2005-- $231,000 +31.3%
    2001$1,683 +10.7%$175,900 +22.4%
    2000$1,520 $143,700

    Find assessor info on the county website

    Neighborhood: Eastgate

    Nearby schools

    GreatSchools rating
    Schools provided by the listing agent
    • Elementary: Spiritridge Elem
    • Middle: Tillicum Mid
    • High: Newport Snr High

    Source: NWMLS as distributed by MLS GRID. This data may not be complete. We recommend contacting the local school district to confirm school assignments for this home.

    Get a cash offer in 3 minutes
    Find out how much your home could sell for in as little as 3 minutes with a no-obligation cash offer.
    Estimated market value
    $756,200
    Get a cash offer in 3 minutes
    Find out how much your home could sell for in as little as 3 minutes with a no-obligation cash offer.
    Estimated market value
    $756,200