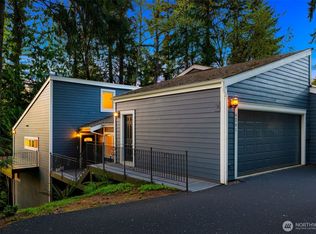
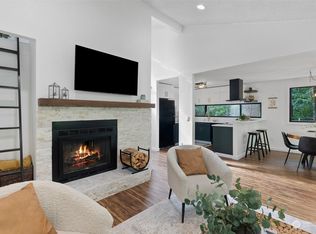
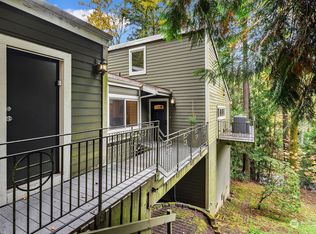
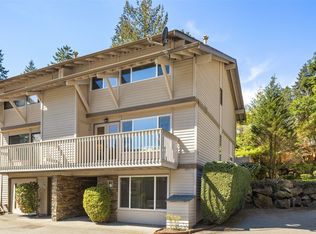
YES! You see this right! A fabulous value, with a fresh price! Do not miss this lovely opportunity! Exceptionally well cared for townhome with dramatic vaulted ceilings, and pastoral westerly views of splendid lush green forests. Deer and other wildlife can be found foraging here. Lifestyle! It's what you came to the Northwest for, isn't it? Easy access to all major freeways for a low stress commute to most any major employer in Seattle or Bellevue. Top of the line schools! Some of the best that the region has to offer! Classic, trendy updates that include solid wood planked hardwoods, 2 panel wood doors with oil rubbed bronze hardware, white trim and shaker cabinets. Stainless steel appliances and updated lighting top it all off. The furnace is newer and recently serviced with Central AC installed for your comfort year round. Newer updated double hung windows that open you up to the peaceful setting you will find here. Nature surrounds you with a spectacular wrap around deck, and you will surely appreciate a spectacular oversized 2 car garage with a poly coated floor and plenty of work and storage space. This lives like a "single family" home! Find yourself "home" the moment you arrive.
Pending
Listed by: Coldwell Banker Bain • Maureen Rammell • 425-443-0111
Price cut: $58.1K (9/25)
$699,950
4257 155th Place SE, Bellevue, WA 98006
3beds
1,510sqft
Townhouse, Condominium
Built in 1980
-- sqft lot
$-- Zestimate®
$464/sqft
$792/mo HOA
What's special
Solid wood planked hardwoodsUpdated lightingVaulted ceilingsStainless steel appliancesSpectacular wrap around deck
- --
- on Zillow
- 151
- views
- 1
- save
Zillow last checked:
Listing updated:
Listed by:
Maureen Rammell 425-443-0111 maureen@maureenrammell.com,
Coldwell Banker Bain
Source: NWMLS as distributed by MLS GRID,MLS#: 2578119
Facts & features
Interior
Bedrooms & bathrooms
- Bedrooms: 3
- Bathrooms: 2
- Full bathrooms: 1
- 3/4 bathrooms: 1
- Main level bathrooms: 1
- Main level bedrooms: 1
Primary bedroom
- Level: Second
Bedroom
- Level: Second
Bedroom
- Level: Main
Bathroom three quarter
- Level: Main
Bathroom full
- Level: Second
Kitchen with eating space
- Level: Main
Living room
- Level: Main
Utility room
- Level: Second
Heating
- Fireplace, 90%+ High Efficiency, Natural Gas
Cooling
- Has cooling: Yes
Appliances
- Included: Dishwasher, Disposal, Dryer, Microwave, Refrigerator, Stove(s)/Range(s), Washer, Dishwasher(s), Dryer(s), Garbage Disposal, Microwave(s), Refrigerator(s), Washer(s), Water Heater: Gas, Cooking-Gas, Dryer-Electric
- Laundry: Electric Dryer Hookup, Washer Hookup
Features
- Flooring: Ceramic Tile, Hardwood, Carpet
- Windows: Insulated Windows, Coverings: Blinds/Drapes
- Number of fireplaces: 1
- Fireplace features: Gas, Main Level: 1, Fireplace
Interior area
- Total structure area: 1,510
- Total interior livable area: 1,510 sqft
Video & virtual tour
Property
Parking
- Total spaces: 2
- Parking features: Individual Garage
- Has garage: Yes
- Covered spaces: 2
Features
- Levels: Multi/Split
- Patio & porch: Cooking-Gas, Dryer-Electric, End Unit, Fireplace, Ground Floor, Insulated Windows, Top Floor, Vaulted Ceiling(s), Washer, Water Heater
- Has view: Yes
- View description: Territorial
Lot
- Features: Curbs, Open Lot, Paved, Secluded
Details
- Parcel number: 1778250190
- Special conditions: Standard
Construction
Type & style
- Home type: Townhouse
- Architectural style: Contemporary,Townhouse
- Property subtype: Townhouse, Condominium
Materials
- Cement Planked, Wood Siding, Wood Products, Cement Plank
- Roof: Composition
Condition
- Year built: 1980
Utilities & green energy
- Electric: Company: Puget Sound Energy
- Sewer: Company: City of Bellevue
- Water: Company: City of Bellevue
- Utilities for property: Comcast Xfinity, Xfinity
Green energy
- Energy efficient items: Insulated Windows
Community & HOA
Community
- Subdivision: Bellevue
HOA
- Services included: Common Area Maintenance, Earthquake Insurance, Maintenance Grounds, Road Maintenance
- HOA fee: $792 monthly
- HOA phone: 425-452-7330
Location
- Region: Bellevue
Financial & listing details
- Price per square foot: $464/sqft
- Annual tax amount: $5,383
- Date on market: 9/10/2026
- Listing terms: Conventional
- Inclusions: Dishwasher(s), Dryer(s), Garbage Disposal, Microwave(s), Refrigerator(s), Stove(s)/Range(s), Washer(s)
Estimated market value
Not available
Estimated sales range
Not available
Not available
Price history
| Date | Event | Price |
|---|---|---|
| 10/8/2026 | Pending sale | $699,950$464/sqft |
Source:  NWMLS as distributed by MLS GRID #2578119 Report a problem | ||
| 9/25/2026 | Price change | $699,950-7.7%$464/sqft |
Source: NWMLS as distributed by MLS GRID #2578119 Report a problem | ||
| 9/10/2026 | Listed for sale | $758,000$502/sqft |
Source: NWMLS as distributed by MLS GRID #2578119 Report a problem | ||
Public tax history
Tax history is unavailable.
Monthly payment
Est. payment
Payment breakdown
Explore the cost of this home by adjusting the details. Changes won't be saved.Climate risks
Neighborhood: Eastgate
Nearby schools
Schools provided by the listing agent
- Elementary: Spiritridge Elem
- Middle: Tillicum Mid
- High: Newport Snr High
Source: NWMLS as distributed by MLS GRID. This data may not be complete. We recommend contacting the local school district to confirm school assignments for this home.
Similar homes
- $700,0003 bd2 ba1.7k sqftHoney Creek Estates Add, Renton, WA 98059Active
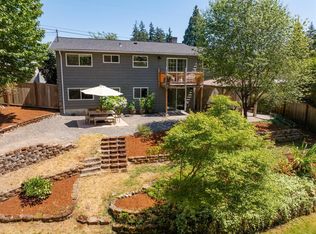 MLS ID #2605160, Elinore McKenzie. NWMLS as distributed by MLS GRID
- $699,9004 bd3 ba1.9k sqftValley Greene, Bellevue, WA 98008Active
 MLS ID #2600354, Vera Brodsky. NWMLS as distributed by MLS GRID
- $590,0003 bd3 ba1.3k sqftLarkspur Landing Condo, Bellevue, WA 98008Active
 MLS ID #2522002, Grace L. Lin. NWMLS as distributed by MLS GRID
- $759,9502 bd3 ba1.7k sqft10 143rd Avenue SE, Bellevue, WA 98007Active
 MLS ID #2581037, Thuy A. Nguyen. NWMLS as distributed by MLS GRID
