Welcome to 4241 Bullock Ln! This wonderful home is better-than-new! Previous owners took a builder grade home and transformed it into a fantastic custom home. The home features 5 beds, 3 full baths, open concept with main floor kitchen and living room, dedicated office, giant upstairs family room, as well as a huge bonus room (currently used as a home gym). The entire home has been upgraded with dimmable recessed lighting, ceiling fans, a built in 5 stage water filter, separate make-up vanity in the master bathroom, upgraded vanity lights, faucets, light fixtures, custom roller shades, and much more. The bedroom closets have been widened and upgraded with bi-fold doors with custom shelving inside. Master bedroom has a dedicated *Texas Closet* complete with keypad door handle lock. The living room has a custom TV built in with LED lighting, an electric fireplace and plenty of storage. The garage has brand new epoxy flooring with added shelving for storage and just out front there is a 50 amp RV outlet. The backyard has arguably the largest patio in the entire subdivision, complete with an extended patio covering with sectional couch, fire pit, ceiling fans, hanging daybed, market lighting (on switch), misters, and retractable TV. The backyard boasts a full outdoor kitchen with built in BBQ (gas and charcoal), side burner, fridge, and sink (with hot and cold water tap). For the kiddos, a custom playhouse (tile flooring, drywall finish, exterior and interior lighting, and TV) sits in the back of the yard with a balcony, slide, climbing wall and sand box underneath. Finally, the backyard also features a custom stock tank pool with pool filter system on a timer box as well as a sun deck. Come see this dialed in beauty today!
Sold
Price Unknown
4241 Bullock Ln, Forney, TX 75126
5beds
3,444sqft
Single Family Residence
Built in 2021
6,751 Square Feet Lot
$398,600 Zestimate®
$--/sqft
$3,387 Estimated rent
Home value
$398,600
$379,000 - $419,000
$3,387/mo
Zestimate® history
Owner options
List your home for rent
$3,387/mo
Rent Zestimate®
Find your next renter with Zillow Rental Manager. Plus, with online applications, you can quickly screen prospective tenants – for free.
$3,387/mo
Rent Zestimate®
Refinance and save
$173/mo
Est. payment
Refinancing to a lower rate could help reduce your monthly payments and save thousands over the life of the loan.
$173/mo
Est. payment
Explore your selling options
Work with a Zillow partner agent
Leverage their expertise and Zillow's premium Showcase listings to get your home seen by more buyers.
Get startedList with your own agent
Get your home in front of millions of buyers by listing it on Zillow.
Learn how to do itSell it yourself
Take full control of how buyers see your home on Zillow by listing For Sale by Owner (FSBO).
List your homeWhat's special
Electric fireplaceDedicated officeSun deckCeiling fansCustom roller shadesDimmable recessed lightingUpgraded vanity lights
Zillow last checked:
Listing updated:
Listed by:
Garrett Hilseth 0809196,
Garrett Hilseth 714-336-6463
Bought with:
Monica Cobbin, 0596637
Global Realty
Source: NTREIS,MLS#: 21266068
Facts & features
Interior
Bedrooms & bathrooms
- Bedrooms: 5
- Bathrooms: 3
- Full bathrooms: 3
Primary bedroom
- Features: Closet Cabinetry, En Suite Bathroom, Walk-In Closet(s)
- Level: First
- Dimensions: 20 x 16
Bedroom
- Features: Walk-In Closet(s)
- Level: First
- Dimensions: 11 x 10
Bedroom
- Level: Second
- Dimensions: 11 x 12
Bedroom
- Level: Second
- Dimensions: 14 x 12
Bedroom
- Level: Second
- Dimensions: 13 x 12
Primary bathroom
- Features: Granite Counters, Multiple Shower Heads, Sink
- Level: First
- Dimensions: 13 x 9
Dining room
- Level: First
- Dimensions: 13 x 10
Family room
- Level: Second
- Dimensions: 18 x 13
Other
- Level: First
- Dimensions: 8 x 5
Gym
- Features: Ceiling Fan(s)
- Level: Second
- Dimensions: 27 x 24
Laundry
- Level: First
- Dimensions: 9 x 6
Living room
- Features: Built-in Features, Ceiling Fan(s), Fireplace
- Level: First
- Dimensions: 13 x 13
Office
- Level: First
- Dimensions: 11 x 10
Heating
- Central, Fireplace(s), Natural Gas
Cooling
- Central Air
Appliances
- Included: Dryer, Dishwasher, Disposal, Gas Oven, Gas Range, Gas Water Heater, Microwave, Refrigerator, Water Purifier, Washer
- Laundry: Washer Hookup, Dryer Hookup, Laundry in Utility Room
Features
- Built-in Features, Chandelier, Decorative/Designer Lighting Fixtures, Double Vanity, Eat-in Kitchen, Granite Counters, High Speed Internet, Kitchen Island, Loft, Pantry, Paneling/Wainscoting, Cable TV, Wired for Data, Walk-In Closet(s)
- Flooring: Carpet, Luxury Vinyl Plank, Tile
- Windows: Window Coverings
- Has basement: No
- Number of fireplaces: 1
- Fireplace features: Electric, Family Room
Interior area
- Total interior livable area: 3,444 sqft
Property
Parking
- Total spaces: 2
- Parking features: Door-Multi, Driveway, Epoxy Flooring, On Street
- Attached garage spaces: 2
Features
- Levels: Two
- Stories: 2
- Patio & porch: Covered
- Exterior features: Lighting, Misting System, Outdoor Grill, Outdoor Kitchen, Outdoor Living Area, Rain Gutters, RV Hookup
- Pool features: None, Community
- Fencing: Fenced,Gate,Wood
Lot
- Size: 6,751 Square Feet
Details
- Parcel number: 206275
Construction
Type & style
- Home type: SingleFamily
- Architectural style: Traditional,Detached
- Property subtype: Single Family Residence
Materials
- Brick, Fiber Cement
- Foundation: Slab
- Roof: Asphalt
Condition
- Year built: 2021
Utilities & green energy
- Utilities for property: Electricity Connected, Natural Gas Available, Municipal Utilities, Sewer Available, Separate Meters, Water Available, Cable Available
Community & HOA
Community
- Features: Clubhouse, Fitness Center, Fishing, Playground, Park, Pool, Trails/Paths, Community Mailbox, Curbs, Sidewalks
- Security: Security System, Smoke Detector(s)
- Subdivision: Clements Ranch
HOA
- Has HOA: Yes
- Services included: All Facilities, Association Management, Maintenance Grounds
- HOA fee: $173 quarterly
- HOA name: 4sight Property Management
- HOA phone: 469-287-8583
Location
- Region: Forney
Financial & listing details
- Date on market: 5/14/2026
- Cumulative days on market: 83 days
- Listing terms: Submit
- Exclusions: Furniture, gym equipment (including tower rack mounted to wall), refrigerator, washer and dryer, TVs (affixed mounts will stay)
- Road surface type: Asphalt
Price history
| Date | Event | Price |
|---|---|---|
| 9/4/2026 | Sold | -- |
Source: NTREIS #21266068 Report a problem | ||
| 8/6/2026 | Pending sale | $399,000$116/sqft |
Source: NTREIS #21266068 Report a problem | ||
| 7/18/2026 | Price change | $399,000-7%$116/sqft |
Source: NTREIS #21266068 Report a problem | ||
| 6/10/2026 | Price change | $429,000-4.5%$125/sqft |
Source: NTREIS #21266068 Report a problem | ||
| 5/14/2026 | Listed for sale | $449,000+6.9%$130/sqft |
Source: NTREIS #21266068 Report a problem | ||
| 3/1/2022 | Sold | -- |
Source: NTREIS #14666867 Report a problem | ||
| 12/16/2021 | Pending sale | $419,990$122/sqft |
Source: NTREIS #14666867 Report a problem | ||
| 11/5/2021 | Price change | $419,990-0.5%$122/sqft |
Source: NTREIS #14666867 Report a problem | ||
| 11/1/2021 | Price change | $421,990+0.5%$123/sqft |
Source: NTREIS #14666867 Report a problem | ||
| 9/13/2021 | Price change | $419,990-0.3%$122/sqft |
Source: NTREIS #14666867 Report a problem | ||
| 9/12/2021 | Listed for sale | $421,360$122/sqft |
Source: NTREIS #14666867 Report a problem | ||
Public tax history
Tax history is unavailable.
Neighborhood: Clements Ranch
Nearby homes
- $324,0003 bd2 ba1.9k sqft4243 Bullock Ln, Forney, TX 75126Off Market
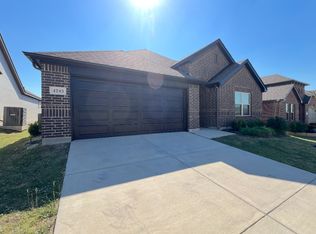
- $---- bd-- ba-- sqft4239 Bullock Ln, Forney, TX 75126Off Market
- $396,0004 bd3 ba2.3k sqft4235 Bullock Ln, Forney, TX 75126For Sale
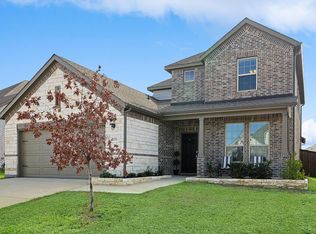
- $287,800-- bd-- ba1.7k sqft5006 Flanagan Dr, Forney, TX 75126Off Market
- $340,5004 bd2 ba2.2k sqft5008 Flanagan Dr, Forney, TX 75126Off Market
- $318,500-- bd2 ba2.3k sqft5002 Flanagan Dr, Forney, TX 75126Off Market
- $300,0004 bd2 ba2k sqft5010 Flanagan Dr, Forney, TX 75126For Sale
- $318,900-- bd-- ba2k sqft5000 Flanagan Dr, Forney, TX 75126Off Market
Nearby schools
GreatSchools rating
- 3/10Rhodes Intermediate SchoolGrades: 5-6Distance: 2.1 mi
- 6/10Jackson Middle SchoolGrades: 7-8Distance: 2.3 mi
- 3/10North Forney High SchoolGrades: 9-12Distance: 5 mi
Schools provided by the listing agent
- Elementary: Lewis
- Middle: Jackson
- High: North Forney
- District: Forney ISD
Source: NTREIS. This data may not be complete. We recommend contacting the local school district to confirm school assignments for this home.
Get a cash offer in 3 minutes
Find out how much your home could sell for in as little as 3 minutes with a no-obligation cash offer.
Estimated market value
$398,600
Get a cash offer in 3 minutes
Find out how much your home could sell for in as little as 3 minutes with a no-obligation cash offer.
Estimated market value
$398,600
- Texas
- Kaufman County
- Forney
- 75126
- Clements Ranch
- 4241 Bullock Ln
