Fantastic remodel on this 2-2 townhome in North Dallas which includes a one car garage with automatic door opener in an ideal North Dallas location. Extensive renovations include flooring replacement throughout, kitchen cabinets with stainless steel appliances, undermount sink, backsplash, lighting throughout, bathroom remodels and much more. The two story loft with vaulted ceilings gives this space the perfect open feel and great for entertaining complete with wood burning fireplace. Both the downstairs and upstairs bedrooms have ensuite bathrooms making either one perfect as the primary bedroom suite. The HVAC System was replaced along with the water heater all of which are under warranty.
This townhome is located in the heart of a residential community and the HOA includes townhomes, casitas and single family homes. Beautiful community pool, tennis courts, workout room and clubhouse are all available for your use and enjoyment.
Sold
Price Unknown
4242 N Capistrano Dr APT 123, Dallas, TX 75287
2beds
1,217sqft
Condominium
Built in 1986
-- sqft lot
$271,900 Zestimate®
$--/sqft
$1,872 Estimated rent
Home value
$271,900
$256,000 - $288,000
$1,872/mo
Zestimate® history
Owner options
List your home for rent
$1,872/mo
Rent Zestimate®
Find your next renter with Zillow Rental Manager. Plus, with online applications, you can quickly screen prospective tenants – for free.
$1,872/mo
Rent Zestimate®
Refinance and save
$300/mo
Est. payment
Refinancing to a lower rate could help reduce your monthly payments and save thousands over the life of the loan.
$300/mo
Est. payment
Explore your selling options
Work with a Zillow partner agent
Leverage their expertise and Zillow's premium Showcase listings to get your home seen by more buyers.
Get startedList with your own agent
Get your home in front of millions of buyers by listing it on Zillow.
Learn how to do itSell it yourself
Take full control of how buyers see your home on Zillow by listing For Sale by Owner (FSBO).
List your homeWhat's special
Wood burning fireplaceNorth dallasTennis courtsStainless steel appliancesVaulted ceilingsWorkout roomKitchen cabinets
Zillow last checked:
Listing updated:
Listed by:
Ted Ellis 0305979 214-823-7783,
Texas Urban Living Realty 214-823-7783
Bought with:
Preston Grier
Echelon Realty
Source: NTREIS,MLS#: 20413598
Facts & features
Interior
Bedrooms & bathrooms
- Bedrooms: 2
- Bathrooms: 2
- Full bathrooms: 2
Primary bedroom
- Features: En Suite Bathroom
- Level: First
- Dimensions: 13 x 11
Primary bedroom
- Features: Dual Sinks
- Level: Second
- Dimensions: 13 x 13
Dining room
- Level: First
- Dimensions: 8 x 8
Kitchen
- Features: Built-in Features, Granite Counters, Pantry
- Level: First
- Dimensions: 11 x 8
Living room
- Features: Fireplace
- Level: First
- Dimensions: 17 x 16
Loft
- Level: Second
- Dimensions: 12 x 9
Heating
- Central, Electric
Cooling
- Central Air, Ceiling Fan(s), Electric
Appliances
- Included: Dishwasher, Electric Range, Disposal, Microwave
- Laundry: Washer Hookup, Electric Dryer Hookup
Features
- Chandelier, Decorative/Designer Lighting Fixtures, Loft, Pantry, Vaulted Ceiling(s)
- Flooring: Luxury Vinyl Plank
- Windows: Window Coverings
- Has basement: No
- Number of fireplaces: 1
- Fireplace features: Wood Burning
Interior area
- Total interior livable area: 1,217 sqft
Property
Parking
- Total spaces: 1
- Parking features: Door-Single, Garage, Garage Door Opener
- Garage spaces: 1
Features
- Levels: Two
- Stories: 2
- Patio & porch: Patio
- Pool features: None, Community
- Fencing: Fenced,Wood
Lot
- Size: 914 Square Feet
Details
- Parcel number: R408400F12301
Construction
Type & style
- Home type: Condo
- Property subtype: Condominium
- Attached to another structure: Yes
Materials
- Brick, Stucco
- Foundation: Slab
- Roof: Spanish Tile
Condition
- Year built: 1986
Utilities & green energy
- Sewer: Public Sewer
- Water: Public
- Utilities for property: Sewer Available, Water Available
Community & HOA
Community
- Features: Clubhouse, Pool, Tennis Court(s)
- Security: Fire Alarm
- Subdivision: Villas Condo At Pkwy Village
HOA
- Has HOA: Yes
- Amenities included: Maintenance Front Yard
- Services included: All Facilities, Maintenance Grounds, Sewer, Water
- HOA fee: $300 monthly
- HOA name: Parkway Village HOA
- HOA phone: 866-473-2573
Location
- Region: Dallas
Financial & listing details
- Tax assessed value: $270,042
- Annual tax amount: $4,775
- Date on market: 9/13/2023
- Cumulative days on market: 42 days
- Listing terms: Cash,Conventional,FHA
Price history
| Date | Event | Price |
|---|---|---|
| 10/17/2023 | Sold | -- |
Source: NTREIS #20413598 Report a problem | ||
| 10/12/2023 | Pending sale | $325,000$267/sqft |
Source: NTREIS #20413598 Report a problem | ||
| 10/10/2023 | Contingent | $325,000$267/sqft |
Source: NTREIS #20413598 Report a problem | ||
| 9/26/2023 | Price change | $325,000-3%$267/sqft |
Source: NTREIS #20413598 Report a problem | ||
| 9/7/2023 | Price change | $335,000-2.9%$275/sqft |
Source: NTREIS #20413598 Report a problem | ||
| 8/26/2023 | Listed for sale | $345,000$283/sqft |
Source: NTREIS #20413598 Report a problem | ||
Public tax history
| Year | Property taxes | Tax assessment |
|---|---|---|
| 2025 | $1,910 -49% | $270,042 -8.2% |
| 2024 | $3,745 +16.8% | $294,168 +20.1% |
| 2023 | $3,205 +0.6% | $244,937 +14.9% |
| 2022 | $3,185 +9.2% | $213,259 +14.8% |
| 2021 | $2,917 +2% | $185,808 +2.5% |
| 2020 | $2,859 -2.5% | $181,229 -1.5% |
| 2019 | $2,933 +4.7% | $184,033 +11.8% |
| 2018 | $2,801 -18.8% | $164,659 +7.4% |
| 2017 | $3,448 | $153,259 +11.6% |
| 2016 | $3,448 +54.4% | $137,298 +7.9% |
| 2015 | $2,232 | $127,303 +0.6% |
| 2014 | $2,232 | $126,482 +5.1% |
| 2013 | -- | $120,338 +13.9% |
| 2012 | -- | $105,619 -12% |
| 2011 | -- | $119,963 -5.5% |
| 2010 | -- | $126,954 +3.3% |
| 2009 | -- | $122,841 -1.7% |
| 2008 | -- | $124,908 +0.5% |
| 2007 | -- | $124,305 +6.2% |
| 2006 | -- | $117,077 -1.5% |
| 2005 | -- | $118,909 +2.8% |
| 2004 | -- | $115,649 -5.2% |
| 2003 | -- | $121,932 +1.7% |
| 2002 | -- | $119,909 +2.1% |
| 2001 | -- | $117,483 +33.8% |
| 2000 | -- | $87,799 |
Find assessor info on the county website
Neighborhood: 75287
Nearby homes
- $--2 bd2 ba1.3k sqft4242 N Capistrano Dr APT 175, Dallas, TX 75287Sold

- $--2 bd2 ba1.3k sqft4242 N Capistrano Dr APT 181, Dallas, TX 75287Sold
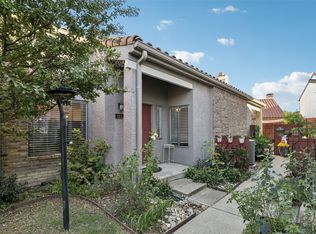
- $--3 bd3 ba1.4k sqft4242 N Capistrano Dr APT 204, Dallas, TX 75287Sold
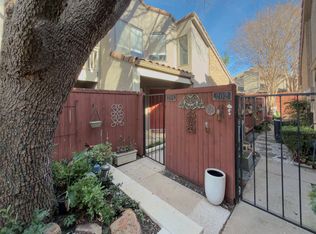
- $--2 bd2 ba1.3k sqft4242 N Capistrano Dr APT 213, Dallas, TX 75287Sold

- $--2 bd2 ba1.3k sqft4242 N Capistrano Dr APT 224, Dallas, TX 75287Sold
- $308,5002 bd2 ba1.5k sqft4242 N Capistrano Dr APT 227, Dallas, TX 75287Off Market
- $247,5002 bd2 ba1.2k sqft4242 N Capistrano Dr APT 101, Dallas, TX 75287Off Market
- $268,3002 bd3 ba1.4k sqft4242 N Capistrano Dr APT 102, Dallas, TX 75287Off Market
Nearby schools
GreatSchools rating
- 7/10Mitchell Elementary SchoolGrades: PK-5Distance: 0.9 mi
- 5/10Frankford Middle SchoolGrades: 6-8Distance: 3.8 mi
- 5/10Shepton High SchoolGrades: 9-10Distance: 1.6 mi
Schools provided by the listing agent
- Elementary: Mitchell
- Middle: Frankford
- High: Shepton
- District: Plano ISD
Source: NTREIS. This data may not be complete. We recommend contacting the local school district to confirm school assignments for this home.
Get a cash offer in 3 minutes
Find out how much your home could sell for in as little as 3 minutes with a no-obligation cash offer.
Estimated market value
$271,900
Get a cash offer in 3 minutes
Find out how much your home could sell for in as little as 3 minutes with a no-obligation cash offer.
Estimated market value
$271,900
- Texas
- Collin County
- Dallas
- 75287
- 4242 N Capistrano Dr Apartment 123
Nearby cities
Nearby neighborhoods
Nearby zip codes
Other Dallas Topics
