Stylish & Spacious 3-Bedroom Condo in Prime Far North Dallas with Plano ISD
Enjoy low-maintenance living paired with comfort and style in this beautifully maintained 3-bedroom, 3-bath condo located in sought-after Far North Dallas and zoned to Plano ISD. Thoughtfully designed for flexibility, the home features two bedrooms on the main level and a private upstairs retreat with a third bedroom and loft—ideal for guests, roommates, or a dedicated home office.
Soaring vaulted ceilings and abundant natural light create an open, airy feel throughout. The updated kitchen showcases granite countertops and flows seamlessly into the main living areas, while laminate flooring throughout provides a stylish look with easy maintenance.
The updated primary suite offers a spa-like retreat, complete with a frameless glass shower and a separate soaking tub—perfect for relaxing at the end of the day. The upstairs suite includes its own living space overlooking the main living area, offering privacy and versatility.
Step outside to your private courtyard, ideal for container gardening, weekend lounging, or entertaining—and enjoy the added bonus of your own private putting green. Additional features include a convenient 1-car garage.
The well-appointed community offers a sparkling pool, clubhouse, fitness center, sauna, and tennis courts. Conveniently located near major highways and just minutes from top-rated dining, shopping, and grocery options, this home delivers an exceptional blend of comfort, convenience, and lifestyle.
Sold
Price Unknown
4242 N Capistrano Dr APT 204, Dallas, TX 75287
3beds
1,412sqft
Condominium
Built in 1986
-- sqft lot
$285,800 Zestimate®
$--/sqft
$2,184 Estimated rent
Home value
$285,800
$269,000 - $303,000
$2,184/mo
Zestimate® history
Owner options
List your home for rent
$2,184/mo
Rent Zestimate®
Find your next renter with Zillow Rental Manager. Plus, with online applications, you can quickly screen prospective tenants – for free.
$2,184/mo
Rent Zestimate®
Refinance and save
$383/mo
Est. payment
Refinancing to a lower rate could help reduce your monthly payments and save thousands over the life of the loan.
$383/mo
Est. payment
Explore your selling options
Work with a Zillow partner agent
Leverage their expertise and Zillow's premium Showcase listings to get your home seen by more buyers.
Get startedList with your own agent
Get your home in front of millions of buyers by listing it on Zillow.
Learn how to do itSell it yourself
Take full control of how buyers see your home on Zillow by listing For Sale by Owner (FSBO).
List your homeWhat's special
Laminate flooring throughoutAbundant natural lightPrivate putting greenSeparate soaking tubSoaring vaulted ceilingsFrameless glass shower
Zillow last checked:
Listing updated:
Listed by:
Joseph Spurlock 0591101 972-732-6000,
Keller Williams Realty DPR 972-732-6000
Bought with:
Liz Obregon
Better Homes & Gardens, Winans
Source: NTREIS,MLS#: 21150937
Facts & features
Interior
Bedrooms & bathrooms
- Bedrooms: 3
- Bathrooms: 3
- Full bathrooms: 3
Primary bedroom
- Level: First
- Dimensions: 16 x 11
Bedroom
- Level: First
- Dimensions: 10 x 9
Bedroom
- Level: Second
- Dimensions: 17 x 11
Primary bathroom
- Features: Dual Sinks, En Suite Bathroom, Granite Counters, Garden Tub/Roman Tub, Separate Shower
- Level: First
- Dimensions: 14 x 6
Dining room
- Level: First
- Dimensions: 9 x 9
Other
- Features: Separate Shower
- Level: Second
- Dimensions: 7 x 6
Other
- Features: Granite Counters, Separate Shower
- Level: First
- Dimensions: 7 x 5
Kitchen
- Features: Breakfast Bar, Stone Counters
- Level: First
- Dimensions: 10 x 8
Living room
- Level: First
- Dimensions: 17 x 12
Utility room
- Features: Closet
- Level: First
- Dimensions: 5 x 3
Heating
- Electric
Cooling
- Ceiling Fan(s), Electric
Appliances
- Included: Dishwasher, Electric Range, Electric Water Heater, Disposal, Microwave
- Laundry: Washer Hookup, Dryer Hookup, Laundry in Utility Room
Features
- Decorative/Designer Lighting Fixtures, Granite Counters, Open Floorplan, Pantry, Vaulted Ceiling(s)
- Flooring: Carpet, Laminate
- Windows: Window Coverings
- Has basement: No
- Number of fireplaces: 1
- Fireplace features: Wood Burning
Interior area
- Total interior livable area: 1,412 sqft
Property
Parking
- Total spaces: 1
- Parking features: Additional Parking, Assigned, Garage, Garage Door Opener
- Garage spaces: 1
Features
- Levels: Two
- Stories: 2
- Patio & porch: Covered
- Pool features: None
- Fencing: Wood
Lot
- Size: 1,176 Square Feet
Details
- Parcel number: R40840AA20401
Construction
Type & style
- Home type: Condo
- Architectural style: Mediterranean
- Property subtype: Condominium
Materials
- Brick, Stucco
- Foundation: Slab
- Roof: Tile
Condition
- Year built: 1986
Utilities & green energy
- Sewer: Public Sewer
- Water: Public
- Utilities for property: Sewer Available, Water Available
Community & HOA
Community
- Subdivision: Villas Condo At Pkwy Village
HOA
- Has HOA: Yes
- Amenities included: Maintenance Front Yard
- Services included: All Facilities, Association Management, Maintenance Grounds
- HOA fee: $383 monthly
- HOA name: Linsch
- HOA phone: 972-732-1589
Location
- Region: Dallas
Financial & listing details
- Tax assessed value: $274,288
- Annual tax amount: $5,400
- Date on market: 1/13/2026
- Cumulative days on market: 10 days
- Listing terms: Cash,Conventional
Price history
| Date | Event | Price |
|---|---|---|
| 2/20/2026 | Sold | -- |
Source: NTREIS #21150937 Report a problem | ||
| 1/30/2026 | Pending sale | $289,500$205/sqft |
Source: NTREIS #21150937 Report a problem | ||
| 1/23/2026 | Contingent | $289,500$205/sqft |
Source: NTREIS #21150937 Report a problem | ||
| 1/13/2026 | Listed for sale | $289,500$205/sqft |
Source: NTREIS #21150937 Report a problem | ||
Public tax history
| Year | Property taxes | Tax assessment |
|---|---|---|
| 2025 | $3,484 -9.4% | $274,288 -9.2% |
| 2024 | $3,843 +10.6% | $301,914 +13.7% |
| 2023 | $3,474 +0.1% | $265,518 +14.3% |
| 2022 | $3,470 +9.1% | $232,337 +14.7% |
| 2021 | $3,182 +1.8% | $202,640 +2.3% |
| 2020 | $3,125 -2.6% | $198,116 -1.6% |
| 2019 | $3,207 +4.7% | $201,279 +11.8% |
| 2018 | $3,063 -20% | $180,056 +6.9% |
| 2017 | $3,827 | $168,476 +10.6% |
| 2016 | $3,827 +54.7% | $152,391 +8% |
| 2015 | $2,474 | $141,111 +0.7% |
| 2014 | $2,474 | $140,183 +5.2% |
| 2013 | -- | $133,250 +13.9% |
| 2012 | -- | $117,033 -6.2% |
| 2011 | -- | $124,754 -5.5% |
| 2010 | -- | $132,079 -5.7% |
| 2009 | -- | $140,085 -1.3% |
| 2008 | -- | $141,941 +0.9% |
| 2007 | -- | $140,678 +5.6% |
| 2006 | -- | $133,248 -1.1% |
| 2005 | -- | $134,662 +2.9% |
| 2004 | -- | $130,855 -10.1% |
| 2003 | -- | $145,628 +13.7% |
| 2002 | -- | $128,085 -4.9% |
| 2001 | -- | $134,720 +16% |
| 2000 | -- | $116,182 |
Find assessor info on the county website
Neighborhood: 75287
Nearby homes
- $--2 bd2 ba1.2k sqft4242 N Capistrano Dr APT 123, Dallas, TX 75287Sold

- $--2 bd2 ba1.3k sqft4242 N Capistrano Dr APT 175, Dallas, TX 75287Sold

- $--2 bd2 ba1.3k sqft4242 N Capistrano Dr APT 181, Dallas, TX 75287Sold
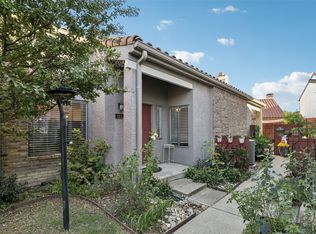
- $--2 bd2 ba1.3k sqft4242 N Capistrano Dr APT 213, Dallas, TX 75287Sold

- $--2 bd2 ba1.3k sqft4242 N Capistrano Dr APT 224, Dallas, TX 75287Sold
- $247,5002 bd2 ba1.2k sqft4242 N Capistrano Dr APT 101, Dallas, TX 75287Off Market
- $268,3002 bd3 ba1.4k sqft4242 N Capistrano Dr APT 102, Dallas, TX 75287Off Market
- $255,6002 bd2 ba1.3k sqft4242 N Capistrano Dr APT 103, Dallas, TX 75287Off Market
Nearby schools
GreatSchools rating
- 7/10Mitchell Elementary SchoolGrades: PK-5Distance: 0.9 mi
- 5/10Frankford Middle SchoolGrades: 6-8Distance: 3.8 mi
- 5/10Shepton High SchoolGrades: 9-10Distance: 1.6 mi
Schools provided by the listing agent
- Elementary: Mitchell
- Middle: Frankford
- High: Shepton
- District: Plano ISD
Source: NTREIS. This data may not be complete. We recommend contacting the local school district to confirm school assignments for this home.
Get a cash offer in 3 minutes
Find out how much your home could sell for in as little as 3 minutes with a no-obligation cash offer.
Estimated market value
$285,800
Get a cash offer in 3 minutes
Find out how much your home could sell for in as little as 3 minutes with a no-obligation cash offer.
Estimated market value
$285,800
- Texas
- Collin County
- Dallas
- 75287
- 4242 N Capistrano Dr Apartment 204
Nearby cities
Nearby neighborhoods
Nearby zip codes
Other Dallas Topics
