Welcome to easy living in this beautifully maintained 2-bedroom, 2-bath townhome-style condo located in the heart of Far North Dallas and served by highly rated Plano ISD schools. This bright and open home features an ideal layout with one bedroom downstairs (could be the Primary Bedroom) and one upstairs, perfect for guests, a roommate, or a home office. The spacious living area offers a cozy fireplace and flows effortlessly into a functional kitchen with breakfast bar and plenty of cabinet space. Upstairs, the private primary suite includes a balcony for morning coffee or evening relaxation. Enjoy low-maintenance living with a fenced yard featuring pet-friendly turf and HOA-covered exterior upkeep. Community amenities include a sparkling pool, tennis and pickleball courts, a fitness center, clubhouse, and scenic pond — all designed for an active, social lifestyle. Conveniently located near the Dallas North Tollway, George Bush Turnpike, and the shops and restaurants of Addison and Plano, this move-in ready home combines comfort, location, and value in one exceptional package. Whether you’re a first-time buyer, downsizer, or just want to simplify, this home is a smart choice in one of North Dallas’s most convenient areas.
Sold
Price Unknown
4242 N Capistrano Dr APT 181, Dallas, TX 75287
2beds
1,393sqft
Condominium
Built in 1986
-- sqft lot
$240,900 Zestimate®
$--/sqft
$2,038 Estimated rent
Home value
$240,900
$226,000 - $255,000
$2,038/mo
Zestimate® history
Owner options
List your home for rent
$2,038/mo
Rent Zestimate®
Find your next renter with Zillow Rental Manager. Plus, with online applications, you can quickly screen prospective tenants – for free.
$2,038/mo
Rent Zestimate®
Refinance and save
$350/mo
Est. payment
Refinancing to a lower rate could help reduce your monthly payments and save thousands over the life of the loan.
$350/mo
Est. payment
Explore your selling options
Work with a Zillow partner agent
Leverage their expertise and Zillow's premium Showcase listings to get your home seen by more buyers.
Get startedList with your own agent
Get your home in front of millions of buyers by listing it on Zillow.
Learn how to do itSell it yourself
Take full control of how buyers see your home on Zillow by listing For Sale by Owner (FSBO).
List your homeWhat's special
Sparkling poolScenic pondCozy fireplaceFenced yardFitness centerTownhome-style condoFunctional kitchen
Zillow last checked:
Listing updated:
Listed by:
Scott Greenberg 0477283 214-763-5524,
RE/MAX DFW Associates 972-312-9000
Bought with:
Valerie Van Pelt
Compass RE Texas, LLC.
Source: NTREIS,MLS#: 21094662
Facts & features
Interior
Bedrooms & bathrooms
- Bedrooms: 2
- Bathrooms: 2
- Full bathrooms: 2
Primary bedroom
- Features: Dual Sinks, En Suite Bathroom, Garden Tub/Roman Tub
- Level: Second
- Dimensions: 18 x 12
Primary bedroom
- Features: Garden Tub/Roman Tub
- Level: First
- Dimensions: 13 x 11
Primary bathroom
- Features: Dual Sinks, En Suite Bathroom
- Level: Second
- Dimensions: 0 x 0
Breakfast room nook
- Level: First
- Dimensions: 8 x 7
Dining room
- Level: First
- Dimensions: 12 x 8
Other
- Features: En Suite Bathroom
- Level: First
- Dimensions: 0 x 0
Kitchen
- Features: Breakfast Bar, Ceiling Fan(s), Eat-in Kitchen, Pantry
- Level: First
- Dimensions: 11 x 8
Living room
- Level: First
- Dimensions: 15 x 12
Loft
- Level: Second
- Dimensions: 13 x 8
Utility room
- Features: Closet
- Level: First
- Dimensions: 0 x 0
Heating
- Central, Electric, ENERGY STAR Qualified Equipment, Heat Pump, Zoned
Cooling
- Electric, ENERGY STAR Qualified Equipment, Zoned
Appliances
- Included: Dryer, Dishwasher, Electric Range, Electric Water Heater, Disposal, Microwave, Refrigerator
- Laundry: Washer Hookup, Electric Dryer Hookup, In Kitchen
Features
- Wet Bar, Decorative/Designer Lighting Fixtures, Eat-in Kitchen, High Speed Internet, Loft, Open Floorplan, Pantry, Cable TV, Vaulted Ceiling(s)
- Flooring: Carpet, Ceramic Tile, Laminate
- Windows: Window Coverings
- Has basement: No
- Number of fireplaces: 1
- Fireplace features: Wood Burning
Interior area
- Total interior livable area: 1,393 sqft
Property
Parking
- Total spaces: 1
- Parking features: Garage Faces Front, Garage, Parking Lot
- Garage spaces: 1
Features
- Levels: Two
- Stories: 2
- Patio & porch: Patio, Balcony, Covered
- Exterior features: Balcony, Private Yard, Rain Gutters
- Pool features: None, Community
- Fencing: Wood
Lot
- Size: 997 Square Feet
- Features: Corner Lot, Landscaped, Few Trees
Details
- Additional structures: Garage(s)
- Parcel number: R408400U18101
Construction
Type & style
- Home type: Condo
- Architectural style: Mediterranean,Traditional
- Property subtype: Condominium
- Attached to another structure: Yes
Materials
- Stucco
- Foundation: Slab
- Roof: Spanish Tile
Condition
- Year built: 1986
Utilities & green energy
- Sewer: Public Sewer
- Water: Public
- Utilities for property: Sewer Available, Water Available, Cable Available
Green energy
- Energy efficient items: HVAC
Community & HOA
Community
- Features: Clubhouse, Curbs, Pool, Sidewalks, Tennis Court(s), Trails/Paths, Community Mailbox
- Subdivision: Villas Condominium at Parkway
HOA
- Has HOA: Yes
- Amenities included: Maintenance Front Yard
- Services included: All Facilities, Insurance, Maintenance Grounds, Sewer, Water
- HOA fee: $350 monthly
- HOA name: Real Manage
- HOA phone: 866-473-2573
Location
- Region: Dallas
Financial & listing details
- Tax assessed value: $272,065
- Annual tax amount: $1,936
- Date on market: 10/23/2025
- Cumulative days on market: 34 days
- Listing terms: Cash,Conventional
Price history
| Date | Event | Price |
|---|---|---|
| 12/26/2025 | Sold | -- |
Source: NTREIS #21094662 Report a problem | ||
| 12/5/2025 | Pending sale | $250,000$179/sqft |
Source: NTREIS #21094662 Report a problem | ||
| 11/29/2025 | Contingent | $250,000$179/sqft |
Source: NTREIS #21094662 Report a problem | ||
| 10/23/2025 | Listed for sale | $250,000+108.5%$179/sqft |
Source: NTREIS #21094662 Report a problem | ||
| 7/5/2016 | Sold | -- |
Source: Agent Provided Report a problem | ||
| 8/17/2012 | Sold | -- |
Source: Agent Provided Report a problem | ||
| 5/2/2012 | Price change | $119,900-0.1%$86/sqft |
Source: RE/MAX DFW Associates III #11736786 Report a problem | ||
| 3/14/2012 | Listed for sale | $120,000$86/sqft |
Source: RE/MAX DFW Associates #11736786 Report a problem | ||
| 10/31/2011 | Listing removed | $120,000$86/sqft |
Source: Ebby Halliday Realtors #11571094 Report a problem | ||
| 4/5/2011 | Listed for sale | $120,000$86/sqft |
Source: Active Website #11571094 Report a problem | ||
Public tax history
| Year | Property taxes | Tax assessment |
|---|---|---|
| 2025 | $1,936 -16.6% | $272,065 +0.8% |
| 2024 | $2,322 +12.2% | $269,937 +10% |
| 2023 | $2,070 -26.2% | $245,397 +10% |
| 2022 | $2,806 -1% | $223,088 +10% |
| 2021 | $2,833 +2.1% | $202,807 +2.3% |
| 2020 | $2,776 -1% | $198,282 +0% |
| 2019 | $2,803 +4.4% | $198,230 +10% |
| 2018 | $2,685 -29.9% | $180,209 +6.9% |
| 2017 | $3,831 | $168,625 +10.5% |
| 2016 | $3,831 +54.7% | $152,542 +8% |
| 2015 | $2,477 | $141,248 +0.7% |
| 2014 | $2,477 | $140,319 +9.9% |
| 2013 | -- | $127,709 +9.5% |
| 2012 | -- | $116,637 -5.9% |
| 2011 | -- | $123,894 -5.5% |
| 2010 | -- | $131,160 +6.4% |
| 2009 | -- | $123,220 -1.6% |
| 2008 | -- | $125,274 |
| 2007 | -- | $125,274 +0.5% |
| 2006 | -- | $124,704 -0.5% |
| 2005 | -- | $125,370 -1.5% |
| 2004 | -- | $127,313 -2.5% |
| 2003 | -- | $130,606 +2.9% |
| 2002 | -- | $126,900 +10% |
| 2001 | -- | $115,364 +10% |
| 2000 | -- | $104,876 |
Find assessor info on the county website
Neighborhood: 75287
Nearby homes
- $--2 bd2 ba1.2k sqft4242 N Capistrano Dr APT 123, Dallas, TX 75287Sold

- $--2 bd2 ba1.3k sqft4242 N Capistrano Dr APT 175, Dallas, TX 75287Sold

- $--3 bd3 ba1.4k sqft4242 N Capistrano Dr APT 204, Dallas, TX 75287Sold
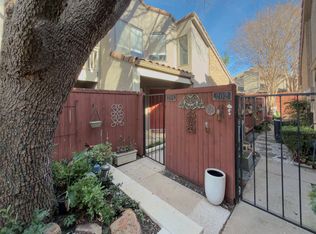
- $--2 bd2 ba1.3k sqft4242 N Capistrano Dr APT 213, Dallas, TX 75287Sold

- $--2 bd2 ba1.3k sqft4242 N Capistrano Dr APT 224, Dallas, TX 75287Sold
- $247,5002 bd2 ba1.2k sqft4242 N Capistrano Dr APT 101, Dallas, TX 75287Off Market
- $268,3002 bd3 ba1.4k sqft4242 N Capistrano Dr APT 102, Dallas, TX 75287Off Market
- $255,6002 bd2 ba1.3k sqft4242 N Capistrano Dr APT 103, Dallas, TX 75287Off Market
Nearby schools
GreatSchools rating
- 7/10Mitchell Elementary SchoolGrades: PK-5Distance: 0.9 mi
- 5/10Frankford Middle SchoolGrades: 6-8Distance: 3.8 mi
- 5/10Shepton High SchoolGrades: 9-10Distance: 1.6 mi
Schools provided by the listing agent
- Elementary: Mitchell
- Middle: Frankford
- High: Shepton
- District: Plano ISD
Source: NTREIS. This data may not be complete. We recommend contacting the local school district to confirm school assignments for this home.
Get a cash offer in 3 minutes
Find out how much your home could sell for in as little as 3 minutes with a no-obligation cash offer.
Estimated market value
$240,900
Get a cash offer in 3 minutes
Find out how much your home could sell for in as little as 3 minutes with a no-obligation cash offer.
Estimated market value
$240,900
- Texas
- Collin County
- Dallas
- 75287
- 4242 N Capistrano Dr Apartment 181
Nearby cities
Nearby neighborhoods
Nearby zip codes
Other Dallas Topics
