This is the kind of home buyers hope to find--the one where every detail has been cared for and it shows. Meticulously maintained and thoughtfully updated, this single-level Gilbert home offers the perfect combination of manageable size, move-in-ready condition and your own private backyard retreat. Inside, you'll find 3 bedrooms, 2 updated bathrooms and a refreshed kitchen with newer stainless steel appliances, all wrapped into an easy, functional floor plan with no wasted space. A newer A/C adds even more peace of mind. Step outside and the backyard becomes an extension of the home, complete with a private pool and spa perfect for cooling off, entertaining or unwinding at the end of the day. Located in a fantastic Gilbert location close to shopping, dining and everything that you need. A covered patio, stamped-concrete pool surround, mature palms, and a sparkling pool w/raised spa & spillover feature create an ideal setting for relaxing or entertaining. Enjoy Towne Meadows amenities including a neighborhood park, playground, basketball court & walking paths. Close to Freestone Park, Downtown Gilbert, shopping & dining, with easy access to US-60. Don't miss this gem!
For sale
Price cut: $4.1K (9/26)
$473,900
4243 E HARVARD Avenue, Gilbert, AZ 85234
3beds
1,308sqft
Single Family Residence
Built in 1990
6,830 Square Feet Lot
$-- Zestimate®
$362/sqft
$28/mo HOA
What's special
- 44 days
- 387
- 29
Zillow last checked:
Listing updated:
Listed by:
Betsey L. Birakos 480-291-3434,
Jason Mitchell Real Estate
Source: ARMLS,MLS#: 7070679
Facts & features
Interior
Bedrooms & bathrooms
- Bedrooms: 3
- Bathrooms: 2
- Full bathrooms: 2
Heating
- Electric
Cooling
- Central Air, Ceiling Fan(s), Programmable Thmstat
Appliances
- Included: Dryer, Washer, Refrigerator, Built-in Microwave, Dishwasher, Disposal, Electric Range
- Laundry: Inside
Features
- High Speed Internet, Double Vanity, Eat-in Kitchen, No Interior Steps, Vaulted Ceiling(s), Full Bth Master Bdrm, Laminate Counters
- Flooring: Carpet, Laminate, Tile
- Has basement: No
- Has fireplace: No
Interior area
- Total structure area: 1,308
- Total interior livable area: 1,308 sqft
Property
Parking
- Total spaces: 4
- Parking features: Attached, Garage Door Opener, Direct Access, Attch'd Gar Cabinets
- Attached garage spaces: 2
- Uncovered spaces: 2
Features
- Stories: 1
- Patio & porch: Covered, Patio
- Exterior features: Storage
- Has private pool: Yes
- Pool features: Outdoor Pool, Play Pool
- Has spa: Yes
- Spa features: Private
- Fencing: Back Yard,Block
Lot
- Size: 6,830 Square Feet
- Features: North/South Exposure, Sprinklers In Rear, Sprinklers In Front, Gravel/Stone Front, Gravel/Stone Back
Details
- Additional structures: Shed(s)
- Parcel number: 30406525
Construction
Type & style
- Home type: SingleFamily
- Architectural style: Ranch
- Property subtype: Single Family Residence
Materials
- Stucco, Wood Frame, Painted
- Roof: Composition
Condition
- Year built: 1990
Details
- Builder name: RYLAND HOMES
Utilities & green energy
- Sewer: Public Sewer
Community & HOA
Community
- Features: Biking/Walking Path
- Subdivision: TOWNE MEADOWS AMD LOT 1-591 TR A
HOA
- Has HOA: Yes
- Services included: Maintenance Grounds
- HOA fee: $85 quarterly
- HOA name: Towne Meadows
- HOA phone: 480-813-6788
Location
- Region: Gilbert
Financial & listing details
- Price per square foot: $362/sqft
- Tax assessed value: $358,800
- Annual tax amount: $1,308
- Date on market: 9/4/2026
- Cumulative days on market: 39 days
- Listing terms: VA Loan,Cash,Conventional,FHA
- Ownership: Fee Simple
- Road surface type: Paved
Estimated market value
Not available
Estimated sales range
Not available
Not available
Price history
| Date | Event | Price |
|---|---|---|
| 9/26/2026 | Price change | $473,900-0.9%$362/sqft |
Source:  ARMLS #7070679 Report a problem ARMLS #7070679 Report a problem | ||
| 9/4/2026 | Listed for sale | $478,000+5.8%$365/sqft |
Source: ARMLS #7070679 Report a problem | ||
| 12/1/2022 | Sold | $452,000-1%$346/sqft |
Source: ARMLS #6470331 Report a problem | ||
| 10/15/2022 | Pending sale | $456,700$349/sqft |
Source: ARMLS #6470331 Report a problem | ||
| 9/29/2022 | Listed for sale | $456,700+262.5%$349/sqft |
Source: ARMLS #6470331 Report a problem | ||
| 7/27/2000 | Sold | $126,000$96/sqft |
Source: ARMLS #1495257 Report a problem | ||
Public tax history
| Year | Property taxes | Tax assessment |
|---|---|---|
| 2025 | $1,254 +4% | $35,880 -5.5% |
| 2024 | $1,206 -0.9% | $37,950 +149.1% |
| 2023 | $1,217 -1.3% | $15,234 -34.7% |
| 2022 | $1,233 -3.3% | $23,320 +7.7% |
| 2021 | $1,274 +8.5% | $21,650 +8.5% |
| 2020 | $1,175 +3.7% | $19,950 +10.2% |
| 2019 | $1,133 | $18,110 +9% |
| 2018 | $1,133 +3.4% | $16,610 +8.2% |
| 2017 | $1,095 +5.5% | $15,350 +4.6% |
| 2016 | $1,038 -0.1% | $14,680 +5.1% |
| 2015 | $1,039 | $13,970 +42.3% |
| 2014 | -- | $9,820 +4.7% |
| 2013 | -- | $9,380 -9% |
| 2012 | -- | $10,310 -8.2% |
| 2011 | -- | $11,230 -19.8% |
| 2010 | -- | $14,000 -12.9% |
| 2009 | -- | $16,080 -13.8% |
| 2008 | -- | $18,650 +6% |
| 2007 | -- | $17,600 +54.4% |
| 2006 | -- | $11,400 |
| 2005 | -- | $11,400 +12.3% |
| 2004 | -- | $10,150 |
| 2003 | -- | $10,150 +18.7% |
| 2002 | -- | $8,550 |
Find assessor info on the county website
Monthly payment
Est. payment
Payment breakdown
Explore the cost of this home by adjusting the details. Changes won't be saved.Climate risks
Neighborhood: Towne Meadows
Nearby schools
Schools provided by the listing agent
- Elementary: Towne Meadows Elementary School
- Middle: Highland Jr High School
- High: Highland High School
- District: Gilbert Unified District
Source: ARMLS. This data may not be complete. We recommend contacting the local school district to confirm school assignments for this home.
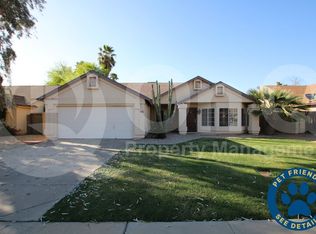
Similar homes
- $--3 bd2 ba1.5k sqft3981 E Kroll Ct, Gilbert, AZ 85234Auction
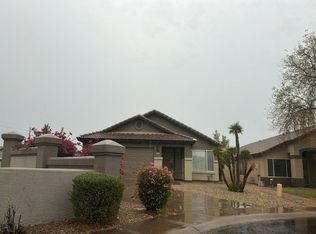 Auction.com 2
 - $480,0004 bd2 ba1.8k sqft1138 N PHEASANT Drive, Gilbert, AZ 85234For Sale
 MLS ID #7072881, Monica Lucas, Real Broker. ARMLS
 - $540,0003 bd2 ba1.8k sqft4326 E FORD Avenue, Gilbert, AZ 85234For Sale
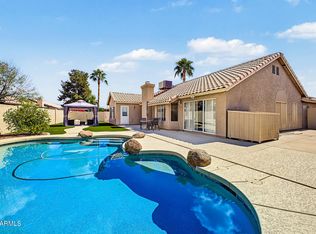 MLS ID #7088251, Alex Li, eXp Realty. ARMLS
 - $499,9993 bd2 ba1.5k sqft4537 E TOWNE Lane, Gilbert, AZ 85234For Sale
 MLS ID #7059291, Samuel Rector, West USA Realty. ARMLS
