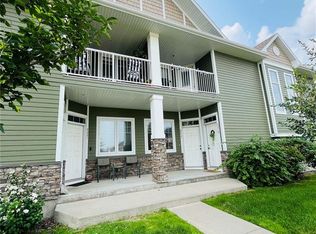
Welcome to this Fantastic, Brand New, 2265 sq ft Park Backing home on the corner of Green Apple and Green Rose. This home has it all. Located on the park. Triple Garage and tons of room for entertaining. It is beautifully finished with Oak flooring, tile and stained rail accents. As you enter through the double, full glass front doors, you will be impressed with the open concept and 9 foot ceiling. Countertops are all a grey quartz. Love the walk-thru Butlers pantry with Quartz top and the well designed mud room with an abundance of built in lockers. The fixtures have all been upgraded to a modern design and plenty of pot lites throughout. The large Great room offers a gas fireplace with built in cabinets and stone surround. A second, 2 sided gas fireplace separates the massive Bonus Room and Flex/Games room. The Kitchen appliances are amazing, with microwave tower and wall oven, gas cook top and the side x side double freezer/fridge. 3 good sized bedrooms and a well appointed Ensuite await you. His and her sinks, jetted corner soaker tub with 2 windows, and a custom tile and glass shower. The master walk-in has lots of storage room and can be accessed from either the Ensuite or bedroom side, so one of you can quietly get ready in the Ensuite, dress in the walkin closet and sneak out without waking the other. Undercabinet lighting accents the kitchen and bathrooms. Have a few cars or toys? Then you will make use of the Triple garage with a man door to the side yard and stacked horizontal windows on the garage doors. There is parking for 7. Basement walls are framed/insulated and wired. 3 basement windows. 4 Ton AC, Tankless water heater, air exchanger and 2 Stage 96% efficient ECM motor furnace. The beautifully crafted exterior features Acrylic stucco, stone, composite siding and black exterior windows. TRADES WILL BE CONSIDERED. Protected under the 10 year New Home Warranty. Call your Agent for a tour of this gorgeous home backing the largest park in The Greens. (id:5706)
This property is not currently displayed as for sale or rent on Zillow. This may be different from what's on other websites or public sources.