Experience the ultimate custom-caliber French-inspired estate behind the prestigious entry gates of Yorba Linda’s exclusive Manor House enclave. Embraced by a very private, flat one-acre home site, the residence exhibits exquisite curb appeal with impeccably maintained formal front-yard landscaping, custom hardscape and a long driveway leading to a gated motor court. Elegant Maison de Maître architecture, distinguished by its classic symmetrical facade and flawlessly maintained interior draws the eye to a formal entrance that leads to a towering foyer with curving staircase. Columns frame passageways to formal living and dining rooms with a Butler's pantry that sets the scene for extravagant entertaining. Casual affairs are equally accommodated in a massive Great Room with 2 story ceilings and custom window that looks out on the resort-style backyard. An adjacent library/game room with dry bar shares a flow through fireplace. The towering ceilings and dramatic 13' window lends abundant natural light and open ambiance to the Great Room, which flows seamlessly to a custom gourmet kitchen including a breakfast room, 11' island with seating, a brick accent wall, copper sink, and newer Sub-Zero and Thermador appliances. At approximately 5,700 square feet, the expansive home presents six en-suite bedrooms and six and one-half baths, including a main-level guest suite and a detached one-bedroom casita with spacious view deck above the garage. A bonus room is located upstairs and makes a great office or playroom. The grand primary suite hosts a fireplace, walk-in closet with furniture-quality built-ins and a luxurious en-suite bath with jetted tub and dual vanities. Enjoy gleaming hardwood flooring throughout, custom built-ins, newer HVAC, newer window coverings, four garages with EV charger, and an owned 36-panel ground-mounted solar power array. Enjoy a spectacular and inspiring outdoor entertaining oasis like you've never seen before! Lifelike turf graces the front yard, and the private backyard rivals lux resorts with a saltwater pool and spa, putting green, a massive lawn for parties, a heated cabana with TV, an outdoor kitchen, built-in BBQ and a custom stone fireplace. Simply a spectacular estate for discerning buyers looking for only the finest in luxury living and lifestyle. Manor House is convenient to top schools, including Yorba Linda High School, as well as shopping centers, recreation, the Yorba Linda Country Club, and major freeways.
Sold for $5,150,000
Listed by: Compass • Dean Lueck • Contact: 949-275-1801
Bought with: BHHS CA Properties
$5,150,000
4245 Hidden Oaks Dr, Yorba Linda, CA 92886
6beds
5,700sqft
Single Family Residence
Built in 2003
1.02 Acres Lot
$5,331,600 Zestimate®
$904/sqft
$6,927 Estimated rent
Home value
$5,331,600
$4.96M - $5.76M
$6,927/mo
Zestimate® history
Owner options
List your home for rent
$6,927/mo
Rent Zestimate®
Find your next renter with Zillow Rental Manager. Plus, with online applications, you can quickly screen prospective tenants – for free.
$6,927/mo
Rent Zestimate®
Refinance and save
$32,763/mo
Est. payment
Refinancing to a lower rate could help reduce your monthly payments and save thousands over the life of the loan.
$32,763/mo
Est. payment
Explore your selling options
Work with a Zillow partner agent
Leverage their expertise and Zillow's premium Showcase listings to get your home seen by more buyers.
Get startedList with your own agent
Get your home in front of millions of buyers by listing it on Zillow.
Learn how to do itSell it yourself
Take full control of how buyers see your home on Zillow by listing For Sale by Owner (FSBO).
List your homeWhat's special
Manor houseCustom stone fireplacePrivate backyardExquisite curb appealAbundant natural lightFormal entranceGrand primary suite
Zillow last checked:
Listing updated:
Listed by:
Dean Lueck DRE #01752859 949-275-1801,
Compass,
Valerie Vihlen Schluter DRE #00753164,
Realty Network
Bought with:
Carole Geronsin, DRE #00604118
BHHS CA Properties
Source: CRMLS,MLS#: OC24087980 Originating MLS: California Regional MLS
Originating MLS: California Regional MLSFacts & features
Interior
Bedrooms & bathrooms
- Bedrooms: 6
- Bathrooms: 7
- Full bathrooms: 6
- 1/2 bathrooms: 1
- Main level bathrooms: 2
- Main level bedrooms: 1
Rooms
- Room types: Bonus Room, Bedroom, Center Hall, Den, Entry/Foyer, Exercise Room, Family Room, Foyer, Game Room, Guest Quarters, Great Room, Kitchen, Laundry, Library, Loft, Living Room, Primary Bathroom, Primary Bedroom, Office, Other, Pantry
Bathroom
- Features: Bathroom Exhaust Fan, Bathtub, Closet, Dual Sinks, Enclosed Toilet, Jetted Tub, Linen Closet, Stone Counters, Remodeled, Separate Shower
Kitchen
- Features: Butler's Pantry, Granite Counters, Kitchen Island, Kitchen/Family Room Combo, Pots & Pan Drawers, Stone Counters, Remodeled, Updated Kitchen, Walk-In Pantry
Heating
- Central, Fireplace(s), Natural Gas, Zoned
Cooling
- Central Air, Dual, ENERGY STAR Qualified Equipment, Zoned
Appliances
- Included: 6 Burner Stove, Built-In Range, Barbecue, Double Oven, Dishwasher, Exhaust Fan, Electric Range, Free-Standing Range, Freezer, Gas Cooktop, Disposal, Gas Range, Hot Water Circulator, Ice Maker, Microwave, Refrigerator, Range Hood, VentedExhaust Fan, Water To Refrigerator, Washer
- Laundry: Electric Dryer Hookup, Gas Dryer Hookup, Inside, Laundry Room
Features
- Breakfast Bar, Built-in Features, Breakfast Area, Chair Rail, Ceiling Fan(s), Crown Molding, Cathedral Ceiling(s), Dry Bar, Separate/Formal Dining Room, Eat-in Kitchen, Granite Counters, High Ceilings, In-Law Floorplan, Open Floorplan, Pantry, Stone Counters, Recessed Lighting, Storage, Two Story Ceilings, Bar, Bedroom on Main Level
- Flooring: Carpet, Tile, Wood
- Doors: Sliding Doors
- Windows: Blinds, Custom Covering(s), Double Pane Windows
- Has fireplace: Yes
- Fireplace features: Family Room, Gas, Gas Starter, Great Room, Living Room, Primary Bedroom, Multi-Sided, Outside, See Through, Recreation Room
- Common walls with other units/homes: No Common Walls
Interior area
- Total interior livable area: 5,700 sqft
Property
Parking
- Total spaces: 4
- Parking features: Controlled Entrance, Direct Access, Driveway, Electric Gate, Electric Vehicle Charging Station(s), Garage, Gated, Porte-Cochere, Private, Storage
- Attached garage spaces: 4
Accessibility
- Accessibility features: None
Features
- Levels: Two
- Stories: 2
- Entry location: 1
- Patio & porch: Covered, Deck, Open, Patio, Stone
- Exterior features: Awning(s), Barbecue, Rain Gutters
- Has private pool: Yes
- Pool features: Filtered, Gunite, Heated, In Ground, Pebble, Private, Solar Heat, Salt Water
- Has spa: Yes
- Spa features: Gunite, Heated, In Ground, Private, Solar Heat
- Fencing: Brick,Wrought Iron
- Has view: Yes
- View description: Panoramic, Pool, Trees/Woods
Lot
- Size: 1.02 Acres
- Features: Back Yard, Front Yard, Sprinklers In Rear, Sprinklers In Front, Lawn, Lot Over 40000 Sqft, Landscaped, Rectangular Lot, Sprinkler System, Sloped Up, Value In Land
Details
- Additional structures: Guest House Detached, Guest House, Gazebo, Outbuilding, Shed(s), Cabana
- Parcel number: 32348230
- Special conditions: Standard
- Horse amenities: Riding Trail
Construction
Type & style
- Home type: SingleFamily
- Architectural style: French Provincial
- Property subtype: Single Family Residence
Materials
- Stucco
- Foundation: Slab
- Roof: Tile
Condition
- Updated/Remodeled,Turnkey
- New construction: No
- Year built: 2003
Details
- Builder name: Pulte Manors
Utilities & green energy
- Electric: 220 Volts in Garage, Photovoltaics Seller Owned
- Sewer: Public Sewer
- Water: Public
- Utilities for property: Cable Connected, Electricity Connected, Natural Gas Connected, Phone Available, Sewer Connected, Water Connected
Community & HOA
Community
- Features: Curbs, Gutter(s), Horse Trails, Storm Drain(s), Street Lights, Gated
- Security: Prewired, Security System, Carbon Monoxide Detector(s), Fire Detection System, Fire Sprinkler System, Gated Community, 24 Hour Security, Smoke Detector(s)
- Subdivision: ,The Manor House At Kerrigan Ranch
HOA
- Has HOA: Yes
- Amenities included: Controlled Access
- HOA fee: $210 monthly
- HOA name: Kerrigan Ranch Community Association
- HOA phone: 714-395-5245
Location
- Region: Yorba Linda
Financial & listing details
- Price per square foot: $904/sqft
- Tax assessed value: $3,659,808
- Annual tax amount: $42,209
- Date on market: 5/6/2024
- Cumulative days on market: 3 days
- Listing terms: Cash,Cash to New Loan
- Road surface type: Paved
Price history
| Date | Event | Price |
|---|---|---|
| 7/11/2024 | Sold | $5,150,000+3%$904/sqft |
Source:  CRMLS #OC24087980 Report a problem CRMLS #OC24087980 Report a problem | ||
| 5/25/2024 | Pending sale | $4,998,800$877/sqft |
Source: CRMLS #OC24087980 Report a problem | ||
| 5/13/2024 | Contingent | $4,998,800$877/sqft |
Source: CRMLS #OC24087980 Report a problem | ||
| 5/6/2024 | Listed for sale | $4,998,800+67.2%$877/sqft |
Source: CRMLS #OC24087980 Report a problem | ||
| 6/27/2018 | Sold | $2,990,000-2.9%$525/sqft |
Source: Public Record Report a problem | ||
| 6/26/2018 | Pending sale | $3,078,888$540/sqft |
Source: Berkshire Hathaway HomeServices California Properties - Yorba Linda Office #PW18143097 Report a problem | ||
| 6/16/2018 | Listed for sale | $3,078,888+55.9%$540/sqft |
Source: BHHS CA Properties #PW18143097 Report a problem | ||
| 2/1/2012 | Sold | $1,975,000-1.2%$346/sqft |
Source: Public Record Report a problem | ||
| 11/5/2011 | Price change | $1,999,999-20%$351/sqft |
Source: Caldwell Realty #P753563 Report a problem | ||
| 11/1/2011 | Listed for sale | $2,500,000$439/sqft |
Source: Caldwell Realty #P753563 Report a problem | ||
| 11/1/2011 | Listing removed | $10,000-99.6%$2/sqft |
Source: Caldwell Realty #P753433 Report a problem | ||
| 8/10/2011 | Price change | $2,500,000+24900%$439/sqft |
Source: Caldwell Realty #P753433 Report a problem | ||
| 2/26/2011 | Listing removed | $2,500,000$439/sqft |
Source: Caldwell Realty #P753563 Report a problem | ||
| 2/26/2011 | Listed for rent | $10,000$2/sqft |
Source: Caldwell Realty #P753433 Report a problem | ||
| 12/12/2010 | Price change | $2,500,000-3.8%$439/sqft |
Source: Caldwell Realty #P753563 Report a problem | ||
| 10/29/2010 | Price change | $2,599,999-3.7%$456/sqft |
Source: Caldwell Realty #P753563 Report a problem | ||
| 9/25/2010 | Listed for sale | $2,699,999+2%$474/sqft |
Source: Caldwell Realty #P753563 Report a problem | ||
| 6/25/2007 | Sold | $2,646,500+95.2%$464/sqft |
Source: Public Record Report a problem | ||
| 1/29/2003 | Sold | $1,355,500$238/sqft |
Source: Public Record Report a problem | ||
Public tax history
| Year | Property taxes | Tax assessment |
|---|---|---|
| 2025 | $42,209 +18.9% | $3,659,808 +20.8% |
| 2024 | $35,496 +1.5% | $3,028,631 +2% |
| 2023 | $34,975 +0.6% | $2,969,247 +2% |
| 2022 | $34,763 +2% | $2,911,027 +2% |
| 2021 | $34,094 +0.2% | $2,853,949 +1% |
| 2020 | $34,033 | $2,824,686 +2% |
| 2019 | $34,033 +3.5% | $2,769,300 +22.5% |
| 2018 | $32,882 +20.2% | $2,260,592 +2% |
| 2017 | $27,350 | $2,216,267 +2% |
| 2016 | $27,350 +1.8% | $2,172,811 +1.5% |
| 2015 | $26,862 +4% | $2,140,174 +2% |
| 2014 | $25,833 | $2,098,251 +0.5% |
| 2013 | -- | $2,088,768 +5.5% |
| 2012 | -- | $1,979,520 -4% |
| 2011 | -- | $2,062,000 +10% |
| 2010 | -- | $1,875,000 -18.9% |
| 2009 | -- | $2,313,000 -3.8% |
| 2008 | -- | $2,405,000 +59.8% |
| 2007 | -- | $1,504,795 +2% |
| 2006 | -- | $1,475,290 +2% |
| 2005 | -- | $1,446,363 +2% |
| 2004 | -- | $1,418,003 +91% |
| 2003 | -- | $742,510 |
Find assessor info on the county website
Neighborhood: 92886
Nearby homes
- $6,210,8006 bd9 ba7.4k sqft4265 Hidden Oaks Dr, Yorba Linda, CA 92886Off Market

- $4,070,1007 bd7 ba5.3k sqft4225 Hidden Oaks Dr, Yorba Linda, CA 92886Off Market
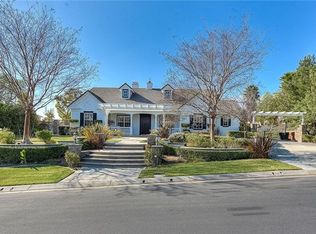
- $4,397,8004 bd5 ba4.1k sqft4285 Hidden Oaks Dr, Yorba Linda, CA 92886Off Market
- $1,326,3004 bd2 ba2k sqft4222 Dorthea St, Yorba Linda, CA 92886Off Market
- $6,200,0006 bd8 ba7.4k sqft4215 Hidden Oaks Dr, Yorba Linda, CA 92886For Sale
- $1,700,0005 bd3 ba2.1k sqft4212 Dorthea St, Yorba Linda, CA 92886Sold
- $1,597,4005 bd3 ba2.4k sqft4232 Dorthea St, Yorba Linda, CA 92886Off Market
- $3,910,4006 bd6 ba5.4k sqft18980 Seabiscuit Run, Yorba Linda, CA 92886Off Market
Nearby schools
GreatSchools rating
- 8/10Mabel M. Paine Elementary SchoolGrades: K-5Distance: 0.7 mi
- 9/10Yorba Linda Middle SchoolGrades: 6-8Distance: 1.4 mi
- 10/10Yorba Linda High SchoolGrades: 9-12Distance: 0.7 mi
Schools provided by the listing agent
- Elementary: Mabel Paine
- Middle: Yorba Linda
- High: Yorba Linda
Source: CRMLS. This data may not be complete. We recommend contacting the local school district to confirm school assignments for this home.
Get a cash offer in 3 minutes
Find out how much your home could sell for in as little as 3 minutes with a no-obligation cash offer.
Estimated market value
$5,331,600
Get a cash offer in 3 minutes
Find out how much your home could sell for in as little as 3 minutes with a no-obligation cash offer.
Estimated market value
$5,331,600
- California
- Orange County
- Yorba Linda
- 92886
- 4245 Hidden Oaks Dr
Nearby cities
Nearby zip codes
Other Yorba Linda Topics
