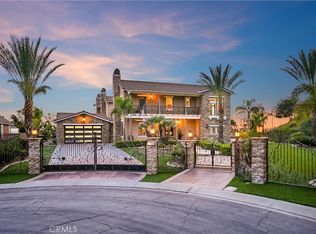
FORMER MODEL HOME in the prestigious Manor House rarely becomes available- offering a rare opportunity to own a distinguished private, gated estate on one of the most coveted view lots in Kerrigan Ranch. Spanning 7,457 sqft of luxurious living space, including a 6,624 sqft main residence and a detached 833 sqft guest house, this exceptional estate features 6 bedrooms, 7.5 bathrooms, and timeless architectural elegance. Designed with impeccable attention to detail, this entertainer’s dream home showcases beautiful crown molding, soaring wood-beam ceilings, and a gorgeous spiral staircase. Fresh interior and exterior paint, along with brand-new upgraded LED recessed lighting throughout, enhance the home’s bright, refined ambiance. The formal living and dining rooms feature impressive high ceilings, while the gourmet chef’s kitchen is equipped with premium stainless appliances, a large granite island, and a built-in refrigerator. An inviting breakfast room with additional seating and a cozy fireplace completes the heart of the home.
The thoughtfully designed floor plan includes 4 en-suite bedrooms, including a desirable main-level suite currently used as a private office with custom built-ins, plus an additional upstairs bedroom with its own adjacent bath. The luxurious primary suite features dual walk-in closets, a Jacuzzi soaking tub, private balcony access, and breathtaking backyard and mountain views. Additional highlights include a bonus room with a kitchenette- perfect for entertaining- as well as a private gym with sauna and balcony access, creating a true wellness retreat. Premium features include two elegant staircases, a custom under-stair wine cellar accented by beautiful stone walls, 4 fireplaces, a motorized security gate, and an oversized 4-car garage. A newer solar system provides exceptional energy efficiency, offsetting nearly all electrical costs.
Step outside to your own resort-style oasis featuring lush, park-like grounds, mature landscaping, a BBQ entertainment area, and a nearly Olympic-sized pool and spa. The guest house, complete with its own kitchen and bath, is perfect for extended family, guests, or multigenerational living. This extraordinary estate offers the perfect blend of elegance, comfort, privacy, and resort-style living in one of Yorba Linda’s sought-after gated communities. Adding to its appeal, the residence is served by the highly sought-after Yorba Linda School District, known for its exceptional academic reputation.
For sale
Listed by: PINNACLE REAL ESTATE GROUP • Amy Lee • Contact: 626-319-2034
Price cut: $200.2K (8/14)
$5,999,800
4215 Hidden Oaks Dr, Yorba Linda, CA 92886
6beds
7,457sqft
Single Family Residence
Built in 2004
1.06 Acres Lot
$5,745,000 Zestimate®
$805/sqft
$250/mo HOA
What's special
- 37 days |
- 3,905 |
- 248 |
Zillow last checked:
Listing updated:
Listed by:
Amy Lee DRE #01836893 626-319-2034,
PINNACLE REAL ESTATE GROUP
Source: CRMLS,MLS#: CV26148465 Originating MLS: California Regional MLS
Originating MLS: California Regional MLSFacts & features
Interior
Bedrooms & bathrooms
- Bedrooms: 6
- Bathrooms: 8
- Full bathrooms: 7
- 1/2 bathrooms: 1
- Main level bathrooms: 2
- Main level bedrooms: 1
Rooms
- Room types: Bonus Room, Den, Exercise Room, Family Room, Foyer, Guest Quarters, Kitchen, Laundry, Living Room, Primary Bedroom, Office, Other, Sauna, Dining Room
Bathroom
- Features: Bathroom Exhaust Fan, Bathtub, Dual Sinks, Granite Counters, Remodeled, Separate Shower, Tile Counters, Tub Shower, Upgraded
Kitchen
- Features: Granite Counters, Kitchen Island, Kitchen/Family Room Combo, Self-closing Drawers, Walk-In Pantry
Other
- Features: Walk-In Closet(s)
Heating
- Central
Cooling
- Central Air, Dual
Appliances
- Included: 6 Burner Stove, Built-In Range, Double Oven, Dishwasher, Gas Cooktop, Disposal, Microwave, Refrigerator, Dryer
- Laundry: Electric Dryer Hookup, Gas Dryer Hookup, Inside, Laundry Room
Features
- Beamed Ceilings, Breakfast Bar, Built-in Features, Balcony, Breakfast Area, Ceiling Fan(s), Crown Molding, Separate/Formal Dining Room, Granite Counters, High Ceilings, Multiple Staircases, Open Floorplan, Pantry, Partially Furnished, Recessed Lighting, Storage, Tile Counters, Two Story Ceilings, Entrance Foyer, Primary Suite, Walk-In Closet(s)
- Flooring: Carpet, Tile, Vinyl, Wood
- Windows: Blinds, Double Pane Windows, Tinted Windows
- Has fireplace: Yes
- Fireplace features: Dining Room, Family Room, Gas, Living Room, Primary Bedroom
- Common walls with other units/homes: No Common Walls
Interior area
- Total interior livable area: 7,457 sqft
Property
Parking
- Total spaces: 4
- Parking features: Door-Multi, Door-Single, Driveway, Electric Gate, Garage
- Attached garage spaces: 4
Features
- Levels: Two
- Stories: 2
- Entry location: first
- Patio & porch: Rear Porch, Covered, Open, Patio, Porch
- Exterior features: Barbecue, Brick Driveway
- Has private pool: Yes
- Pool features: In Ground, Private
- Has spa: Yes
- Spa features: Heated, In Ground, Private
- Has view: Yes
- View description: Mountain(s), Neighborhood, Pool
Lot
- Size: 1.06 Acres
- Features: Garden, Greenbelt, Sprinklers In Rear, Sprinklers In Front, Lot Over 40000 Sqft, Level, Rectangular Lot, Sprinklers Timer, Sprinkler System
Details
- Additional structures: Second Garage, Guest House Detached, Guest House
- Parcel number: 32348232
- Special conditions: Standard
Construction
Type & style
- Home type: SingleFamily
- Property subtype: Single Family Residence
Materials
- Foundation: Slab
Condition
- Updated/Remodeled,Turnkey
- New construction: No
- Year built: 2004
Utilities & green energy
- Sewer: Public Sewer
- Water: Private
Community & HOA
Community
- Features: Curbs, Hiking, Suburban, Sidewalks, Gated
- Security: Security System, Carbon Monoxide Detector(s), Security Gate, Gated Community, Smoke Detector(s)
- Subdivision: Manor House
HOA
- Has HOA: Yes
- Amenities included: Horse Trail(s), Trail(s)
- HOA fee: $250 monthly
- HOA name: Manor House
- HOA phone: 714-508-9070
Location
- Region: Yorba Linda
Financial & listing details
- Price per square foot: $805/sqft
- Tax assessed value: $4,733,820
- Date on market: 7/13/2026
- Cumulative days on market: 37 days
- Listing terms: Cash,Cash to New Loan,Conventional
Estimated market value
$5,745,000
$5.46M - $6.03M
$7,600/mo
Price history
| Date | Event | Price |
|---|---|---|
| 8/14/2026 | Price change | $5,999,800-3.2%$805/sqft |
Source:  CRMLS #CV26148465 Report a problem CRMLS #CV26148465 Report a problem | ||
| 7/14/2026 | Listed for sale | $6,200,000+36.3%$831/sqft |
Source: CRMLS #CV26148465 Report a problem | ||
| 10/11/2025 | Listing removed | $16,800$2/sqft |
Source: Zillow Rentals Report a problem | ||
| 10/6/2025 | Price change | $16,800-1.2%$2/sqft |
Source: Zillow Rentals Report a problem | ||
| 9/10/2025 | Price change | $17,000-2.9%$2/sqft |
Source: Zillow Rentals Report a problem | ||
| 8/24/2025 | Price change | $17,500-1.7%$2/sqft |
Source: Zillow Rentals Report a problem | ||
| 8/13/2025 | Price change | $17,800-1.1%$2/sqft |
Source: Zillow Rentals Report a problem | ||
| 8/3/2025 | Price change | $18,000-5.3%$2/sqft |
Source: Zillow Rentals Report a problem | ||
| 7/26/2025 | Price change | $19,000-5%$3/sqft |
Source: Zillow Rentals Report a problem | ||
| 6/27/2025 | Listed for rent | $20,000+11.1%$3/sqft |
Source: Zillow Rentals Report a problem | ||
| 5/10/2024 | Listing removed | -- |
Source: Zillow Rentals Report a problem | ||
| 3/25/2024 | Price change | $18,000-10%$2/sqft |
Source: Zillow Rentals Report a problem | ||
| 3/24/2024 | Price change | $20,000+11.1%$3/sqft |
Source: Zillow Rentals Report a problem | ||
| 2/21/2024 | Price change | $18,000-2.7%$2/sqft |
Source: Zillow Rentals Report a problem | ||
| 1/11/2024 | Price change | $18,500-5.1%$2/sqft |
Source: Zillow Rentals Report a problem | ||
| 1/1/2024 | Price change | $19,500-2.5%$3/sqft |
Source: Zillow Rentals Report a problem | ||
| 12/8/2023 | Price change | $20,000-4.8%$3/sqft |
Source: Zillow Rentals Report a problem | ||
| 11/21/2023 | Listed for rent | $21,000$3/sqft |
Source: Zillow Rentals Report a problem | ||
| 12/10/2021 | Sold | $4,550,000-7.1%$610/sqft |
Source: Public Record Report a problem | ||
| 4/17/2019 | Listing removed | $4,900,000$657/sqft |
Source: Diamond Hills Realty #TR19025123 Report a problem | ||
| 2/2/2019 | Price change | $4,900,000-1.6%$657/sqft |
Source: Diamond Hills Realty #TR19025123 Report a problem | ||
| 8/20/2018 | Listed for sale | $4,980,000+20%$668/sqft |
Source: Diamond Hills Realty #TR18202410 Report a problem | ||
| 6/26/2014 | Sold | $4,150,000+48.2%$557/sqft |
Source: Public Record Report a problem | ||
| 1/18/2008 | Sold | $2,800,000-12.6%$375/sqft |
Source: Public Record Report a problem | ||
| 2/9/2004 | Sold | $3,204,000$430/sqft |
Source: Public Record Report a problem | ||
Public tax history
| Year | Property taxes | Tax assessment |
|---|---|---|
| 2026 | -- | $4,733,820 +2% |
| 2025 | $52,626 +1.8% | $4,641,000 +2% |
| 2024 | $51,672 -0.3% | $4,550,000 |
| 2023 | $51,853 -1.2% | $4,550,000 |
| 2022 | $52,501 -2.8% | $4,550,000 -3% |
| 2021 | $54,021 0% | $4,690,692 +1% |
| 2020 | $54,031 | $4,642,595 +1.8% |
| 2019 | $54,031 +3.6% | $4,560,506 +2% |
| 2018 | $52,157 +2.6% | $4,471,085 +2% |
| 2017 | $50,854 | $4,383,417 +2% |
| 2016 | $50,854 +1.9% | $4,297,468 +1.5% |
| 2015 | $49,883 +66.7% | $4,232,917 +70.4% |
| 2014 | $29,922 | $2,484,230 +18% |
| 2013 | -- | $2,105,280 |
| 2012 | -- | $2,105,280 -4% |
| 2011 | -- | $2,193,000 +9.4% |
| 2010 | -- | $2,005,000 -22.8% |
| 2009 | -- | $2,598,000 +0% |
| 2008 | -- | $2,597,000 -23.6% |
| 2007 | -- | $3,399,680 +2% |
| 2006 | -- | $3,333,020 +2% |
| 2005 | -- | $3,267,667 +244% |
| 2004 | -- | $949,844 +6.1% |
| 2003 | -- | $895,064 |
Find assessor info on the county website
Monthly payment
Est. payment
Payment breakdown
Explore the cost of this home by adjusting the details. Changes won't be saved.Climate risks
Neighborhood: 92886
Nearby schools
GreatSchools rating
- 8/10Mabel M. Paine Elementary SchoolGrades: K-5Distance: 0.7 mi
- 9/10Yorba Linda Middle SchoolGrades: 6-8Distance: 1.5 mi
- 10/10Yorba Linda High SchoolGrades: 9-12Distance: 0.7 mi
Schools provided by the listing agent
- Elementary: Mabel Paine
- Middle: Yorba Linda
- High: Yorba Linda
Source: CRMLS. This data may not be complete. We recommend contacting the local school district to confirm school assignments for this home.
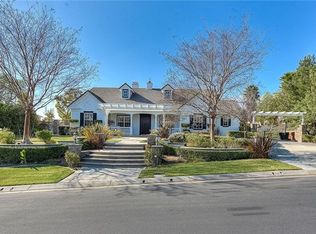
- $4,014,7007 bd7 ba5.3k sqft4225 Hidden Oaks Dr, Yorba Linda, CA 92886Off Market
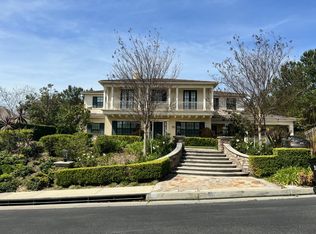
- $19,0006 bd7 ba6.3k sqft4205 Hidden Oaks Dr, Yorba Linda, CA 92886For Rent
- $3,875,8006 bd6 ba5.4k sqft18980 Seabiscuit Run, Yorba Linda, CA 92886Off Market
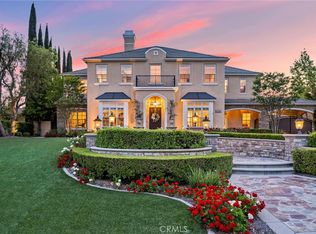
- $5,150,0006 bd7 ba5.7k sqft4245 Hidden Oaks Dr, Yorba Linda, CA 92886Sold
- $4,003,8005 bd6 ba5.8k sqft18985 Seabiscuit Run, Yorba Linda, CA 92886Off Market
- $4,175,5005 bd6 ba4.5k sqft4195 Hidden Oaks Dr, Yorba Linda, CA 92886Off Market
- $5,800,0006 bd8 ba7.1k sqft19072 Green Oaks Rd, Yorba Linda, CA 92886Sold
- $4,286,5005 bd5 ba4.5k sqft4222 Hidden Oaks Dr, Yorba Linda, CA 92886Off Market
A local agent can set up tours, give advice and negotiate with sellers.
Similar homes
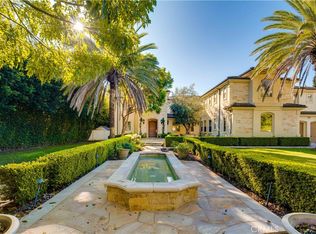
- $5,695,0008 bd8 ba7.6k sqft19426 Via Del Caballo, Yorba Linda, CA 92886For Sale
 MLS ID #CV26156772, Hao Wang, Real Brokerage Technologies, Inc. CRMLS
 - $4,800,0005 bd6 ba5.2k sqft19907 Trotter Ln, Yorba Linda, CA 92886For Sale
 MLS ID #PW26176184, Matt Luke, Major League Properties. CRMLS
 - $3,788,0005 bd6 ba5.4k sqft18974 Secretariat Way, Yorba Linda, CA 92886For Sale
 MLS ID #TR26140512, Yuan Le, Ricky&Jessie Realty. CRMLS
 - $4,670,0005 bd6 ba4.6k sqft19636 Morgan Ct, Yorba Linda, CA 92886For Sale
 MLS ID #PW26104216, Erin Williamson, First Team Real Estate. CRMLS
 - $4,800,0006 bd6 ba5.2k sqft4085 Live Oak Ln, Yorba Linda, CA 92886For SaleMLS ID #OC26116726, Ayako Shimokobe, Edico Realty, Inc.. CRMLS
- $3,999,0006 bd8 ba6.8k sqft3111 Gardenia Ln, Yorba Linda, CA 92886For SaleMLS ID #OC26112235, Kellie Martinez, Redfin. CRMLS
- $5,988,0006 bd9 ba10k sqft2695 Shady Ridge Ln, Diamond Bar, CA 91765For SaleMLS ID #26848845, Bob Hurwitz DRE # 00526195, Hurwitz James Company. CLAW
- $2,999,9995 bd5 ba4.9k sqft18998 Buckskin Cir, Yorba Linda, CA 92886For SaleMLS ID #CV26158027, Ling Beh, STRIVE REAL ESTATE. CRMLS
- $3,899,9995 bd6 ba5.3k sqft19566 Connemara Ct, Yorba Linda, CA 92886For SaleMLS ID #PW26018792, Sarah Edwards, Seven Gables Real Estate. CRMLS
- $5,690,0006 bd8 ba7.7k sqft2061 Skyline Dr, Fullerton, CA 92831For SaleMLS ID #PW26149137, Justin and Juhee Kim, T.N.G. Real Estate Consultants. CRMLS
- $3,750,0005 bd6 ba6k sqft19901 Penn Pl, Yorba Linda, CA 92886For SaleMLS ID #TR26101266, Qiong Tan, Universal Elite Inc.. CRMLS
- $5,995,0006 bd7 ba6.7k sqft2384 Tubbs Dr, Tustin, CA 92782For SaleMLS ID #OC26149473, Drew Teicheira, Harcourts Place. CRMLS
- $3,699,0005 bd6 ba7.2k sqft16871 Bastanchury Rd, Yorba Linda, CA 92886For SaleMLS ID #OC26122627, Randy Ora, Berkshire Hathaway HomeService. CRMLS
- $3,400,0008 bd6 ba4.3k sqft5821 Blueberry St, Yorba Linda, CA 92886For SaleMLS ID #PW26051229, Sharon Kaak, Triple Crown Real Estate. CRMLS
- $5,600,0004 bd5 ba7.1k sqft2540 Crow Foot Ln, Diamond Bar, CA 91765For SaleMLS ID #PF26051927, Michelle Runjing Chen Parrish, Coldwell Banker. CRMLS
- $6,990,0006 bd8 ba9.1k sqft2137 Derringer Ln, Diamond Bar, CA 91765For SaleMLS ID #TR26167844, Tong Zhang, RE/MAX Galaxy. CRMLS
- $3,195,0005 bd5 ba4.5k sqft26970 Abbey Glen Dr, Yorba Linda, CA 92887For SaleMLS ID #PW26177172, Ioan Simionescu, Ioan Simionescu. CRMLS
- $5,700,0005 bd5 ba5.6k sqft3991 Hollow Ridge Ct, Yorba Linda, CA 92887For SaleBHHS broker feed
- $5,895,0005 bd6 ba5.9k sqft18221 Windsor Dr, Villa Park, CA 92861For SaleMLS ID #26655089, Jimmy Heckenberg DRE # 01910100, Rodeo Realty. CLAW
- $6,000,0006 bd7 ba6.8k sqft221 W Las Palmas Dr, Fullerton, CA 92835New ConstructionMLS ID #PW26157182, Melisa Yeo, Hawk & Dove Real Estate Group. CRMLS
Local buyer's agents are ready to help
