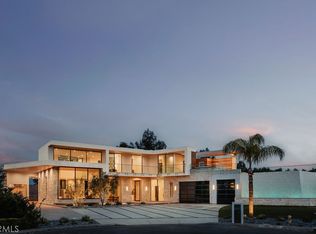
18221 Windsor Dr presents the finest residence in the neighborhood- an exceptional modern Mediterranean estate that redefines luxury through scale, design, and presence. Offering 5 bedrooms, 6 bathrooms, and approximately 5,980 square feet of impeccably curated living space, this home seamlessly blends architectural elegance with contemporary sophistication. From the moment you approach, the sense of grandeur is undeniable. A commanding front elevation and expansive statement driveway create a dramatic arrival experience that leaves a lasting impression. The refined architectural lines and grand entry sequence set a tone of sophistication and prominence from the very first glance. At the heart of the home, a showpiece chef's kitchen features custom cabinetry, an oversized statement island, top-tier appliances, and a fully equipped prep kitchen. Soaring ceilings and expansive walls of glass flood the interiors with natural light, while oversized sliding doors create a seamless transition between indoor and outdoor living. Wide-plank flooring and refined finishes elevate the open-concept spaces, flowing effortlessly from formal and casual living areas to the resort-style backyard, perfectly designed for both everyday comfort and elevated entertaining. The backyard unfolds like a five-star retreat. A resort-style pool and spa serve as the centerpiece, framed by a sophisticated cabana, curated lounge areas, and a fully equipped outdoor kitchen with built-in BBQ and generous dining space designed for effortless entertaining. Mature trees and lush landscaping surround the yard, creating a natural sense of privacy and seclusion, allowing you to enjoy the space as your own tranquil retreat. The primary suite is a true sanctuary, complete with a private terrace, spa-inspired bath, and a generous walk-in closet. Each additional en-suite bedroom is generously proportioned and elegantly appointed, delivering a refined blend of comfort and cohesive design throughout. Additional highlights include a state-of-the-art theater, dedicated gym, game room with wet bar, a private sauna, and a beautifully appointed laundry suite. An expansive driveway and garage provide abundant parking and convenience. With its commanding presence, dramatic entry, effortless indoor-outdoor flow, and unmatched amenities, 18221 Windsor Dr stands as one of the most impressive and complete offerings in the area- an extraordinary opportunity to own a truly standout estate.
Under contract
Price cut: $105K (5/11)
$5,895,000
18221 Windsor Dr, Villa Park, CA 92861
5beds
5,980sqft
:
Get pre-qualified$38,817/mo
Residential, Single Family Residence
Built in 1966
0.46 Acres Lot
$5,491,100 Zestimate®
$986/sqft
$-- HOA
What's special
Commanding front elevationResort-style backyardDedicated gymBeautifully appointed laundry suiteState-of-the-art theaterGrand entry sequenceFully equipped prep kitchen
- 152 days |
- 189 |
- 6 |
Zillow last checked:
Listing updated:
Listed by:
Jimmy Heckenberg DRE # 01910100 310-650-1116,
Rodeo Realty 310-724-7100
Source: CLAW,MLS#: 26655089
Facts & features
Interior
Bedrooms & bathrooms
- Bedrooms: 5
- Bathrooms: 6
- Full bathrooms: 5
- 1/2 bathrooms: 1
Rooms
- Room types: Gym, Home Theatre, Powder, Walk-In Closet, Living Room, Dining Room, Billiard Room, Sauna
Heating
- Central
Cooling
- Central Air
Appliances
- Included: Freezer, Dryer, Dishwasher, Washer, Microwave, Range/Oven, Refrigerator
- Laundry: Laundry Room
Features
- Flooring: Hardwood
- Has fireplace: Yes
- Fireplace features: Fire Pit, Living Room
Interior area
- Total structure area: 5,980
- Total interior livable area: 5,980 sqft
Property
Parking
- Parking features: Garage - 3 Car
- Has garage: Yes
Features
- Levels: One
- Pool features: In Ground
- Spa features: Heated
- Has view: Yes
- View description: None
Lot
- Size: 0.46 Acres
Details
- Additional structures: Other
- Parcel number: 37215104
- Special conditions: Standard
Construction
Type & style
- Home type: SingleFamily
- Architectural style: Colonial
- Property subtype: Residential, Single Family Residence
Condition
- Year built: 1966
Community & HOA
HOA
- Has HOA: No
Location
- Region: Villa Park
Financial & listing details
- Price per square foot: $986/sqft
- Tax assessed value: $4,523,700
- Annual tax amount: $48,470
- Date on market: 2/24/2026
Estimated market value
$5,491,100
$5.22M - $5.77M
$7,855/mo
Price history
| Date | Event | Price |
|---|---|---|
| 6/16/2026 | Contingent | $5,895,000$986/sqft |
Source:  CLAW #26655089 Report a problem CLAW #26655089 Report a problem | ||
| 5/11/2026 | Price change | $5,895,000-1.7%$986/sqft |
Source: CLAW #26655089 Report a problem | ||
| 2/24/2026 | Listed for sale | $5,999,998+35.3%$1,003/sqft |
Source: CLAW #26655089 Report a problem | ||
| 5/16/2024 | Sold | $4,435,000+92%$742/sqft |
Source:  CRMLS #OC24100970 Report a problem CRMLS #OC24100970 Report a problem | ||
| 6/10/2022 | Sold | $2,310,000+52.3%$386/sqft |
Source: Public Record Report a problem | ||
| 6/19/2017 | Sold | $1,516,500+321.3%$254/sqft |
Source: Public Record Report a problem | ||
| 6/9/2017 | Listed for sale | -- |
Source: Hudson & Marshall Report a problem | ||
| 9/29/1995 | Sold | $360,000-13.3%$60/sqft |
Source: Public Record Report a problem | ||
| 6/29/1995 | Sold | $415,000$69/sqft |
Source: Public Record Report a problem | ||
Public tax history
| Year | Property taxes | Tax assessment |
|---|---|---|
| 2025 | $48,470 +42.4% | $4,523,700 +42.3% |
| 2024 | $34,046 +34.8% | $3,179,479 +34.9% |
| 2023 | $25,248 +39.9% | $2,356,200 +40.8% |
| 2022 | $18,044 +2.9% | $1,673,277 +2% |
| 2021 | $17,532 -0.2% | $1,640,468 +1% |
| 2020 | $17,565 | $1,623,648 +2% |
| 2019 | $17,565 +1.3% | $1,591,812 +2% |
| 2018 | $17,339 +6% | $1,560,600 +2% |
| 2017 | $16,358 | $1,530,000 +17.7% |
| 2016 | $16,358 +17.1% | $1,300,000 +24.4% |
| 2015 | $13,975 +25.9% | $1,045,102 +2% |
| 2014 | $11,104 | $1,024,630 +0.5% |
| 2013 | -- | $1,020,000 +2% |
| 2012 | -- | $1,000,000 +56.7% |
| 2011 | -- | $638,163 +0.8% |
| 2010 | -- | $633,394 -0.2% |
| 2009 | -- | $634,900 +2% |
| 2008 | -- | $622,451 +2% |
| 2007 | -- | $610,247 +2% |
| 2006 | -- | $598,282 +2% |
| 2005 | -- | $586,551 +2% |
| 2004 | -- | $575,050 +1.9% |
| 2003 | -- | $564,511 +0.5% |
| 2002 | -- | $561,524 +5.8% |
| 2001 | $5,370 +8.2% | $530,788 +8.3% |
| 2000 | $4,964 | $490,186 |
Find assessor info on the county website
Monthly payment
Est. payment
Payment breakdown
Explore the cost of this home by adjusting the details. Changes won't be saved.Climate risks
Neighborhood: 92861
Nearby schools
GreatSchools rating
- 8/10Villa Park Elementary SchoolGrades: K-6Distance: 0.5 mi
- 5/10Cerro Villa Middle SchoolGrades: 7-8Distance: 0.3 mi
- 8/10Villa Park High SchoolGrades: 9-12Distance: 0.2 mi
- $2,363,7003 bd3 ba3.4k sqft18201 Windsor Dr, Villa Park, CA 92861Off Market
- $2,720,9005 bd4 ba4k sqft9982 Bixby Cir, Villa Park, CA 92861Off Market
- $1,860,2004 bd4 ba3.2k sqft10051 Center Dr, Villa Park, CA 92861Off Market
- $2,594,4004 bd3 ba4.3k sqft18232 Windsor Dr, Villa Park, CA 92861Off Market

- $2,003,0004 bd3 ba1.8k sqft9971 Center Dr, Villa Park, CA 92861Off Market
- $3,238,6004 bd5 ba4.4k sqft18202 Windsor Dr, Villa Park, CA 92861Off Market
- $2,882,8006 bd3 ba4.5k sqft9962 Bixby Cir, Villa Park, CA 92861Off Market
- $2,412,2004 bd2 ba3.2k sqft9961 Center Dr, Villa Park, CA 92861Off Market
A local agent can set up tours, give advice and negotiate with sellers.
Similar homes
- $4,950,0007 bd6 ba6.8k sqft10282 Old Lamplighter Ln, Villa Park, CA 92861For Sale
 MLS ID #PW26081490, Samia Hishmeh, North Hills Realty. CRMLS
 - $4,095,0005 bd4 ba4.8k sqft18821 Ridgeview Cir, Villa Park, CA 92861For Sale
 MLS ID #OC26143536, Garrett Weston, Coldwell Banker Realty. CRMLS
 - $5,495,0004 bd6 ba5.2k sqft18808 Canyon Crest Dr, Villa Park, CA 92861New Construction
 MLS ID #OC26147384, Keven Stirdivant, Kase Real Estate. CRMLS
 - $5,800,0005 bd6 ba6.2k sqft7663 E Corto Rd, Anaheim, CA 92808For Sale
 MLS ID #PW26128167, Julie Paino Moeller-Montez, Keller Williams Realty. CRMLS
 - $4,995,0005 bd8 ba7k sqft10372 Crawford Canyon Rd, Santa Ana, CA 92705For SaleMLS ID #OC26058247, Cesi Pagano, Keller Williams Realty. CRMLS
- $5,995,0005 bd6 ba5.1k sqft114 Great Oak, Irvine, CA 92602For SaleMLS ID #OC25278692, Roderic Stadelmann, Compass. CRMLS
- $4,988,0005 bd7 ba6.8k sqft11451 Plantero Dr, Santa Ana, CA 92705For SaleMLS ID #PW26135115, Erin Denes, BHHS CA Properties. CRMLS
- $4,999,8887 bd6 ba7.1k sqft12912 View Ridge Dr, Santa Ana, CA 92705For SaleMLS ID #OC26074679, John Jones, Redfin. CRMLS
- $3,439,0004 bd5 ba3.4k sqft10533 Morada, Orange, CA 92869For SaleMLS ID #PW26029738, Kenneth Le, Alliance West Realty. CRMLS
- $7,180,0005 bd6 ba6k sqft119 Nest Pne, Irvine, CA 92602For SaleMLS ID #OC26128917, Meiling Wan, AI REALTY. CRMLS
- $6,888,0005 bd6 ba5.8k sqft119 Lanzon, Irvine, CA 92602For SaleMLS ID #26832593, John Kim DRE # 01828906, Keller Williams Larchmont. CLAW
- $3,200,0005 bd4 ba3.6k sqft1312 Peacock Hill Dr, Santa Ana, CA 92705For SaleMLS ID #OC26070702, Amir Rajab, OC Homes Realty. CRMLS
- $4,500,0006 bd7 ba6.9k sqft381 S Henning Way, Anaheim, CA 92807For SaleMLS ID #PW25278410, William Holden, First Team Real Estate. CRMLS
- $2,990,0005 bd4 ba4.7k sqft18806 Winnwood Ln, Santa Ana, CA 92705For SaleMLS ID #OC26113784, Tina Tan, Christie's International. CRMLS
- $5,500,0004 bd5 ba4.3k sqft137 Sunset Cv, Irvine, CA 92602For SaleMLS ID #OC26140459, Fei Li, Latitude 33 Real Estate. CRMLS
- $5,490,0005 bd6 ba4.4k sqft136 Salt Spg, Irvine, CA 92602For SaleMLS ID #OC26117810, Qian Yuan, AI REALTY. CRMLS
- $5,749,0004 bd4 ba3k sqft17041 Marinabay Dr, Huntington Beach, CA 92649For SaleMLS ID #26858687, Coby Chatwin DRE # 01998822, Link Brokerages. CLAW
- $3,750,0005 bd6 ba6k sqft19901 Penn Pl, Yorba Linda, CA 92886For SaleMLS ID #TR26101266, Qiong Tan, Universal Elite Inc.. CRMLS
- $7,578,0005 bd6 ba6k sqft116 Knob Crk, Irvine, CA 92602For SaleMLS ID #OC26039727, Matthew Ingalls, Coldwell Banker Realty. CRMLS
- $6,950,0005 bd6 ba4.4k sqft44 Drakes Bay Dr, Corona Del Mar, CA 92625For SaleMLS ID #OC26010469, Paul Daftarian, Luxe Real Estate. CRMLS
Local buyer's agents are ready to help
