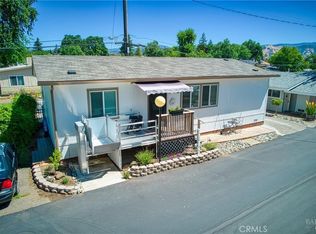
Great opportunity to own a home in Lakeport Ca. 1982 Manufactured home with living space 924 sq ft. This home features 3 bedrooms, 2 bathrooms. One full bathroom and one 3/4 bathroom with a walk-in shower. Hand-i-cap accessible ramp, covered carport and fenced yard. Some landscaping in front yard, end of the street with a private feel. Storage shed in back yard. Enclosed porch to relax and great for those morning cups of coffee. Separate laundry room with washer and dryer included. Larger bedroom at one end of the home with a 3/4 bathroom featuring a walk-in shower and large vanity. 2 more bedrooms at the opposite side of the home with a full bathroom. Large living room open to kitchen. Kitchen features linoleum flooring, dual sink, propane stove, refrigerator, wrap around counter and portable dishwasher. Roof was done in 2019. Swamp cooler was removed, 2 wall A/C's in place, propane central HVAC and city water, city sewer. Property is located in Walnut HOA with only 174.00/yearly, includes a private marina with a boat ramp. Moments from downtown Lakeport shopping, dining, etc... and just a few minutes to the hospital.
For sale
Listed by: Country Air Properties • Tammy Castro • Contact: 707-972-5029
$149,000
4246 2nd Ave, Lakeport, CA 95453
3beds
924sqft
Manufactured Home
Built in 1982
3,920 Square Feet Lot
$-- Zestimate®
$161/sqft
$15/mo HOA
What's special
Fenced yardEnclosed porch to relaxWalk-in showerWrap around counterPortable dishwasherLandscaping in front yardPropane stove
- 67 days |
- 642 |
- 21 |
Zillow last checked:
Listing updated:
Listed by:
Tammy Castro DRE #02092060 707-972-5029,
Country Air Properties,
Lacy Bateman DRE #02084174 707-263-2620,
Country Air Properties
Source: CRMLS,MLS#: LC26106943 Originating MLS: California Regional MLS
Originating MLS: California Regional MLSFacts & features
Interior
Bedrooms & bathrooms
- Bedrooms: 3
- Bathrooms: 2
- Full bathrooms: 1
- 3/4 bathrooms: 1
- Main level bathrooms: 1
- Main level bedrooms: 1
Rooms
- Room types: Kitchen, Laundry, Living Room, Dining Room
Bathroom
- Features: Separate Shower, Tub Shower
Heating
- Central
Cooling
- Wall/Window Unit(s)
Appliances
- Included: Disposal, Propane Range, Refrigerator
- Laundry: Common Area, Inside
Features
- Separate/Formal Dining Room
- Flooring: Carpet
- Doors: Panel Doors, Sliding Doors
- Windows: Screens
- Has fireplace: No
- Fireplace features: None
- Common walls with other units/homes: No Common Walls
Interior area
- Total interior livable area: 924 sqft
Video & virtual tour
Property
Parking
- Total spaces: 2
- Parking features: Attached Carport, Covered, Driveway
- Carport spaces: 2
Accessibility
- Accessibility features: Parking, Accessible Approach with Ramp
Features
- Levels: One
- Stories: 1
- Entry location: Side Door
- Patio & porch: Enclosed, Porch, Screened
- Pool features: None
- Spa features: None
- Fencing: Wood
- Has view: Yes
- View description: Neighborhood
Lot
- Size: 3,920 Square Feet
- Features: 0-1 Unit/Acre, Back Yard, Level
Details
- Additional structures: Shed(s)
- Parcel number: 029171280000
- Special conditions: Standard
Construction
Type & style
- Home type: MobileManufactured
- Property subtype: Manufactured Home
Materials
- Foundation: Pier Jacks, Pillar/Post/Pier
- Roof: Shingle
Condition
- Repairs Cosmetic
- New construction: No
- Year built: 1982
Utilities & green energy
- Electric: 220 Volts in Laundry
- Sewer: Public Sewer
- Water: Public
- Utilities for property: Electricity Connected, Sewer Connected, Water Connected
Community & HOA
Community
- Features: Fishing, Lake
- Security: Carbon Monoxide Detector(s), Smoke Detector(s)
HOA
- Has HOA: Yes
- Amenities included: Call for Rules
- HOA fee: $174 annually
- HOA name: Jim Babcock
- HOA phone: 408-249-0360
Location
- Region: Lakeport
Financial & listing details
- Price per square foot: $161/sqft
- Tax assessed value: $77,042
- Annual tax amount: $815
- Date on market: 5/20/2026
- Cumulative days on market: 67 days
- Listing terms: Cash

Tammy Castro
(707) 972-5029
By pressing Contact Agent, you agree that the real estate professional identified above may call/text you about your search, which may involve use of automated means and pre-recorded/artificial voices. You don't need to consent as a condition of buying any property, goods, or services. Message/data rates may apply. You also agree to our Terms of Use. Zillow does not endorse any real estate professionals. We may share information about your recent and future site activity with your agent to help them understand what you're looking for in a home.
Estimated market value
Not available
Estimated sales range
Not available
$1,602/mo
Price history
| Date | Event | Price |
|---|---|---|
| 5/20/2026 | Listed for sale | $149,000$161/sqft |
Source:  CRMLS #LC26106943 Report a problem CRMLS #LC26106943 Report a problem | ||
Public tax history
| Year | Property taxes | Tax assessment |
|---|---|---|
| 2018 | $815 +0.7% | $77,042 +2% |
| 2017 | $810 +2.2% | $75,533 +2% |
| 2016 | $792 +1.3% | $74,052 +1.5% |
| 2015 | $782 -14.9% | $72,940 +2% |
| 2014 | $919 +0.2% | $71,512 +0.5% |
| 2013 | $917 +1.3% | $71,189 +2% |
| 2012 | $906 +2.3% | $69,794 +2% |
| 2011 | $885 +0.5% | $68,426 +0.8% |
| 2010 | $881 -6.8% | $67,916 +1.8% |
| 2008 | $945 +9.2% | $66,742 +2% |
| 2007 | $866 -4.9% | $65,434 +2% |
| 2006 | $910 +3.5% | $64,152 +2% |
| 2005 | $879 +0.1% | $62,895 +2% |
| 2004 | $878 +0.3% | $61,662 +1.9% |
| 2003 | $876 +1.2% | $60,533 +2% |
| 2002 | $865 +5.2% | $59,347 +2% |
| 2001 | $822 +1.4% | $58,185 +2% |
| 2000 | $811 | $57,045 |
Find assessor info on the county website
Monthly payment
Climate risks
Neighborhood: 95453
Nearby schools
GreatSchools rating
- 3/10Lakeport Elementary SchoolGrades: K-4Distance: 2.3 mi
- 2/10Terrace SchoolGrades: 5-8Distance: 2.3 mi
- 5/10Clear Lake High SchoolGrades: 9-12Distance: 2.3 mi
- $77,0423 bd2 ba950 sqft4246 2nd Ave, Lakeport, CA 95453Off Market
- $112,600-- bd-- ba-- sqft4246 2nd Ave, Lakeport, CA 95453Off Market
- $158,7003 bd2 ba1.5k sqft170 Walnut Dr, Lakeport, CA 95453Off Market
- $14,280-- bd-- ba-- sqft160 Walnut Dr, Lakeport, CA 95453Off Market
- $382,5002 bd3 ba1.8k sqft4235 1st Ave, Lakeport, CA 95453Off Market
- $183,600-- bd-- ba-- sqft220 Walnut Dr, Lakeport, CA 95453Off Market
- $124,9002 bd2 ba960 sqft4247 2nd Ave, Lakeport, CA 95453Off Market
- $234,5004 bd2 ba1.4k sqft150 Walnut Dr, Lakeport, CA 95453Off Market
Similar homes
- $139,9953 bd2 ba1k sqft5020 Lakeshore Boulevard #19, Lakeport, CA 95453For Sale
 MLS ID #326049002, Cheryl L Dumont, Century 21 Kobetz Realty. BAREIS
 - $139,9952 bd2 ba1k sqft5020 Lakeshore Blvd, Lakeport, CA 95453For Sale
 MLS ID #LC26156322, Benjamin Kobetz, Century 21 Kobetz Realty. CRMLS
 - $180,0002 bd2 ba1.2k sqft3328 Ackley Rd, Lakeport, CA 95453For Sale
 MLS ID #LC26144236, Kalyn Noble, Noble Realty. CRMLS
 - $159,5002 bd2 ba1.3k sqft1800 S Main St Unit 23, Lakeport, CA 95453For Sale
 MLS ID #LC26131745, Heidi Johnson, Johnson Realty. CRMLS
 - $210,0002 bd2 ba1.3k sqft4237 5th Ave, Lakeport, CA 95453For SaleMLS ID #LC26030616, Jenna Rezzonico, Country Air Properties. CRMLS
- $135,0002 bd2 ba924 sqft3855 Lakeview Ter, Lucerne, CA 95458For SaleMLS ID #LC26141225, Kalyn Noble, Noble Realty. CRMLS
- $129,9003 bd2 ba1.3k sqft1025 Martin St Space 2, Lakeport, CA 95453For SaleMLS ID #LC26094607, Janice Hodges, The Hodges Real Estate Group. CRMLS
- $130,0002 bd2 ba1.3k sqft7282 Marin St, Nice, CA 95464For SaleMLS ID #LC26092292, Scott Brown, EXP Realty of California, Inc. CRMLS
- $179,9992 bd2 ba1k sqft6984 Hammond Ave, Upper Lake, CA 95485For SaleMLS ID #LC26022679, Corinne Northrop, Noble Realty. CRMLS
- $169,5002 bd2 ba1.2k sqft10 Royale Ave #13A-2, Lakeport, CA 95453For SaleMLS ID #LC23199162, Kenneth Hefflefinger, Century 21 Epic. CRMLS
- $169,0002 bd1 ba696 sqft6219 Roland Dr, Lucerne, CA 95458For SaleMLS ID #LC26103772, Shelly Reed, W Real Estate. CRMLS
- $99,9003 bd2 ba1k sqft375 E State Highway 20 Space 67, Upper Lake, CA 95485For SaleMLS ID #LC26031914, Janice Hodges, The Hodges Real Estate Group. CRMLS
- $--2 bd1 ba1k sqft6289 Roland Dr, Lucerne, CA 95458AuctionAuction.com 2
- $149,0002 bd2 ba1.3k sqft12880 4th St, Clearlake Oaks, CA 95423For SaleMLS ID #LC26057903, Barbara Stella, Shore Line Realty, Inc.. CRMLS
- $175,0003 bd3 ba1.3k sqft3701 Spring Valley Rd, Clearlake Oaks, CA 95423For SaleMLS ID #LC26039278, Mary Benson, Realty 360 Wine Country. CRMLS
- $160,0003 bd2 ba1.1k sqft13942 Apple Ln, Clearlake Oaks, CA 95423For SaleMLS ID #LC26090793, Blair Hayes, Country Air Properties. CRMLS
- $179,9002 bd1 ba1k sqft6397 Dixie Rd, Lucerne, CA 95458For SaleMLS ID #LC26036150, Racine Eich, RE/MAX Gold Lake County. CRMLS
- $105,0002 bd1 ba600 sqft3040 Lakeview Dr, Nice, CA 95464For SaleMLS ID #LC26144619, Danielle Grimm, Century 21 Epic-Clearlake. CRMLS
- $189,0002 bd1 ba700 sqft4012 Jeannie Ln, Kelseyville, CA 95451For SaleMLS ID #LC25279461, Mayra Benitez Jaimes, W Real Estate. CRMLS
- $149,0002 bd2 ba720 sqft14707 Walnut Ave, Clearlake, CA 95422For SaleMLS ID #LC26017851, Vina Steinberg, Luxe Places International Realty. CRMLS
