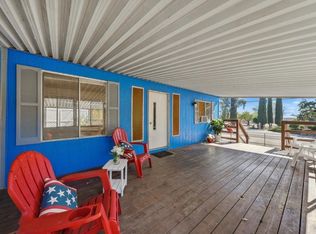
Come and see this cute older home that is move in ready and comes furnished as shown. Large fenced yard with outbuildings, carport and deck with wheelchair ramp. Great layout with open dining room and living room with French doors that lead to the outside deck. Interior paint, laminate flooring and upgraded appliances complete this home and ready for you to move in and start enjoying. Property has its own well so NO city water fees. Property is close to pier, public boat ramp for fishing and playing on the water. There is a park with a playground for the kids and your fur babies located down the street from home.
Motivated Sellers...submit offers!
Under contract
Listed by: Noble Realty • Corinne Northrop • Contact: 707-349-6016
$179,999
6984 Hammond Ave, Upper Lake, CA 95485
2beds
1,080sqft
Manufactured Home
Built in 1968
9,148 Square Feet Lot
$174,000 Zestimate®
$167/sqft
$-- HOA
What's special
Large fenced yardInterior paintUpgraded appliancesLaminate flooring
- 255 days
- 37
- 0
Zillow last checked:
Listing updated:
Listed by:
Corinne Northrop DRE #01990337 707-349-6016,
Noble Realty
Source: CRMLS,MLS#: LC26022679 Originating MLS: California Regional MLS
Originating MLS: California Regional MLSFacts & features
Interior
Bedrooms & bathrooms
- Bedrooms: 2
- Bathrooms: 2
- Full bathrooms: 2
- Main level bathrooms: 2
- Main level bedrooms: 2
Rooms
- Room types: Bedroom, Kitchen, Laundry, Living Room, Primary Bedroom, Dining Room
Primary bedroom
- Features: Main Level Primary
Bedroom
- Features: Bedroom on Main Level
Bathroom
- Features: Bathroom Exhaust Fan, Laminate Counters, Tub Shower, Walk-In Shower
Kitchen
- Features: Kitchen/Family Room Combo, Laminate Counters
Heating
- Central, Forced Air, Propane
Cooling
- Central Air
Appliances
- Included: Dishwasher, Disposal, Propane Range, Refrigerator, Range Hood, Vented Exhaust Fan, Water Heater, Dryer, Washer
- Laundry: Inside
Features
- Built-in Features, Separate/Formal Dining Room, Furnished, Laminate Counters, Living Room Deck Attached, Storage, Bedroom on Main Level, Main Level Primary
- Flooring: Carpet, Laminate
- Windows: Blinds, Drapes
- Has fireplace: No
- Fireplace features: None
- Furnished: Yes
- Common walls with other units/homes: No Common Walls
Interior area
- Total interior livable area: 1,080 sqft
Property
Parking
- Total spaces: 1
- Parking features: Carport, Driveway, Driveway Up Slope From Street, Off Street, Paved
- Has carport: Yes
- Uncovered spaces: 1
Accessibility
- Accessibility features: Accessible Approach with Ramp
Features
- Levels: One
- Stories: 1
- Entry location: 1
- Patio & porch: Deck, Open, Patio, Wood
- Exterior features: Awning(s)
- Pool features: None
- Spa features: None
- Has view: Yes
- View description: Hills, Mountain(s), Neighborhood, Panoramic
Lot
- Size: 9,148 Square Feet
- Features: 0-1 Unit/Acre, Front Yard, Gentle Sloping, Lawn, Landscaped, Near Park, Trees
Details
- Additional structures: Shed(s)
- Parcel number: 031053390000
- Special conditions: Standard
Construction
Type & style
- Home type: MobileManufactured
- Property subtype: Manufactured Home
Materials
- Aluminum Siding, Brick
- Foundation: Pier Jacks
- Roof: Flat,Foam
Condition
- Turnkey
- New construction: No
- Year built: 1968
Utilities & green energy
- Electric: Standard
- Sewer: Public Sewer
- Water: Private, Well
- Utilities for property: Electricity Connected, Propane, Sewer Connected, Water Connected
Community & HOA
Community
- Features: Biking, Foothills, Fishing, Hiking, Lake, Rural, Street Lights, Park
- Security: Carbon Monoxide Detector(s), Smoke Detector(s)
Location
- Region: Upper Lake
Financial & listing details
- Price per square foot: $167/sqft
- Tax assessed value: $139,432
- Date on market: 1/31/2026
- Cumulative days on market: 255 days
- Listing terms: Cash,Submit
- Road surface type: Paved
Estimated market value
$174,000
$165,000 - $183,000
Not available
Price history
| Date | Event | Price |
|---|---|---|
| 8/29/2026 | Contingent | $179,999$167/sqft |
Source:  CRMLS #LC26022679 Report a problem CRMLS #LC26022679 Report a problem | ||
| 6/3/2026 | Price change | $179,999-2.7%$167/sqft |
Source: CRMLS #LC26022679 Report a problem | ||
| 2/10/2026 | Listed for sale | $184,900$171/sqft |
Source: CRMLS #LC26022679 Report a problem | ||
| 2/4/2026 | Contingent | $184,900$171/sqft |
Source: CRMLS #LC26022679 Report a problem | ||
| 1/31/2026 | Listed for sale | $184,900+47.9%$171/sqft |
Source: CRMLS #LC26022679 Report a problem | ||
| 2/27/2020 | Sold | $125,000-7.4%$116/sqft |
Source:  CRMLS #LC20013649 Report a problem CRMLS #LC20013649 Report a problem | ||
| 1/29/2020 | Pending sale | $135,000$125/sqft |
Source: Noble Realty #LC20013649 Report a problem | ||
| 1/20/2020 | Listed for sale | $135,000+107.7%$125/sqft |
Source: Noble Realty #LC20013649 Report a problem | ||
| 11/8/2016 | Sold | $65,000-21.2%$60/sqft |
Source: Public Record Report a problem | ||
| 8/6/2015 | Listing removed | $82,500$76/sqft |
Source: RE/MAX LAKE COUNTY REALTY #LC15040379 Report a problem | ||
| 6/28/2015 | Price change | $82,500-8.2%$76/sqft |
Source: RE/MAX LAKE COUNTY REALTY #LC15040379 Report a problem | ||
| 6/2/2015 | Listed for sale | $89,900$83/sqft |
Source: RE/MAX LAKE COUNTY REALTY #LC15040379 Report a problem | ||
| 5/28/2015 | Pending sale | $89,900$83/sqft |
Source: Remax Lake County Realty #LC15040379 Report a problem | ||
| 2/26/2015 | Listed for sale | $89,900-10.1%$83/sqft |
Source: RE/MAX LAKE COUNTY REALTY #LC15040379 Report a problem | ||
| 12/22/2005 | Sold | $100,000+42.9%$93/sqft |
Source: Public Record Report a problem | ||
| 6/5/2003 | Sold | $70,000$65/sqft |
Source: Public Record Report a problem | ||
Public tax history
| Year | Property taxes | Tax assessment |
|---|---|---|
| 2026 | -- | $139,432 +2% |
| 2025 | $1,931 +3.6% | $136,699 +2% |
| 2024 | $1,863 +23.3% | $134,020 +2% |
| 2023 | $1,511 -22.7% | $131,394 +2% |
| 2022 | $1,955 +2.3% | $128,819 +2% |
| 2021 | $1,912 +96.4% | $126,294 +83.1% |
| 2020 | $974 +16.8% | $68,978 +2% |
| 2019 | $834 +9.7% | $67,626 +2% |
| 2018 | $760 +2.3% | $66,300 +2% |
| 2017 | $743 | $65,000 -18.8% |
| 2016 | -- | $80,000 |
| 2015 | -- | $80,000 |
| 2014 | -- | $80,000 |
| 2013 | $843 -1.2% | $80,000 |
| 2012 | $854 +1.3% | $80,000 |
| 2011 | $843 -0.9% | $80,000 |
| 2010 | $850 +0.6% | $80,000 |
| 2008 | $845 -21% | $80,000 -21.6% |
| 2007 | $1,068 +2.6% | $102,000 +2% |
| 2006 | $1,041 +33.2% | $100,000 +48.1% |
| 2005 | $782 +4.1% | $67,536 +2% |
| 2004 | $751 +825.5% | $66,213 +550.7% |
| 2003 | $81 +3% | $10,175 +2% |
| 2002 | $79 -45.6% | $9,977 +2% |
| 2001 | $145 +8.4% | $9,782 +2% |
| 2000 | $134 | $9,591 |
Find assessor info on the county website
Monthly payment
Climate risks
Neighborhood: 95485


Similar homes
- $169,0002 bd2 ba1.1k sqft4305 Lakeshore Boulevard, Lakeport, CA 95453For Sale
 MLS ID #326078984, Diana Dahl, Luxe Places International Real. BAREIS
 - $225,0002 bd2 ba1.4k sqft7293 High St, Nice, CA 95464For Sale
 MLS ID #LC26202069, Kathryn Evans, Evans Realty. CRMLS
 - $189,0002 bd2 ba1.4k sqft5830 Robin Hill Drive #4, Lakeport, CA 95453For Sale
 MLS ID #326042421, Mercedes Marroquin, W Real Estate. BAREIS
 - $265,0002 bd2 ba1.4k sqft7035 Floyd Way, Nice, CA 95464For Sale
 MLS ID #LC26139688, Lacy Bateman, Country Air Properties. CRMLS
