Skip main navigation
Sold for $350,000
  • $350,000

    4249 Ermine Ln, Milton, FL 32583

    3beds
    1,810sqft
    Single Family Residence
    Built in 1995
    1.08 Acres Lot
    $362,700 Zestimate®
    $193/sqft
    $1,999 Estimated rent

    Home value

    $362,700

    $326,000 - $403,000

    $1,999/mo

    Zestimate® history
    Loading
    Loading...

    Owner options

    List your home for rent

    $1,999/mo

    Rent Zestimate®

    Find your next renter with Zillow Rental Manager. Plus, with online applications, you can quickly screen prospective tenants – for free.

    Learn more

    $1,999/mo

    Rent Zestimate®

    Refinance and save

    $2,229/mo

    Est. payment

    Refinancing to a lower rate could help reduce your monthly payments and save thousands over the life of the loan.

    See today's rates

    $2,229/mo

    Est. payment

    Explore your selling options

    Work with a Zillow partner agent

    Leverage their expertise and Zillow's premium Showcase listings to get your home seen by more buyers.

    Get started

    List with your own agent

    Get your home in front of millions of buyers by listing it on Zillow.

    Learn how to do it

    Sell it yourself

    Take full control of how buyers see your home on Zillow by listing For Sale by Owner (FSBO).

    List your home

    What's special

    Private oasisCharming bay windowMaster suiteBeautiful oak treesCabinet spaceTile flooringOpen dining room
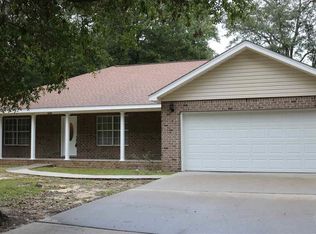
    Welcome to this custom-built home, nestled on a spacious 1-acre lot adorned with beautiful oak trees! This 3-bedroom, 2.5-bath home offers an inviting and functional layout with updates throughout, ensuring comfort and style. The large kitchen is a chef’s dream, featuring more than enough cabinet space, two pantries, a skylight that fills the space with natural light, and ample countertop space for all your cooking needs. The open dining room, complete with a charming bay window, offers a great space for entertaining or enjoying family meals. You'll love the tile flooring that flows seamlessly throughout the kitchen and bathrooms, providing both durability and elegance. The master suite is a true retreat, offering plenty of room to relax and unwind, as well as an oversized walk-in closet for all your storage needs. The Masterbath has two separate showers! The two additional bedrooms are generously sized and perfect for family or guests. Step outside to your private oasis: an oversized detached 2-car garage provides plenty of storage or workspace, while the covered patio behind the garage offers a peaceful spot to relax and enjoy the surroundings. For the outdoor enthusiast, there is a large 30' x 65' open pole barn with a concrete floor, ideal for storing your boat, RV, or other toys. This property also features a sprinkler system. With its thoughtful design and fantastic features, this home is perfect for anyone looking for comfort, space, and tranquility in a picturesque setting. Come see it today and make this dream home yours!

    Zillow last checked:

    Listing updated:

    Listed by:

    Scott Porter 850-232-3728,

    OLD SOUTH PROPERTIES INC,

    Mark Porter 850-232-3855,

    OLD SOUTH PROPERTIES INC

    Bought with:

    Wendy Williams

    EXIT Realty Anchor South

    Source: PAR,MLS#: 660970MLS Logo

    Facts & features

    Interior

    Bedrooms & bathrooms
    • Bedrooms: 3
    • Bathrooms: 3
    • Full bathrooms: 2
    • 1/2 bathrooms: 1
    Primary bedroom
    • Level: First
    • Area: 192
    • Dimensions: 16 x 12
    Bedroom
    • Level: First
    • Area: 165
    • Dimensions: 15 x 11
    Bedroom 1
    • Level: First
    • Area: 144.16
    • Dimensions: 13.6 x 10.6
    Bathroom
    • Level: First
    • Area: 100
    • Dimensions: 10 x 10
    Bathroom 1
    • Level: First
    • Area: 34.2
    • Dimensions: 9 x 3.8
    Dining room
    • Level: First
    • Area: 156
    • Dimensions: 12 x 13
    Kitchen
    • Level: First
    • Area: 228
    • Dimensions: 11.4 x 20
    Living room
    • Level: First
    • Area: 262.2
    • Dimensions: 19 x 13.8
    Heating
    • Central
    Cooling
    • Central Air, Ceiling Fan(s)
    Appliances
    • Included: Electric Water Heater, Refrigerator, ENERGY STAR Qualified Dishwasher
    • Laundry: Inside, W/D Hookups
    Features
    • Bookcases, Ceiling Fan(s), High Speed Internet
    • Flooring: Tile, Carpet
    • Windows: Double Pane Windows, Blinds, Drapery Rods, Skylight(s), Some Drapes
    • Has basement: No
    Interior area
    • Total structure area: 1,810
    • Total interior livable area: 1,810 sqft

    Property

    Parking
    • Total spaces: 2
    • Parking features: 2 Car Garage, Detached, Oversized, RV Access/Parking, Garage Door Opener
    • Garage spaces: 2
    Features
    • Levels: One
    • Stories: 1
    • Patio & porch: Covered, Patio
    • Exterior features: Rain Gutters
    • Pool features: None
    Lot
    • Size: 1.07 Acres
    • Dimensions: 279x166x278x172
    • Features: Interior Lot, Sprinkler
    Details
    • Additional structures: Yard Building
    • Parcel number: 151n280000037300000
    • Zoning description: Res Single

    Construction

    Type & style
    • Home type: SingleFamily
    • Architectural style: Traditional
    • Property subtype: Single Family Residence
    Materials
    • Frame
    • Foundation: Slab
    • Roof: Composition
    Condition
    • Resale
    • New construction: No
    • Year built: 1995

    Utilities & green energy

    • Electric: Circuit Breakers, Copper Wiring
    • Sewer: Septic Tank
    • Water: Public
    • Utilities for property: Cable Available
    Green energy
    • Energy efficient items: Insulation, Insulated Walls

    Community & neighborhood

    Security
    • Security features: Smoke Detector(s)
    Location
    • Region: Milton
    • Subdivision: None

    HOA & financial

    HOA
    • Has HOA: No

    Other

    Other facts
    • Price range: $350K - $350K

    Price history

    DateEventPrice
    4/24/2025Sold$350,000$193/sqft
    Source: PAR #660970 Report a problem
    3/25/2025Contingent$350,000$193/sqft
    Source: PAR #660970 Report a problem
    3/18/2025Listed for sale$350,000+185.7%$193/sqft
    Source: PAR #660970 Report a problem
    1/12/2012Sold$122,500-5.8%$68/sqft
    Source: PAR #418298 Report a problem
    11/20/2011Listed for sale$129,999$72/sqft
    Source: Approved Properties, LLC #418298 Report a problem

    Public tax history

    YearProperty taxesTax assessment
    2024$1,224 +2.3%$131,226 +3%
    2023$1,196 +2.7%$127,404 +3%
    2022$1,165 +10.1%$123,693 +6.1%
    2021$1,058 +1.3%$116,573 +1.4%
    2020$1,045 +2.7%$114,964 +2.3%
    2019$1,017 $112,379 +1.9%
    2018$1,017 +3.1%$110,284 +2.1%
    2017$987 $108,016 +2.1%
    2016$987 +0.8%$105,794 +0.7%
    2015$980 -2%$105,059 +0.8%
    2014$999 $104,225 +1.5%
    2013-- $102,685 -2%
    2012-- $104,789 +2.3%
    2011-- $102,398 +1.5%
    2010-- $100,885 +2.7%
    2009-- $98,233 +0.1%
    2008-- $98,135
    2007-- --
    2006-- --
    2005-- --
    2004-- --
    2003-- --
    2002-- --
    2001-- --
    2000-- --

    Find assessor info on the county website

    Neighborhood: 32583

    Nearby schools

    GreatSchools rating
    Schools provided by the listing agent
    • Elementary: Bagdad
    • Middle: R. HOBBS
    • High: Milton

    Source: PAR. This data may not be complete. We recommend contacting the local school district to confirm school assignments for this home.

    Get pre-qualified for a loan
    At Zillow Home Loans, we can pre-qualify you in as little as 5 minutes with no impact to your credit score.

    An equal housing lender. NMLS #10287.

    Sell for more on Zillow
    Get a Zillow Showcase℠ listing at no additional cost and you could sell for .
    $362,700
    2% more
    +$7,254
    With Zillow Showcase(estimated)
    $369,954