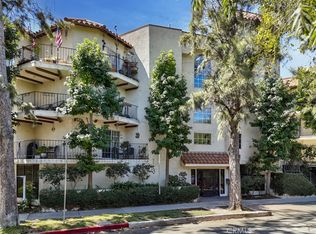
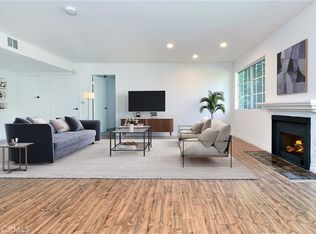
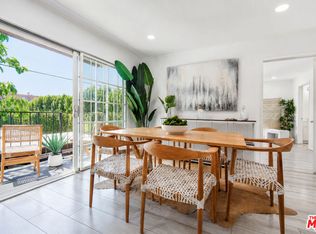
This meticulously maintained property offers a range of modern features and stylish upgrades, ensuring a comfortable and luxurious living experience! Upon entering this inviting residence, you'll be greeted by the beautiful hardwood floors that flow seamlessly throughout the living spaces, exuding an elegant ambiance. The entire interior has been freshly painted, providing a clean and contemporary backdrop for your personal style. The highlight of this property is the brand-new air conditioning system, ensuring optimal comfort during warm summer days. Say goodbye to sweltering temperatures and enjoy a cool and refreshing environment all year round. The kitchen is equipped with top-of-the-line LG appliances, all recently installed to enhance your culinary endeavors. Whether you're a seasoned chef or an aspiring food enthusiast, these modern appliances are sure to impress, offering both style and functionality. In addition to these remarkable features, this property also boasts EV charger connectivity, catering to the needs of environmentally conscious individuals who own electric vehicles. Charging your car conveniently at home has never been easier. This unit is situated in a well-maintained complex, offering a peaceful and private atmosphere. The surrounding neighborhood is renowned for its vibrant energy and numerous amenities. From trendy cafes and fine dining restaurants to boutique shops and entertainment options, Studio City provides a truly enviable lifestyle!
Sold for $745,000
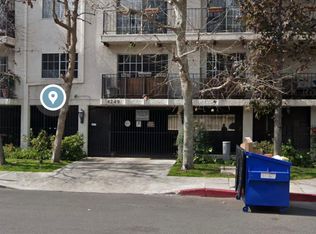
Street View
Listed by: Keller Williams Encino/Sherman Oaks • Eric Delgado • Contact: 310-909-3464
Bought with: Keller Williams Encino/Sherman Oaks
$745,000
4249 Longridge Ave Unit 101, Studio City, CA 91604
2beds
1,151sqft
Condominium
Built in 1984
-- sqft lot
$797,100 Zestimate®
$647/sqft
$4,557 Estimated rent
Home value
$797,100
$741,000 - $861,000
$4,557/mo
Zestimate® history
Owner options
List your home for rent
$4,557/mo
Rent Zestimate®
Find your next renter with Zillow Rental Manager. Plus, with online applications, you can quickly screen prospective tenants – for free.
$4,557/mo
Rent Zestimate®
Refinance and save
$5,304/mo
Est. payment
Refinancing to a lower rate could help reduce your monthly payments and save thousands over the life of the loan.
$5,304/mo
Est. payment
Explore your selling options
Work with a Zillow partner agent
Leverage their expertise and Zillow's premium Showcase listings to get your home seen by more buyers.
Get startedList with your own agent
Get your home in front of millions of buyers by listing it on Zillow.
Learn how to do itSell it yourself
Take full control of how buyers see your home on Zillow by listing For Sale by Owner (FSBO).
List your homeWhat's special
Zillow last checked:
Listing updated:
Listed by:
Eric Delgado DRE #01831579 310-909-3464,
Keller Williams Encino/Sherman Oaks,
Daniel Delgado DRE #01954477 818-620-5698,
Keller Williams Encino/Sherman Oaks
Bought with:
Forrest Vickery, DRE #02143008
Keller Williams Encino/Sherman Oaks
Sunny Narang, DRE #01966332
Keller Williams Encino/Sherman Oaks
Source: CRMLS,MLS#: SR23121565 Originating MLS: California Regional MLS
Originating MLS: California Regional MLSFacts & features
Interior
Bedrooms & bathrooms
- Bedrooms: 2
- Bathrooms: 2
- Full bathrooms: 2
- Main level bathrooms: 1
- Main level bedrooms: 1
Rooms
- Room types: Bedroom, Game Room, Kitchen, Living Room, Primary Bathroom, Primary Bedroom
Primary bedroom
- Features: Main Level Primary
Primary bedroom
- Features: Primary Suite
Bedroom
- Features: Bedroom on Main Level
Bathroom
- Features: Bathtub, Dual Sinks, Soaking Tub
Kitchen
- Features: Pots & Pan Drawers
Heating
- Central
Cooling
- Central Air
Appliances
- Included: Dishwasher, Gas Cooktop, Gas Oven, Microwave, Refrigerator
- Laundry: Washer Hookup, Gas Dryer Hookup, Laundry Closet, Stacked
Features
- Recessed Lighting, Bedroom on Main Level, Main Level Primary, Primary Suite
- Flooring: Carpet, Wood
- Has fireplace: Yes
- Fireplace features: Living Room
- Common walls with other units/homes: No Common Walls
Interior area
- Total interior livable area: 1,151 sqft
Property
Parking
- Total spaces: 2
- Parking features: Garage
- Garage spaces: 2
Features
- Levels: Two
- Stories: 2
- Entry location: 1
- Pool features: In Ground, Association
- Has spa: Yes
- Spa features: Association, In Ground
- Has view: Yes
- View description: Neighborhood
Lot
- Size: 0.5 Acres
Details
- Parcel number: 2375017094
- Zoning: LAR3
- Special conditions: Standard
Construction
Type & style
- Home type: Condo
- Property subtype: Condominium
Condition
- New construction: No
- Year built: 1984
Utilities & green energy
- Sewer: Public Sewer
- Water: Public
- Utilities for property: Cable Available, Electricity Available, Natural Gas Available, Phone Available, Sewer Available, Water Available
Community & HOA
Community
- Features: Street Lights, Sidewalks
HOA
- Has HOA: Yes
- Amenities included: Maintenance Grounds, Pool, Water
- Services included: Earthquake Insurance
- HOA fee: $561 monthly
- HOA name: 4249 Longridge Ave (L'Mirage HOA)
- HOA phone: 818-382-7300
Location
- Region: Studio City
Financial & listing details
- Price per square foot: $647/sqft
- Tax assessed value: $759,900
- Annual tax amount: $9,095
- Date on market: 7/7/2023
- Cumulative days on market: 10 days
- Listing terms: Submit
Price history
| Date | Event | Price |
|---|---|---|
| 8/23/2023 | Sold | $745,000+2.1%$647/sqft |
Source:  CRMLS #SR23121565 Report a problem CRMLS #SR23121565 Report a problem | ||
| 7/17/2023 | Pending sale | $730,000$634/sqft |
Source: CRMLS #SR23121565 Report a problem | ||
| 7/7/2023 | Listed for sale | $730,000+146.6%$634/sqft |
Source: CRMLS #SR23121565 Report a problem | ||
| 9/26/2012 | Sold | $296,000-37.7%$257/sqft |
Source: Public Record Report a problem | ||
| 12/22/2005 | Sold | $475,000$413/sqft |
Source: Public Record Report a problem | ||
Public tax history
| Year | Property taxes | Tax assessment |
|---|---|---|
| 2025 | $9,095 +1.1% | $759,900 +2% |
| 2024 | $8,995 +107.1% | $745,000 +112.7% |
| 2023 | $4,343 +4.9% | $350,339 +2% |
| 2022 | $4,138 +1.3% | $343,470 +2% |
| 2021 | $4,084 -1% | $336,736 +1% |
| 2020 | $4,123 | $333,285 +2% |
| 2019 | $4,123 +4.6% | $326,751 +2% |
| 2018 | $3,942 | $320,345 +2% |
| 2017 | $3,942 +2.3% | $314,064 +2% |
| 2016 | $3,854 +2.5% | $307,907 +1.5% |
| 2015 | $3,760 +1% | $303,283 +2% |
| 2014 | $3,722 | $297,343 -4.1% |
| 2012 | -- | $310,000 -7.8% |
| 2011 | -- | $336,100 |
| 2010 | -- | $336,100 |
| 2009 | -- | $336,100 -24.9% |
| 2008 | -- | $447,800 -7.6% |
| 2007 | -- | $484,500 +2% |
| 2006 | -- | $475,000 +190.5% |
| 2005 | -- | $163,485 +4% |
| 2004 | -- | $157,138 +1.9% |
| 2003 | -- | $154,259 +2% |
| 2002 | -- | $151,235 +4% |
| 2000 | -- | $145,364 |
Find assessor info on the county website
Neighborhood: Studio City
Nearby homes
- $740,0002 bd2 ba1.1k sqft4249 Longridge Ave UNIT 102, Studio City, CA 91604Sold
- $699,0002 bd2 ba1.1k sqft4249 Longridge Ave UNIT 109, Studio City, CA 91604Sold
- $746,9002 bd2 ba1.1k sqft4249 Longridge Ave UNIT 209, Studio City, CA 91604For Sale
- $615,5002 bd2 ba1.1k sqft4249 Longridge Ave UNIT 103, Studio City, CA 91604Off Market
- $3,7002 bd2 ba1.1k sqft4249 Longridge Ave UNIT 104, Studio City, CA 91604For Rent
- $614,3002 bd2 ba1.1k sqft4249 Longridge Ave UNIT 105, Studio City, CA 91604Off Market
- $608,4002 bd2 ba1.1k sqft4249 Longridge Ave UNIT 106, Studio City, CA 91604Off Market
- $710,0002 bd2 ba1.1k sqft4249 Longridge Ave UNIT 107, Studio City, CA 91604Off Market
Nearby schools
GreatSchools rating
- 8/10Dixie Canyon Community Charter SchoolGrades: K-5Distance: 0.2 mi
- 6/10Louis D. Armstrong Middle SchoolGrades: 6-8Distance: 1.1 mi
- 5/10Ulysses S. Grant Senior High SchoolGrades: 9-12Distance: 2.1 mi
Get a cash offer in 3 minutes
Find out how much your home could sell for in as little as 3 minutes with a no-obligation cash offer.
Estimated market value
$797,100
Get a cash offer in 3 minutes
Find out how much your home could sell for in as little as 3 minutes with a no-obligation cash offer.
Estimated market value
$797,100
- California
- Los Angeles County
- Los Angeles
- 91604
- Studio City
- 4249 Longridge Ave Unit 101
Nearby cities
Nearby neighborhoods
Nearby zip codes
Other Los Angeles Topics
