An oasis centrally located in bustling Studio City! An incredible corner unit with a majestic wrap-around balcony! Sit and relax in the morning with the sunlight sparkling on the leaves of the surrounding trees; or later, sit in quiet privacy and immerse yourself in soothing views of the blue sky and the mature trees surrounding you. Absorb the quiet beauty everywhere around you and yet you’re just a block to Ventura Blvd and - and a stroll to the Sportsmen's Lodge's new mall and all that it has to offer: unparalleled offerings! fabulous shopping, dining, boutiques.. AND we're in the zone of excellent public, charter, private and parochial schools all within walking distance. The interior's layout is superb. It further enhances the peaceful living experience. With two sliding glass doors on either side of the living room's fireplace, the natural beauty surrounding your home is brought inside to the open-floorplan concept where the kitchen opens to the dining area and living room through a breakfast bar –making it easy to interact with your guests when you entertain or with your family while you prepare a meal. There are two primary bedrooms with en-suite bathrooms, each separated from the other by the dining and living spaces, a floor plan that accommodates roommates, a family, a separate home-office, or an inspiring views for a studio. To highlight just some of the elements that make this home a HOME are: stainless steel appliances, in-unit laundry, quiet ceiling fans, an elevator, and pool & spa. Did we emphasize the location enough? We’re walkable to The Boulevard’s restaurants, coffee houses, shopping, boutiques, supermarket… in short: we're in the heart of downtown Studio City. Minutes to Beverly Hills through Coldwater Canyon and to downtown via Hollywood FWY (101) and to the Studios (via FWY 134.) Central and yet peaceful. EQ Insurance!
Sold for $740,000
Listed by: Coldwell Banker Realty • Tammy Jerome • Contact: 818-903-5854
Bought with: Carolwood Estates
$740,000
4249 Longridge Ave Unit 102, Studio City, CA 91604
2beds
1,117sqft
Condominium
Built in 1984
-- sqft lot
$733,200 Zestimate®
$662/sqft
$3,404 Estimated rent
Home value
$733,200
$667,000 - $807,000
$3,404/mo
Zestimate® history
Owner options
List your home for rent
$3,404/mo
Rent Zestimate®
Find your next renter with Zillow Rental Manager. Plus, with online applications, you can quickly screen prospective tenants – for free.
$3,404/mo
Rent Zestimate®
Refinance and save
$5,245/mo
Est. payment
Refinancing to a lower rate could help reduce your monthly payments and save thousands over the life of the loan.
$5,245/mo
Est. payment
Explore your selling options
Work with a Zillow partner agent
Leverage their expertise and Zillow's premium Showcase listings to get your home seen by more buyers.
Get startedList with your own agent
Get your home in front of millions of buyers by listing it on Zillow.
Learn how to do itSell it yourself
Take full control of how buyers see your home on Zillow by listing For Sale by Owner (FSBO).
List your homeWhat's special
Zillow last checked:
Listing updated:
Listed by:
Tammy Jerome DRE #00978772 818-903-5854,
Coldwell Banker Realty
Bought with:
Jane Dorian, DRE #01320230
Carolwood Estates
Source: CRMLS,MLS#: SR26000214 Originating MLS: California Regional MLS
Originating MLS: California Regional MLSFacts & features
Interior
Bedrooms & bathrooms
- Bedrooms: 2
- Bathrooms: 2
- Full bathrooms: 2
- Main level bathrooms: 2
- Main level bedrooms: 2
Rooms
- Room types: Kitchen, Laundry, Living Room, Primary Bathroom, Primary Bedroom
Primary bedroom
- Features: Multiple Primary Suites
Primary bedroom
- Features: Primary Suite
Heating
- Central
Cooling
- Central Air
Appliances
- Laundry: Inside
Features
- Multiple Primary Suites, Primary Suite
- Has fireplace: Yes
- Fireplace features: Gas, Living Room
- Common walls with other units/homes: 1 Common Wall
Interior area
- Total interior livable area: 1,117 sqft
Property
Parking
- Total spaces: 2
- Parking features: Garage - Attached
- Attached garage spaces: 2
Features
- Levels: One
- Stories: 1
- Entry location: 1
- Pool features: Community, Association
- Has view: Yes
- View description: Trees/Woods
Lot
- Size: 0.5 Acres
- Features: Corner Lot, Level
Details
- Parcel number: 2375017095
- Special conditions: Standard
Construction
Type & style
- Home type: Condo
- Property subtype: Condominium
- Attached to another structure: Yes
Condition
- New construction: No
- Year built: 1984
Utilities & green energy
- Sewer: Public Sewer
- Water: Public
Community & HOA
Community
- Features: Curbs, Hiking, Sidewalks, Pool
HOA
- Has HOA: Yes
- Amenities included: Management, Pool, Spa/Hot Tub, Trash, Water
- Services included: Earthquake Insurance, Sewer
- HOA fee: $561 monthly
- HOA name: will provide
- Second HOA phone: 888-810-9533
Location
- Region: Studio City
Financial & listing details
- Price per square foot: $662/sqft
- Tax assessed value: $612,414
- Date on market: 1/1/2026
- Cumulative days on market: 127 days
- Listing terms: Cash,Cash to New Loan
Price history
| Date | Event | Price |
|---|---|---|
| 3/13/2026 | Sold | $740,000-2.5%$662/sqft |
Source:  CRMLS #SR26000214 Report a problem CRMLS #SR26000214 Report a problem | ||
| 1/20/2026 | Contingent | $759,000$679/sqft |
Source: CRMLS #SR26000214 Report a problem | ||
| 1/1/2026 | Listed for sale | $759,000+38.3%$679/sqft |
Source: CRMLS #SR26000214 Report a problem | ||
| 11/8/2019 | Sold | $549,000$491/sqft |
Source: CRISNet / SRAR #SR19222971 Report a problem | ||
| 9/23/2019 | Price change | $549,000-9.9%$491/sqft |
Source: Keller Williams Realty-Studio City #SR19222971 Report a problem | ||
| 9/20/2019 | Listed for sale | $609,000+50.4%$545/sqft |
Source: Keller Williams Realty-Studio City #SR19222971 Report a problem | ||
| 10/15/2004 | Sold | $405,000+72.3%$363/sqft |
Source: Public Record Report a problem | ||
| 4/10/2002 | Sold | $235,000+45.1%$210/sqft |
Source: Public Record Report a problem | ||
| 5/14/1999 | Sold | $162,000$145/sqft |
Source: Public Record Report a problem | ||
Public tax history
| Year | Property taxes | Tax assessment |
|---|---|---|
| 2026 | -- | $612,414 +2% |
| 2025 | $7,282 +1.1% | $600,407 +2% |
| 2024 | $7,200 +2% | $588,636 +2% |
| 2023 | $7,060 +4.9% | $577,095 +2% |
| 2022 | $6,727 +1.3% | $565,780 +2% |
| 2021 | $6,643 -1% | $554,687 +1% |
| 2020 | $6,710 | $549,000 +8.5% |
| 2019 | $6,710 +11% | $506,061 +2% |
| 2018 | $6,043 | $496,139 +2% |
| 2017 | $6,043 +2.3% | $486,412 +2% |
| 2016 | $5,908 +2.4% | $476,876 +8.4% |
| 2015 | $5,772 +15.5% | $440,000 +9.5% |
| 2014 | $4,996 | $402,000 +28% |
| 2012 | -- | $314,000 -8.7% |
| 2011 | -- | $344,000 |
| 2010 | -- | $344,000 |
| 2009 | -- | $344,000 -20% |
| 2008 | -- | $429,787 +2% |
| 2007 | -- | $421,361 +2% |
| 2006 | -- | $413,100 |
| 2005 | -- | $413,100 +69.3% |
| 2004 | -- | $244,070 +1.9% |
| 2003 | -- | $239,598 +39.4% |
| 2002 | -- | $171,913 +4% |
| 2000 | -- | $165,240 |
Find assessor info on the county website
Neighborhood: Studio City
Nearby homes
- $745,0002 bd2 ba1.1k sqft4249 Longridge Ave UNIT 101, Studio City, CA 91604Sold
- $699,0002 bd2 ba1.1k sqft4249 Longridge Ave UNIT 109, Studio City, CA 91604Sold
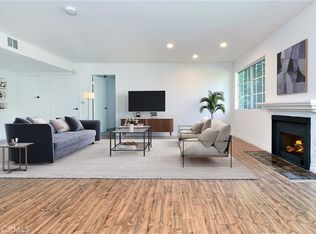
- $746,9002 bd2 ba1.1k sqft4249 Longridge Ave UNIT 209, Studio City, CA 91604For Sale
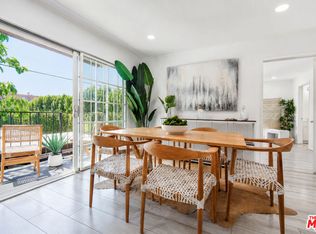
- $609,5002 bd2 ba1.1k sqft4249 Longridge Ave UNIT 103, Studio City, CA 91604Off Market
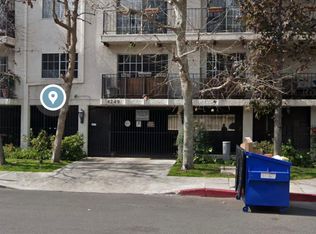
- $3,7002 bd2 ba1.1k sqft4249 Longridge Ave UNIT 104, Studio City, CA 91604For Rent
- $614,3002 bd2 ba1.1k sqft4249 Longridge Ave UNIT 105, Studio City, CA 91604Off Market
- $620,9002 bd2 ba1.1k sqft4249 Longridge Ave UNIT 106, Studio City, CA 91604Off Market
- $700,4002 bd2 ba1.1k sqft4249 Longridge Ave UNIT 107, Studio City, CA 91604Off Market
Nearby schools
GreatSchools rating
- 8/10Dixie Canyon Community Charter SchoolGrades: K-5Distance: 0.2 mi
- 6/10Louis D. Armstrong Middle SchoolGrades: 6-8Distance: 1.1 mi
- 5/10Ulysses S. Grant Senior High SchoolGrades: 9-12Distance: 2.1 mi
Get a cash offer in 3 minutes
Find out how much your home could sell for in as little as 3 minutes with a no-obligation cash offer.
Estimated market value
$733,200
Get a cash offer in 3 minutes
Find out how much your home could sell for in as little as 3 minutes with a no-obligation cash offer.
Estimated market value
$733,200
- California
- Los Angeles County
- Los Angeles
- 91604
- Studio City
- 4249 Longridge Ave Unit 102
Nearby cities
Nearby neighborhoods
Nearby zip codes
Other Los Angeles Topics
