Offering 3 bedrooms, 2.5 baths, this home is designed to fit a variety of lifestyles. The inviting living room features a wood-burning fireplace, creating the perfect space for gathering with family and friends. Craftsman-style finishes throughout add timeless character and appeal. The well-appointed kitchen showcases granite countertops, custom cabinetry, and ample workspace for everyday living and entertaining. Conveniently located on the main level, the primary suite serves as a private retreat with a luxurious tiled shower, tiled flooring, cultured marble countertops, and a spacious walk-in closet. Upstairs, the finished bonus room offers endless possibilities to customize the space to meet your needs. Additional features include durable LVP flooring in the main living areas, plush carpet in the bedrooms, cement siding with masonry accents for lasting beauty and durability, and a covered back porch perfect for relaxing or entertaining outdoors. Located in a vibrant community, the Caroline plan offers the perfect combination of modern convenience and classic charm. Home is currently under construction and scheduled for completion by September 2026. Builder and lender incentives are available. This home qualifies for 100% financing with approved credit and requires only $1,000 earnest money to go under contract.
Pending
$409,900
425 Ayers Creek Dr, Toccoa, GA 30577
3beds
2,120sqft
:
Get pre-qualified$2,698/mo
Single Family Residence
Built in 2026
1.52 Acres Lot
$408,900 Zestimate®
$193/sqft
$-- HOA
What's special
- 63 days |
- 543 |
- 31 |
Zillow last checked:
Listing updated:
Listed by:
Stephen P Caudell 706-491-3245,
Hammock Realty North Georgia
Source: GAMLS,MLS#: 10781922
Facts & features
Interior
Bedrooms & bathrooms
- Bedrooms: 3
- Bathrooms: 3
- Full bathrooms: 2
- 1/2 bathrooms: 1
- Main level bathrooms: 2
- Main level bedrooms: 3
Rooms
- Room types: Family Room
Kitchen
- Features: Breakfast Area, Kitchen Island, Solid Surface Counters
Heating
- Central
Cooling
- Ceiling Fan(s), Central Air
Appliances
- Included: Cooktop, Dishwasher, Electric Water Heater, Microwave, Oven/Range (Combo)
- Laundry: Mud Room
Features
- Bookcases, Double Vanity, High Ceilings, Master On Main Level, Separate Shower, Soaking Tub, Split Bedroom Plan, Tile Bath, Tray Ceiling(s), Walk-In Closet(s)
- Flooring: Carpet, Vinyl
- Basement: None
- Number of fireplaces: 1
- Fireplace features: Factory Built, Living Room
Interior area
- Total structure area: 2,120
- Total interior livable area: 2,120 sqft
- Finished area above ground: 2,120
- Finished area below ground: 0
Property
Parking
- Parking features: Garage, Garage Door Opener, Kitchen Level
- Has garage: Yes
Features
- Levels: One
- Stories: 1
- Patio & porch: Porch
Lot
- Size: 1.52 Acres
- Features: Cul-De-Sac
Details
- Parcel number: 042E 068F
Construction
Type & style
- Home type: SingleFamily
- Architectural style: Ranch
- Property subtype: Single Family Residence
Materials
- Concrete
- Foundation: Slab
- Roof: Composition
Condition
- New Construction
- New construction: Yes
- Year built: 2026
Details
- Warranty included: Yes
Utilities & green energy
- Sewer: Public Sewer
- Water: Public
- Utilities for property: Cable Available, Electricity Available, High Speed Internet, Natural Gas Available, Phone Available, Sewer Connected, Water Available
Community & HOA
Community
- Features: Park, Street Lights
- Subdivision: Ayers Creek
HOA
- Has HOA: No
- Services included: None
Location
- Region: Toccoa
Financial & listing details
- Price per square foot: $193/sqft
- Annual tax amount: $1
- Date on market: 6/9/2026
- Cumulative days on market: 63 days
- Listing agreement: Exclusive Right To Sell
- Electric utility on property: Yes
Estimated market value
$408,900
$388,000 - $429,000
$2,382/mo
Price history
| Date | Event | Price |
|---|---|---|
| 8/10/2026 | Pending sale | $409,900$193/sqft |
Source:  GAMLS #10781922 Report a problem GAMLS #10781922 Report a problem | ||
| 6/9/2026 | Listed for sale | $409,900$193/sqft |
Source: GAMLS #10781922 Report a problem | ||
Public tax history
Tax history is unavailable.
Monthly payment
Est. payment
Payment breakdown
Explore the cost of this home by adjusting the details. Changes won't be saved.Climate risks
Neighborhood: 30577
Nearby schools
GreatSchools rating
- 4/10Toccoa Elementary SchoolGrades: 2-4Distance: 1.6 mi
- 5/10Stephens County Middle SchoolGrades: 6-8Distance: 2.2 mi
- 5/10Stephens County High SchoolGrades: 9-12Distance: 1.9 mi
Schools provided by the listing agent
- Elementary: Big A
- Middle: Stephens
- High: Stephens
Source: GAMLS. This data may not be complete. We recommend contacting the local school district to confirm school assignments for this home.
- $238,5002 bd1 ba1.5k sqft138 Fern Valley Dr, Toccoa, GA 30577Off Market
- $234,0003 bd2 ba1.2k sqft164 Fern Valley Dr, Toccoa, GA 30577Off Market

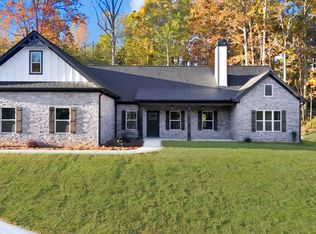
- $420,0004 bd3 ba2.2k sqft405 Ayers Crk, Toccoa, GA 30577Sold
- $342,1002 bd2 ba1.9k sqft116 Fern Valley Dr, Toccoa, GA 30577Off Market
- $317,4004 bd2 ba-- sqft126 Fern Valley Dr, Toccoa, GA 30577Off Market
- $23,4712 bd1 ba2.7k sqft764 Highway 123, Toccoa, GA 30577Off Market
- $220,3003 bd1 ba1.3k sqft131 Fern Valley Dr, Toccoa, GA 30577Off Market
- $202,1003 bd1 ba1k sqft104 Fern Valley Dr, Toccoa, GA 30577Off Market
A local agent can set up tours, give advice and negotiate with sellers.
A local lender can help you make sure your offer is ready when you are.
Similar homes
- $419,0004 bd4 ba2.2k sqft579 Wesley Cir, Toccoa, GA 30577Pending

 MLS ID #10790162, Kellie Austin, Hammock Realty North Georgia. GAMLS
 - $385,0004 bd3 ba2.2k sqft155 Boulder Dr, Toccoa, GA 30577Active
 MLS ID #10742315, Bonds Realty Group, Keller Williams Realty Atl. Partners. GAMLS
 - $399,9004 bd2 ba2.1k sqft980 Falls Rd, Toccoa, GA 30577Active
 MLS ID #10804488, Amanda Stewart, Keller Williams Lanier Partners. GAMLS
 - $385,0003 bd3 ba2.5k sqft946 Riverdale Rd, Toccoa, GA 30577Active
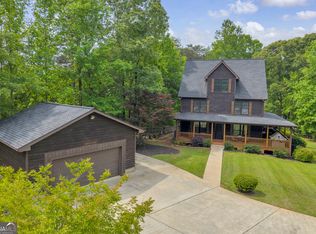 MLS ID #10799471, Laura Vandal, Talan Properties LLC. GAMLS
 - $319,9003 bd2 ba1.6k sqft1707 Buena Vista Dr, Toccoa, GA 30577ActiveMLS ID #10821352, William Duryea, RE/MAX Center. GAMLS
- $375,0004 bd3 ba2.2k sqft104 Boulder Dr, Toccoa, GA 30577ActiveMLS ID #10742026, Bonds Realty Group, Keller Williams Realty Atl. Partners. GAMLS
- $395,0004 bd3 ba2.3k sqft54 Stonewood Frst, Toccoa, GA 30577ActiveMLS ID #10761735, Steve L Mitchum, BHHS Georgia Properties. GAMLS
- $389,9004 bd3 ba2.3k sqft627 Trestle Ridge Rd, Toccoa, GA 30577ActiveMLS ID #10805832, Stephen P Caudell, Hammock Realty North Georgia. GAMLS
- $371,0003 bd2 ba1.7k sqft4670 Highway 123, Toccoa, GA 30577ActiveMLS ID #10765004, Josh Temple, Keller Williams Lanier Partners. GAMLS
- $355,0003 bd3 ba1.3k sqft545 Shady Ln, Toccoa, GA 30577ActiveMLS ID #10810462, Josh Schaefer, Northview Properties. GAMLS
- $299,0003 bd2 ba2.1k sqft156 White Pine Rd, Toccoa, GA 30577ActiveMLS ID #10796241, Kellie Austin, Hammock Realty North Georgia. GAMLS
- $445,0003 bd2 ba2.5k sqft396 Cardinal Ln, Toccoa, GA 30577ActiveMLS ID #10615530, Nicole Wright, Magnolia Realty & PropertyManagement. GAMLS
- $289,9004 bd2 ba2.9k sqft694 Lovers Ln, Toccoa, GA 30577ActiveMLS ID #10707363, Crystal L Garner, Hammock Realty North Georgia. GAMLS
- $209,0003 bd2 ba1.2k sqft162 Falls Rd, Toccoa, GA 30577ActiveMLS ID #10794597, Josh Temple, Keller Williams Lanier Partners. GAMLS
- $235,5003 bd2 ba1.1k sqft239 E Currahee St, Toccoa, GA 30577ActiveMLS ID #10787685, Chad Buffington, Buffington Real Estate Group. GAMLS
- $274,9003 bd3 ba1.2k sqft372 Scenic Dr, Toccoa, GA 30577ActiveMLS ID #10778300, Crystal L Garner, Hammock Realty North Georgia. GAMLS
- $269,0002 bd1 ba1.4k sqft261 Oak Valley Rd, Toccoa, GA 30577ActiveMLS ID #10727266, Abigail Carter, BHHS Georgia Properties. GAMLS
- $420,0003 bd2 ba2.5k sqft208 Stonington Dr, Mount Airy, GA 30563ActiveMLS ID #10799256, Cody Stowers, BHHS Georgia Properties. GAMLS
- $289,9003 bd2 ba1.4k sqft193 Tabitha Page Ln, Toccoa, GA 30577ActiveMLS ID #10818266, Amanda Stewart, Keller Williams Lanier Partners. GAMLS
- $349,9003 bd3 ba1.8k sqft318 Stonington Dr, Mount Airy, GA 30563ActiveMLS ID #10820978, Tasha Cirincione, Keller Williams Lanier Partners. GAMLS
