Under construction and thoughtfully designed for privacy and views, this unique mountain retreat is ideal as a primary residence, second home, or private getaway. The main level offers approximately 660 sq ft, featuring a spacious primary bedroom and an ample kitchen designed for comfortable everyday living. Step out onto the 240 sq ft rear deck and take in breathtaking city and mountain views--perfect for relaxing or entertaining.
The second level provides an additional 262 sq ft, complete with a private bedroom and full bath, offering flexibility for guests or a secluded personal space.
Situated on a lot that feels like a secluded mountain escape, this property delivers the best of both worlds--peaceful privacy while being just minutes from the shops, dining, and attractions of Newport and only 30 minutes from Dollywood. A rare opportunity to own a private retreat with convenient access to everything East Tennessee has to offer.
New construction
Price cut: $150 (7/24)
$399,750
425 Cliffwood Dr, Newport, TN 37821
2beds
922sqft
:
Get pre-qualified$2,434/mo
Single Family Residence, Cabin, Residential
Built in 2026
0.67 Acres Lot
$394,400 Zestimate®
$434/sqft
$-- HOA
What's special
Spacious primary bedroom
- 80 days |
- 430 |
- 28 |
Zillow last checked:
Listing updated:
Listed by:
Tony Thomas 865-548-0661,
Weichert, REALTORS - Tiger Real Estate 865-940-1430
Source: Lakeway Area AOR,MLS#: 711574
Facts & features
Interior
Bedrooms & bathrooms
- Bedrooms: 2
- Bathrooms: 2
- Full bathrooms: 2
- Main level bathrooms: 1
- Main level bedrooms: 1
Heating
- Electric, Fireplace(s)
Cooling
- Central Air, Electric
Appliances
- Included: Dishwasher, Electric Range, Electric Water Heater, Microwave, Refrigerator
- Laundry: Laundry Closet
Features
- Granite Counters, Recessed Lighting
- Flooring: Luxury Vinyl
- Windows: Double Pane Windows
- Has basement: No
- Has fireplace: Yes
- Fireplace features: Metal
Interior area
- Total structure area: 922
- Total interior livable area: 922 sqft
- Finished area above ground: 922
- Finished area below ground: 0
Property
Features
- Levels: Two
- Stories: 2
- Patio & porch: Covered, Deck
- Exterior features: None
- Has view: Yes
- On waterfront: Yes
- Waterfront features: River Front
- Body of water: Pigeon River
Lot
- Size: 0.67 Acres
- Dimensions: 108 x 272 x 111 x 256
- Features: Level, Sloped, Views
Details
- Additional structures: None
- Parcel number: 047N A 002.01
Construction
Type & style
- Home type: SingleFamily
- Architectural style: A-Frame
- Property subtype: Single Family Residence, Cabin, Residential
Materials
- Frame, HardiPlank Type
- Foundation: Block, Permanent
Condition
- Under Construction
- New construction: Yes
- Year built: 2026
Utilities & green energy
- Electric: 220 Volts in Laundry, Circuit Breakers
- Sewer: Public Sewer
- Water: Public
- Utilities for property: Electricity Connected, Sewer Connected, Water Connected
Community & HOA
HOA
- Has HOA: No
Location
- Region: Newport
Financial & listing details
- Price per square foot: $434/sqft
- Annual tax amount: $236
- Date on market: 5/20/2026
- Electric utility on property: Yes
- Road surface type: Paved
Estimated market value
$394,400
$375,000 - $414,000
$1,463/mo
Price history
| Date | Event | Price |
|---|---|---|
| 7/24/2026 | Price change | $399,7500%$434/sqft |
Source:  Lakeway Area AOR #711574 Report a problem Lakeway Area AOR #711574 Report a problem | ||
| 5/20/2026 | Listed for sale | $399,900$434/sqft |
Source: Lakeway Area AOR #711574 Report a problem | ||
Public tax history
Tax history is unavailable.
Monthly payment
Est. payment
Payment breakdown
Explore the cost of this home by adjusting the details. Changes won't be saved.Climate risks
Neighborhood: 37821
Nearby schools
GreatSchools rating
- 7/10Newport Grammar SchoolGrades: PK-8Distance: 0.6 mi
- $26,000-- bd-- ba-- sqftCliffwood Dr, Newport, TN 37821Sold
- $293,3003 bd2 ba1.8k sqft415 Cliffwood Dr, Newport, TN 37821Off Market
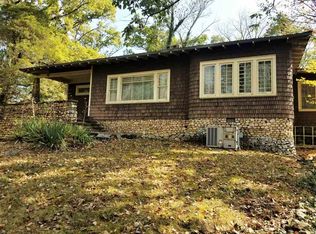
- $13,100-- bd-- ba-- sqftCliffwood Dr, Newport, TN 37821Off Market
- $198,0002 bd2 ba1.1k sqft410 Cliffwood Dr, Newport, TN 37821Sold
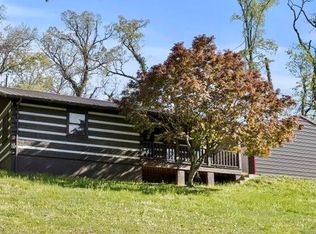
- $13,900-- bd-- ba-- sqftCliffwood Dr, Newport, TN 37821Off Market
- $50,400-- bd-- ba-- sqftCliffwood Dr, Newport, TN 37821Off Market
- $--0.82 acresCliffwood Dr, Newport, TN 37821Off Market
- $31,700-- bd-- ba-- sqftWarford Rd, Newport, TN 37821Off Market
A local agent can set up tours, give advice and negotiate with sellers.
A local lender can help you make sure your offer is ready when you are.
Similar homes
- $379,9002 bd2 ba1k sqft4919 Hopi Way, Del Rio, TN 37727For Sale
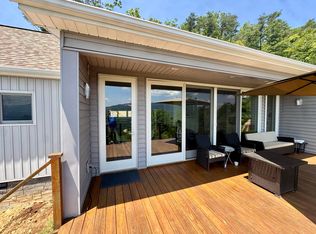
 MLS ID #712463, Joe Shults, Mason Realty Company. Lakeway Area AOR
 - $430,0002 bd2 ba1.2k sqft1485 River Chase Way, Newport, TN 37821New Construction
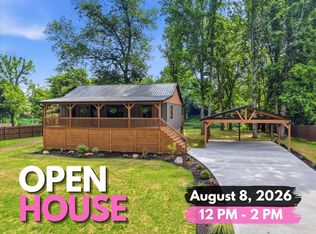 MLS ID #710924, Deanna Workman, Century 21 Legacy GP. Lakeway Area AOR
 - $275,0002 bd2 ba988 sqft1220 Highway 25 #70, Dandridge, TN 37725For Sale
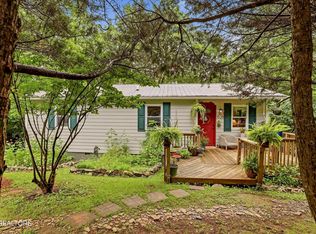
 MLS ID #1350628, Valerie A Thompson, Redfin. East Tennessee Realtors
 - $343,0002 bd1 ba680 sqft1092 Highway 25 E, Newport, TN 37821For Sale
 MLS ID #711295, Shelly Mascaro, Oven Creek Realty. Lakeway Area AOR
 - $229,0003 bd2 ba1.3k sqft454 Duncan St, Newport, TN 37821For SaleMLS ID #1338982, Felicia Cardwell, Southern Charm Homes. East Tennessee Realtors
- $374,9992 bd2 ba832 sqft1939 Creek Hollow Way, Pigeon Forge, TN 37876For SaleMLS ID #1351124, Dustan Drain, Your Home Sold Guaranteed Real. East Tennessee Realtors
- $499,0003 bd2 ba1.2k sqft364 Jasmine Dr, Newport, TN 37821For SaleMLS ID #1345331, Peggy Sue Holt, Weichert, REALTORS - Tiger Real Estate. East Tennessee Realtors
- $495,0002 bd2 ba1.3k sqft355 Indigo Trl, Dandridge, TN 37725For SaleMLS ID #712493, Rhonda Sams, Crye-Leike Premier Real Estate LLC. Lakeway Area AOR
- $209,0003 bd2 ba1.2k sqft852 Seabrook St, Newport, TN 37821For SaleMLS ID #1346207, Darian Crossno, Creek Mountain Realty. East Tennessee Realtors
- $395,0002 bd2 ba1.2k sqft1450 Cabin Way, Del Rio, TN 37727For Sale
 MLS ID #3320302, Wendy Ball. RealTracs MLS as distributed by MLS GRID
 - $425,0003 bd2 ba1k sqft3907 Cloud Way, Sevierville, TN 37876For SaleMLS ID #3319832, Angela Fowler. RealTracs MLS as distributed by MLS GRID
- $389,9002 bd2 ba1.1k sqft3863 Holders Grove Rd, Cosby, TN 37722For SaleMLS ID #711716, Sandra Brown, Dream Catcher Realty. Lakeway Area AOR
- $385,9002 bd2 ba1.2k sqft125 Deer Run Way, Dandridge, TN 37725For SaleMLS ID #310511, Joshua Hughey. GSMAR, GSMMLS
- $310,0001 bd1 ba852 sqft438 Country Square Rd, Newport, TN 37821For SaleMLS ID #712145, Donald Fabrikant, Country Living Realty. Lakeway Area AOR
- $425,0002 bd2 ba1.1k sqft4923 Cote Way, Cosby, TN 37722For SaleMLS ID #1349181, Christy LaFlam, Live In The Smokys. East Tennessee Realtors
- $385,9002 bd2 ba1.2k sqft125 Deer Run Way Lot 21R-2, Dandridge, TN 37725New ConstructionMLS ID #3263101, Joshua Hughey. RealTracs MLS as distributed by MLS GRID
- $329,9002 bd2 ba1.3k sqft1149 Tranquility Hills Way, Cosby, TN 37722For SaleMLS ID #3335781, Louis Josey. RealTracs MLS as distributed by MLS GRID
- $279,9003 bd2 ba1.2k sqft969 Carson Springs Rd, Newport, TN 37821For SaleMLS ID #711909, Rae E. Massey, Massey Realty. Lakeway Area AOR
- $249,9001 bd1 ba800 sqft1096 Us Highway 25 #E, Newport, TN 37821For SaleMLS ID #1337705, Raj Cheema, Southland Brokers. East Tennessee Realtors
- $389,0002 bd1 ba975 sqft1065 Shell Mountain Rd, Sevierville, TN 37876For SaleMLS ID #310871, Allen Perry. GSMAR, GSMMLS
