425 Clyde Street is the perfect blend of country living while still living in the beautiful town of Mount Forest. Located steps away from trails and park, this raised bungalow sits in a quiet area of Mount Forest. The large 110ftx198ft lot with fully fenced rear yard allows the family lots of room for private enjoyment. Enter the large foyer and feel right at home. There is room for the whole family to enter without tripping over each other. The main floor features an open concept living space with hardwood floors. Lots of natural light pours in the southern facing front windows. The kitchen was updated in 2018 with granite counters and a new backsplash (2024). There are 3 good sized bedrooms as well as a 4pc main bath featuring main floor front load laundry. Downstairs you will find a large primary bedroom with walk-in closet and access to the basement 4pc bath with updated flooring (2024). The family room in the basement is a large L Shape to allow many uses and it accented with a freestanding woodstove to give a warm natural heat throughout the winter. A bonus office space in the basement is great for those who work from home. Head out back to the rear deck and enjoy the summers or a space for hot tub on winter evenings. The attached double car garage is heated and has the height for screen golf if you want to be the local hang out for your friends throughout the winter.
Sold for $670,000
C$670,000
425 Clyde St, Wellington North, ON N0G 2L3
4beds
1,435sqft
Single Family Residence, Residential
Built in ----
0.5 Acres Lot
$-- Zestimate®
C$467/sqft
C$3,023 Estimated rent
Home value
Not available
Estimated sales range
Not available
Not available
Owner options
List your home for rent
C$3,023/mo
Rent Zestimate®
Find your next renter with Zillow Rental Manager. Plus, with online applications, you can quickly screen prospective tenants – for free.
C$3,023/mo
Rent Zestimate®
Refinance and save
C$2,833/mo
Est. payment
Refinancing to a lower rate could help reduce your monthly payments and save thousands over the life of the loan.
C$2,833/mo
Est. payment
Explore your selling options
Work with a Zillow partner agent
Leverage their expertise and Zillow's premium Showcase listings to get your home seen by more buyers.
Get startedList with your own agent
Get your home in front of millions of buyers by listing it on Zillow.
Learn how to do itSell it yourself
Take full control of how buyers see your home on Zillow by listing For Sale by Owner (FSBO).
List your homeWhat's special
Zillow last checked:
Listing updated:
Listed by:
Bill Nelson, Broker of Record,
Coldwell Banker WIN Realty,
Drew Nelson,
Coldwell Banker WIN Realty Brokerage
Source: ITSO,MLS®#: 40702810Originating MLS®#: Cornerstone Association of REALTORS®
Facts & features
Interior
Bedrooms & bathrooms
- Bedrooms: 4
- Bathrooms: 2
- Full bathrooms: 2
- Main level bathrooms: 1
- Main level bedrooms: 3
Bedroom
- Level: Main
Bedroom
- Level: Main
Bedroom
- Level: Main
Other
- Level: Basement
Bathroom
- Features: 4-Piece
- Level: Main
Bathroom
- Features: 4-Piece
- Level: Basement
Dining room
- Level: Main
Family room
- Level: Basement
Foyer
- Level: Main
Kitchen
- Level: Main
Living room
- Level: Main
Office
- Level: Basement
Heating
- Forced Air, Natural Gas
Cooling
- Central Air
Appliances
- Included: Water Heater Owned, Built-in Microwave, Dishwasher, Dryer, Refrigerator, Stove, Washer
Features
- Auto Garage Door Remote(s), In-law Capability
- Basement: Full,Finished
- Number of fireplaces: 1
- Fireplace features: Family Room, Free Standing, Wood Burning
Interior area
- Total structure area: 2,570
- Total interior livable area: 1,435 sqft
- Finished area above ground: 1,435
- Finished area below ground: 1,135
Property
Parking
- Total spaces: 8
- Parking features: Attached Garage, Private Drive Double Wide
- Attached garage spaces: 2
- Uncovered spaces: 6
Features
- Stories: 1
- Waterfront features: River/Stream
- Frontage type: North
- Frontage length: 110.00
Lot
- Size: 0.5 Acres
- Dimensions: 110 x 198
- Features: Urban, Hospital, Library, Park, Place of Worship, Rec./Community Centre, Schools
Details
- Parcel number: 710750064
- Zoning: R1
Construction
Type & style
- Home type: SingleFamily
- Architectural style: Bungalow Raised
- Property subtype: Single Family Residence, Residential
Materials
- Aluminum Siding, Brick Veneer
- Foundation: Poured Concrete
- Roof: Asphalt Shing
Condition
- 31-50 Years
- New construction: No
Utilities & green energy
- Sewer: Septic Tank
- Water: Drilled Well
Community & HOA
Location
- Region: Wellington North
Financial & listing details
- Price per square foot: C$467/sqft
- Annual tax amount: C$3,518
- Date on market: 5/26/2025
- Inclusions: Built-in Microwave, Dishwasher, Dryer, Refrigerator, Stove, Washer
Price history
| Date | Event | Price |
|---|---|---|
| 6/12/2025 | Sold | C$670,000-7.9%C$467/sqft |
Source: ITSO #40702810 Report a problem | ||
| 1/28/2025 | Price change | C$727,500-1.7%C$507/sqft |
Source:  TRREB #X11926545 Report a problem TRREB #X11926545 Report a problem | ||
| 1/16/2025 | Listed for sale | C$739,900C$516/sqft |
Source: TRREB #X11926545 Report a problem | ||
Public tax history
Tax history is unavailable.
Neighborhood: N0G
Nearby homes
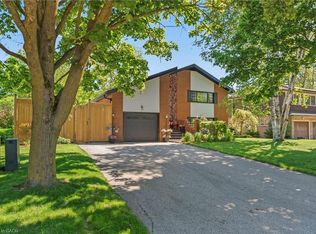
- C$760,0004 bd4 ba2.5k sqft510 Church Cres, Wellington North, ON N0G2L2Sold
- C$749,9003 bd3 ba-- sqft180 Rubys Cres, Wellington North, ON N0G2L2For Sale

- C$725,0003 bd2 ba1.3k sqft108 Rubys Cres, Wellington North, ON N0G2L2Pending
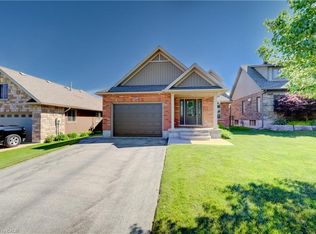
- C$675,0003 bd3 ba1.4k sqft190 Sarah Rd, Wellington North, ON N0G2L2Sold

- C$625,0004 bd3 ba1.8k sqft119 Sarah Rd, Wellington North, ON N0G2L4Sold
- C$615,0004 bd3 ba1.7k sqft117 Sarah Rd, Wellington North, ON N0G2L4For Sale
- C$499,9994 bd2 ba1k sqft271 Forest Glen Cres, Wellington North, ON N0G2L2For Sale
- C$687,0004 bd2 ba1.3k sqft366 Peel St, Wellington North, ON N0G2L3Sold
Nearby schools
GreatSchools rating
No schools nearby
We couldn't find any schools near this home.
- Ontario
- Wellington County
- Wellington North
- N0G 2L3
- 425 Clyde St
Nearby cities
Other Wellington North Topics
