Meticulously maintained 2-bed, 2-bath condo located in the desirable Whispering Pines complex, just minutes from vibrant downtown Hudson! Enter inside to beautifully upgraded HW floors throughout & a sun-filled layout. The cozy living room flows seamlessly into the dining area - perfect for everyday living. The kitchen offers granite countertops, plenty of cabinet space, plus direct access to a private balcony. The bright & sunny primary includes a full bath & private balcony access. A 2nd bedroom & full bath provide flexibility for guests, a home office, or additional living space. Enjoy the convenience of in-unit laundry w/ a GE washer installed in 2025. Thoughtful upgrades throughout include Lutron Caseta smart dimmer switches, customizable LED recessed lighting, & smart exhaust fans & upgraded tile flooring in both bathrooms. Includes a 1-car garage & guest parking! Don't miss out on this one!
Sold for $380,000
$380,000
425 Main St Unit 21D, Hudson, MA 01749
2beds
880sqft
Condominium, Townhouse
Built in 1981
-- sqft lot
$386,500 Zestimate®
$432/sqft
$2,551 Estimated rent
Home value
$386,500
$359,000 - $417,000
$2,551/mo
Zestimate® history
Owner options
List your home for rent
$2,551/mo
Rent Zestimate®
Find your next renter with Zillow Rental Manager. Plus, with online applications, you can quickly screen prospective tenants – for free.
$2,551/mo
Rent Zestimate®
Refinance and save
$2,847/mo
Est. payment
Refinancing to a lower rate could help reduce your monthly payments and save thousands over the life of the loan.
$2,847/mo
Est. payment
Explore your selling options
Work with a Zillow partner agent
Leverage their expertise and Zillow's premium Showcase listings to get your home seen by more buyers.
Get startedList with your own agent
Get your home in front of millions of buyers by listing it on Zillow.
Learn how to do itSell it yourself
Take full control of how buyers see your home on Zillow by listing For Sale by Owner (FSBO).
List your homeWhat's special
Granite countertopsCustomizable led recessed lightingGuest parkingPlenty of cabinet spaceSun-filled layoutSmart exhaust fans
Zillow last checked:
Listing updated:
Listed by:
Liz Puchala 774-276-5986,
Lamacchia Realty, Inc. 508-290-0303
Bought with:
Ann DiMascio
Lamacchia Realty, Inc.
Source: MLS PIN,MLS#: 73478647
Facts & features
Interior
Bedrooms & bathrooms
- Bedrooms: 2
- Bathrooms: 2
- Full bathrooms: 2
Primary bedroom
- Features: Bathroom - Full, Closet, Flooring - Hardwood, Balcony - Exterior, Recessed Lighting, Slider
- Level: Second
- Area: 221
- Dimensions: 13 x 17
Bedroom 2
- Features: Closet, Flooring - Hardwood, Recessed Lighting
- Level: Second
- Area: 156
- Dimensions: 13 x 12
Primary bathroom
- Features: Yes
Bathroom 1
- Features: Bathroom - Full, Bathroom - With Tub & Shower, Flooring - Stone/Ceramic Tile, Countertops - Stone/Granite/Solid
- Level: Second
- Area: 40
- Dimensions: 8 x 5
Bathroom 2
- Features: Bathroom - Full, Bathroom - With Tub & Shower, Flooring - Stone/Ceramic Tile, Countertops - Stone/Granite/Solid, Recessed Lighting
- Level: Second
- Area: 40
- Dimensions: 8 x 5
Kitchen
- Features: Flooring - Hardwood, Dining Area, Balcony - Exterior, Countertops - Stone/Granite/Solid, Recessed Lighting, Stainless Steel Appliances
- Level: Second
- Area: 112
- Dimensions: 8 x 14
Living room
- Features: Flooring - Hardwood, Cable Hookup, Recessed Lighting
- Level: Second
- Area: 154
- Dimensions: 11 x 14
Heating
- Forced Air, Heat Pump, Natural Gas, Electric, Individual, Unit Control
Cooling
- Central Air, Heat Pump, Individual, Unit Control
Appliances
- Included: Range, Dishwasher, Disposal, Microwave, Washer
- Laundry: Electric Dryer Hookup, Washer Hookup, Second Floor, In Unit
Features
- Flooring: Tile, Hardwood
- Doors: Insulated Doors, Storm Door(s)
- Windows: Insulated Windows
- Has basement: Yes
- Has fireplace: No
- Common walls with other units/homes: 2+ Common Walls
Interior area
- Total structure area: 880
- Total interior livable area: 880 sqft
- Finished area above ground: 880
Property
Parking
- Total spaces: 2
- Parking features: Attached, Garage Door Opener, Off Street, Paved
- Attached garage spaces: 1
- Uncovered spaces: 1
Features
- Entry location: Unit Placement(Upper)
- Exterior features: Balcony
Details
- Parcel number: M:0021 B:0000 L:0584,540425
- Zoning: CND
Construction
Type & style
- Home type: Townhouse
- Property subtype: Condominium, Townhouse
Materials
- Frame
- Roof: Shingle
Condition
- Year built: 1981
Utilities & green energy
- Electric: Circuit Breakers, 200+ Amp Service
- Sewer: Public Sewer
- Water: Public
- Utilities for property: for Electric Range, for Electric Dryer, Washer Hookup
Green energy
- Energy efficient items: Thermostat
Community & HOA
Community
- Features: Public Transportation, Shopping, Park, Walk/Jog Trails, Public School
HOA
- Services included: Insurance, Maintenance Structure, Road Maintenance, Maintenance Grounds, Snow Removal, Trash
- HOA fee: $346 monthly
Location
- Region: Hudson
Financial & listing details
- Price per square foot: $432/sqft
- Tax assessed value: $302,300
- Annual tax amount: $4,196
- Date on market: 3/16/2026
- Exclusions: Refrigerator And Dryer
Price history
| Date | Event | Price |
|---|---|---|
| 4/2/2026 | Sold | $380,000+5.8%$432/sqft |
Source: MLS PIN #73478647 Report a problem | ||
| 2/24/2026 | Contingent | $359,000$408/sqft |
Source: MLS PIN #73478647 Report a problem | ||
| 2/19/2026 | Listed for sale | $359,000+9.5%$408/sqft |
Source: MLS PIN #73478647 Report a problem | ||
| 11/21/2023 | Sold | $328,000+6.5%$373/sqft |
Source: MLS PIN #73152925 Report a problem | ||
| 9/12/2023 | Contingent | $308,000$350/sqft |
Source: MLS PIN #73152925 Report a problem | ||
| 9/5/2023 | Listed for sale | $308,000+10%$350/sqft |
Source: MLS PIN #73152925 Report a problem | ||
| 7/7/2023 | Listing removed | $279,900$318/sqft |
Source: MLS PIN #73104479 Report a problem | ||
| 4/28/2023 | Listed for sale | $279,900+38.2%$318/sqft |
Source: MLS PIN #73104479 Report a problem | ||
| 11/2/2017 | Sold | $202,500+1.8%$230/sqft |
Source: Public Record Report a problem | ||
| 9/13/2017 | Pending sale | $199,000$226/sqft |
Source: Benoit Mizner Simon & Co. - Weston - Boston Post Rd. #72224369 Report a problem | ||
| 9/7/2017 | Listed for sale | $199,000+17.1%$226/sqft |
Source: Benoit Mizner Simon & Co. - Weston - Boston Post Rd. #72224369 Report a problem | ||
| 6/15/2016 | Sold | $170,000-8.1%$193/sqft |
Source: Public Record Report a problem | ||
| 5/8/2016 | Pending sale | $185,000$210/sqft |
Source: ERA Key Realty Services #71993418 Report a problem | ||
| 4/25/2016 | Listed for sale | $185,000+120.9%$210/sqft |
Source: ERA Key Realty Services #71993418 Report a problem | ||
| 9/30/1997 | Sold | $83,750+4.8%$95/sqft |
Source: Public Record Report a problem | ||
| 6/22/1995 | Sold | $79,900-33.4%$91/sqft |
Source: Public Record Report a problem | ||
| 8/16/1988 | Sold | $120,000$136/sqft |
Source: Public Record Report a problem | ||
Public tax history
| Year | Property taxes | Tax assessment |
|---|---|---|
| 2025 | $4,196 +14% | $302,300 +14.9% |
| 2024 | $3,682 +2.8% | $263,000 +7.2% |
| 2023 | $3,581 -4.8% | $245,300 +3.4% |
| 2022 | $3,762 +3.9% | $237,200 +8.7% |
| 2021 | $3,620 +8.2% | $218,200 +8.3% |
| 2020 | $3,347 +4.9% | $201,500 +7.6% |
| 2019 | $3,190 -0.8% | $187,300 +1.9% |
| 2018 | $3,217 +3.6% | $183,800 +3.5% |
| 2017 | $3,106 +8.4% | $177,500 +7.1% |
| 2016 | $2,865 +27.1% | $165,700 +26.9% |
| 2015 | $2,255 -1.5% | $130,600 -0.6% |
| 2014 | $2,289 +12% | $131,400 +5.3% |
| 2013 | $2,044 -3.9% | $124,800 -9% |
| 2012 | $2,128 +3.1% | $137,200 -5.9% |
| 2011 | $2,065 -4.4% | $145,800 -12.1% |
| 2010 | $2,160 -0.8% | $165,900 -13.6% |
| 2009 | $2,178 +2.3% | $192,100 -6.3% |
| 2008 | $2,129 -0.5% | $205,100 -8.8% |
| 2007 | $2,140 | $224,800 |
Find assessor info on the county website
Neighborhood: 01749
Nearby homes
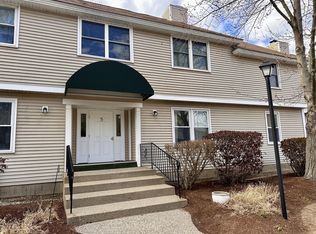
- $371,0002 bd2 ba910 sqft425 Main St UNIT 5B, Hudson, MA 01749Sold
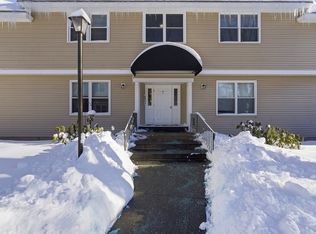
- $390,0002 bd2 ba880 sqft425 Main St UNIT 7C, Hudson, MA 01749Sold
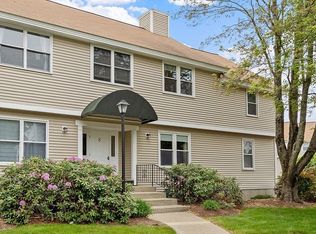
- $386,0002 bd2 ba910 sqft425 Main St UNIT 8B, Hudson, MA 01749Sold
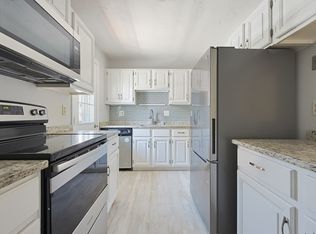
- $375,0002 bd2 ba880 sqft425 Main St UNIT 9D, Hudson, MA 01749Pending
- $380,0002 bd2 ba910 sqft425 Main St UNIT 11B, Hudson, MA 01749Sold
- $375,0002 bd2 ba880 sqft425 Main St UNIT 13C, Hudson, MA 01749Sold
- $401,0002 bd2 ba880 sqft425 Main St UNIT 20D, Hudson, MA 01749Sold
- $385,0002 bd2 ba910 sqft425 Main St UNIT 22A, Hudson, MA 01749Sold
Nearby schools
GreatSchools rating
- 6/10Forest Avenue Elementary SchoolGrades: PK-4Distance: 0.3 mi
- 5/10David J. Quinn Middle SchoolGrades: 5-7Distance: 1 mi
- 4/10Hudson High SchoolGrades: 8-12Distance: 1.9 mi
Schools provided by the listing agent
- Elementary: Forest
- Middle: Quinn
- High: Hudson
Source: MLS PIN. This data may not be complete. We recommend contacting the local school district to confirm school assignments for this home.
Get a cash offer in 3 minutes
Find out how much your home could sell for in as little as 3 minutes with a no-obligation cash offer.
Estimated market value
$386,500
Get a cash offer in 3 minutes
Find out how much your home could sell for in as little as 3 minutes with a no-obligation cash offer.
Estimated market value
$386,500
- Massachusetts
- Middlesex County
- Hudson
- 01749
- 425 Main St Unit 21D
