Welcome to 425 Main St, Unit 7C, located in the desirable Whispering Pines community in Hudson, MA! This sun-filled, open-concept 2-bedrm, 2-bath condo offers comfort, convenience, and thoughtful updates throughout! The well-designed kitchen has a convenient island for your evening dinners with access to the deck. The bathroom and primary bedroom were updated in 2022. There is new laminate flooring in the living room (2020), water heater (2017) & heating system (2016). There have been numerous common area upgrades, which include new carpeting, paint in common hallways, & the exterior parking area was repaved in 2022. Nature lovers will appreciate the nearby conservation land and Assabet Rail Trail, just a short walk away, perfect for walking, biking, or running. Superior location near Rt 495/290/85/62 with easy access to the Train in West Acton. Cabella's, BJ's, Market Basket, LL Bean, & the new Home Goods are just a short drive away at Highland Commons.
Sold for $390,000
$390,000
425 Main St Unit 7C, Hudson, MA 01749
2beds
880sqft
Condominium
Built in 1981
-- sqft lot
$391,500 Zestimate®
$443/sqft
$2,538 Estimated rent
Home value
$391,500
$364,000 - $423,000
$2,538/mo
Zestimate® history
Owner options
List your home for rent
$2,538/mo
Rent Zestimate®
Find your next renter with Zillow Rental Manager. Plus, with online applications, you can quickly screen prospective tenants – for free.
$2,538/mo
Rent Zestimate®
Refinance and save
$2,948/mo
Est. payment
Refinancing to a lower rate could help reduce your monthly payments and save thousands over the life of the loan.
$2,948/mo
Est. payment
Explore your selling options
Work with a Zillow partner agent
Leverage their expertise and Zillow's premium Showcase listings to get your home seen by more buyers.
Get startedList with your own agent
Get your home in front of millions of buyers by listing it on Zillow.
Learn how to do itSell it yourself
Take full control of how buyers see your home on Zillow by listing For Sale by Owner (FSBO).
List your homeWhat's special
Convenient islandAccess to the deckWell-designed kitchenNearby conservation land
Zillow last checked:
Listing updated:
Listed by:
S. Elaine McDonald 978-838-9444,
REMAX Executive Realty 508-480-8400,
Douglas Palino 978-838-9444
Bought with:
Ryan Miranda
Nixon Realty Inc.
Source: MLS PIN,MLS#: 73480296
Facts & features
Interior
Bedrooms & bathrooms
- Bedrooms: 2
- Bathrooms: 2
- Full bathrooms: 2
Primary bedroom
- Level: First
Bedroom 2
- Features: Closet, Flooring - Wall to Wall Carpet, Deck - Exterior, Slider
- Level: First
- Area: 144
- Dimensions: 12 x 12
Bedroom 3
- Features: Closet, Flooring - Wall to Wall Carpet
- Level: First
- Area: 132
- Dimensions: 12 x 11
Bathroom 1
- Features: Bathroom - Full, Bathroom - With Tub & Shower, Flooring - Stone/Ceramic Tile
- Level: First
- Area: 40
- Dimensions: 8 x 5
Bathroom 2
- Features: Bathroom - Full, Bathroom - With Tub & Shower, Flooring - Stone/Ceramic Tile
- Level: First
- Area: 40
- Dimensions: 8 x 5
Dining room
- Features: Flooring - Laminate, Open Floorplan
- Level: First
- Area: 98
- Dimensions: 14 x 7
Kitchen
- Features: Flooring - Laminate, Kitchen Island, Deck - Exterior, Exterior Access, Open Floorplan
- Level: First
- Area: 104
- Dimensions: 13 x 8
Living room
- Features: Flooring - Laminate, Open Floorplan
- Level: First
- Area: 182
- Dimensions: 14 x 13
Heating
- Forced Air, Heat Pump, Electric
Cooling
- Central Air
Appliances
- Included: Range, Dishwasher, Microwave, Refrigerator, Washer, Dryer
- Laundry: Electric Dryer Hookup, Washer Hookup, First Floor, In Unit
Features
- Flooring: Tile, Carpet, Laminate
- Doors: Insulated Doors
- Windows: Insulated Windows, Screens
- Has basement: Yes
- Has fireplace: No
- Common walls with other units/homes: 2+ Common Walls
Interior area
- Total structure area: 880
- Total interior livable area: 880 sqft
- Finished area above ground: 880
Property
Parking
- Total spaces: 2
- Parking features: Under, Garage Door Opener, Storage, Workshop in Garage, Off Street, Guest
- Attached garage spaces: 1
- Uncovered spaces: 1
Features
- Patio & porch: Deck - Composite
- Exterior features: Deck - Composite, Screens
- Waterfront features: Lake/Pond, 1 to 2 Mile To Beach, Beach Ownership(Public)
Details
- Parcel number: M:0021 B:0000 L:0527,540423
- Zoning: CND
Construction
Type & style
- Home type: Condo
- Property subtype: Condominium
Materials
- Frame
- Roof: Shingle
Condition
- Year built: 1981
Utilities & green energy
- Electric: Circuit Breakers
- Sewer: Public Sewer
- Water: Public
- Utilities for property: for Electric Range
Community & HOA
Community
- Features: Public Transportation, Shopping, Tennis Court(s), Park, Walk/Jog Trails, Stable(s), Golf, Medical Facility, Bike Path, Conservation Area, Highway Access, House of Worship, Private School, Public School, T-Station
HOA
- Services included: Insurance, Maintenance Structure, Road Maintenance, Maintenance Grounds, Snow Removal, Trash, Reserve Funds
- HOA fee: $346 monthly
Location
- Region: Hudson
Financial & listing details
- Price per square foot: $443/sqft
- Tax assessed value: $302,300
- Annual tax amount: $4,196
- Date on market: 9/15/2026
- Exclusions: Personal Property
Price history
| Date | Event | Price |
|---|---|---|
| 4/27/2026 | Sold | $390,000+8.4%$443/sqft |
Source: MLS PIN #73480296 Report a problem | ||
| 3/3/2026 | Contingent | $359,900$409/sqft |
Source: MLS PIN #73480296 Report a problem | ||
| 2/26/2026 | Listed for sale | $359,900+56.5%$409/sqft |
Source: MLS PIN #73480296 Report a problem | ||
| 7/13/2020 | Sold | $230,000$261/sqft |
Source: Public Record Report a problem | ||
| 5/24/2020 | Pending sale | $230,000$261/sqft |
Source: Beyond Real Estate #72658895 Report a problem | ||
| 5/20/2020 | Listed for sale | $230,000+17.9%$261/sqft |
Source: Beyond Real Estate #72658895 Report a problem | ||
| 6/21/2017 | Sold | $195,000+8.9%$222/sqft |
Source: Public Record Report a problem | ||
| 2/12/2015 | Sold | $179,000-0.5%$203/sqft |
Source: Public Record Report a problem | ||
| 1/14/2015 | Pending sale | $179,900$204/sqft |
Source: Coldwell Banker Residential Brokerage - Acton #71781118 Report a problem | ||
| 1/7/2015 | Listed for sale | $179,900-20.6%$204/sqft |
Source: Coldwell Banker Residential Brokerage - Acton #71781118 Report a problem | ||
| 8/18/2005 | Sold | $226,500$257/sqft |
Source: Public Record Report a problem | ||
Public tax history
| Year | Property taxes | Tax assessment |
|---|---|---|
| 2025 | $4,196 +14% | $302,300 +14.9% |
| 2024 | $3,682 +2.8% | $263,000 +7.2% |
| 2023 | $3,581 -4.8% | $245,300 +3.4% |
| 2022 | $3,762 +3.9% | $237,200 +8.7% |
| 2021 | $3,620 +8.2% | $218,200 +8.3% |
| 2020 | $3,347 +4.9% | $201,500 +7.6% |
| 2019 | $3,190 -0.8% | $187,300 +1.9% |
| 2018 | $3,217 +3.6% | $183,800 +3.5% |
| 2017 | $3,106 +8.4% | $177,500 +7.1% |
| 2016 | $2,865 +27.1% | $165,700 +26.9% |
| 2015 | $2,255 -1.5% | $130,600 -0.6% |
| 2014 | $2,289 +12% | $131,400 +5.3% |
| 2013 | $2,044 -3.9% | $124,800 -9% |
| 2012 | $2,128 +3.1% | $137,200 -5.9% |
| 2011 | $2,065 -4.4% | $145,800 -12.1% |
| 2010 | $2,160 -0.8% | $165,900 -13.6% |
| 2009 | $2,178 +2.3% | $192,100 -6.3% |
| 2008 | $2,129 -0.5% | $205,100 -8.8% |
| 2007 | $2,140 | $224,800 |
Find assessor info on the county website
Neighborhood: 01749
Nearby homes
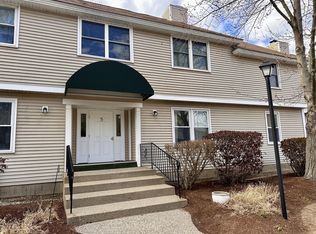
- $371,0002 bd2 ba910 sqft425 Main St UNIT 5B, Hudson, MA 01749Sold
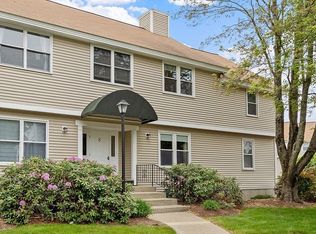
- $386,0002 bd2 ba910 sqft425 Main St UNIT 8B, Hudson, MA 01749Sold
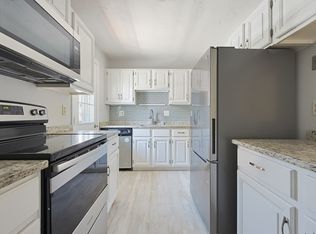
- $375,0002 bd2 ba880 sqft425 Main St UNIT 9D, Hudson, MA 01749Pending
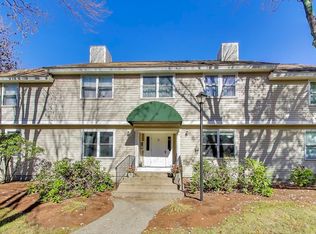
- $380,0002 bd2 ba910 sqft425 Main St UNIT 11B, Hudson, MA 01749Sold
- $375,0002 bd2 ba880 sqft425 Main St UNIT 13C, Hudson, MA 01749Sold
- $401,0002 bd2 ba880 sqft425 Main St UNIT 20D, Hudson, MA 01749Sold
- $380,0002 bd2 ba880 sqft425 Main St UNIT 21D, Hudson, MA 01749Sold
- $385,0002 bd2 ba910 sqft425 Main St UNIT 22A, Hudson, MA 01749Sold
Nearby schools
GreatSchools rating
- 6/10Forest Avenue Elementary SchoolGrades: PK-4Distance: 0.3 mi
- 5/10David J. Quinn Middle SchoolGrades: 5-7Distance: 1 mi
- 4/10Hudson High SchoolGrades: 8-12Distance: 1.9 mi
Get a cash offer in 3 minutes
Find out how much your home could sell for in as little as 3 minutes with a no-obligation cash offer.
Estimated market value
$391,500
Get a cash offer in 3 minutes
Find out how much your home could sell for in as little as 3 minutes with a no-obligation cash offer.
Estimated market value
$391,500
- Massachusetts
- Middlesex County
- Hudson
- 01749
- 425 Main St Unit 7C
