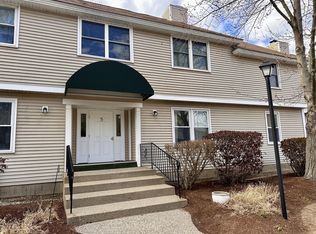
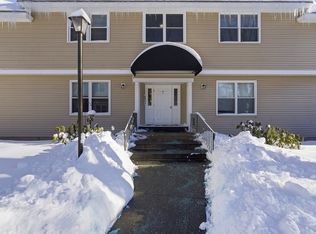
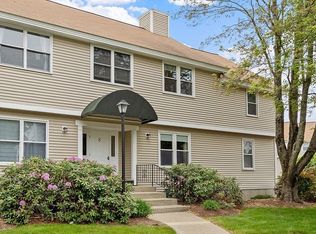
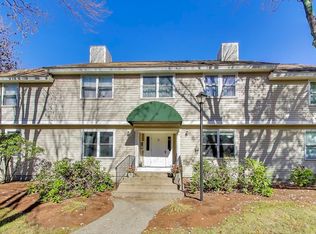
OPEN HOUSE SATURDAY 09/05 FROM 1-2PM. Meticulously maintained 2-bed, 2-bath condo located in the desirable Whispering Pines complex, just minutes from vibrant downtown Hudson! Enter inside to beautifully upgraded HW floors throughout & a sun-filled layout. The cozy living room flows seamlessly into the dining area - perfect for everyday living. The kitchen offers granite countertops, plenty of cabinet space, plus direct access to a private balcony. The bright & sunny primary includes a full bath & private balcony access. A 2nd bedroom & full bath provide flexibility for guests, a home office, or additional living space. Enjoy the convenience of in-unit laundry. Oversized private 1-car garage with enormous work and storage space & guest parking! Enjoy nearby conservation land and the Assabet Rail Trail, just a short walk away for walking, biking, or running. Conveniently located near Rt. 495/290/85/62 and the West Acton train. Minutes from Highland Commons, featuring a variety of shopping, dining, and everyday conveniences.
Pending
Price cut: $5K (9/1)
$375,000
425 Main St Unit 9D, Hudson, MA 01749
2beds
880sqft
Condominium
Built in 1981
-- sqft lot
$367,800 Zestimate®
$426/sqft
$354/mo HOA
What's special
In-unit laundryGuest parkingPlenty of cabinet spaceSun-filled layoutKitchen offers granite countertops
- 74 days
- 192
- 7
Zillow last checked:
Listing updated:
Listed by:
Marcia Pessanha 508-509-5996,
eXp Realty LLC - Corporate Office 888-854-7493
Source: MLS PIN,MLS#: 73550044
Facts & features
Interior
Bedrooms & bathrooms
- Bedrooms: 2
- Bathrooms: 2
- Full bathrooms: 2
Primary bedroom
- Features: Closet, Flooring - Hardwood, Balcony - Exterior, Exterior Access
- Level: First
Bedroom 2
- Features: Closet, Flooring - Hardwood
- Level: First
Primary bathroom
- Features: Yes
Bathroom 1
- Features: Flooring - Stone/Ceramic Tile
- Level: First
Bathroom 2
- Features: Flooring - Stone/Ceramic Tile
- Level: First
Dining room
- Features: Flooring - Hardwood
- Level: First
Family room
- Features: Flooring - Hardwood
- Level: First
Kitchen
- Features: Flooring - Vinyl
- Level: First
Living room
- Features: Flooring - Hardwood
- Level: First
Heating
- Heat Pump, Electric
Cooling
- Central Air
Appliances
- Included: Range, Dishwasher, Disposal, Microwave, Refrigerator, Washer/Dryer
- Laundry: Laundry Closet, First Floor, In Unit, Electric Dryer Hookup
Features
- Flooring: Tile, Vinyl, Hardwood
- Has basement: No
- Has fireplace: No
- Common walls with other units/homes: 2+ Common Walls
Interior area
- Total structure area: 880
- Total interior livable area: 880 sqft
- Finished area above ground: 880
Property
Parking
- Total spaces: 2
- Parking features: Under, Garage Door Opener, Storage, Deeded, Off Street, Guest, Paved, Exclusive Parking
- Attached garage spaces: 1
- Uncovered spaces: 1
Features
- Entry location: Unit Placement(Street,Front,Back)
- Patio & porch: Deck - Roof, Deck - Composite
- Exterior features: Deck - Roof, Deck - Composite, Other
Details
- Parcel number: 540462
- Zoning: Condo
Construction
Type & style
- Home type: Condo
- Property subtype: Condominium
Materials
- Frame
- Roof: Shingle
Condition
- Year built: 1981
Utilities & green energy
- Sewer: Public Sewer
- Water: Public
- Utilities for property: for Electric Range, for Electric Oven, for Electric Dryer
Community & HOA
Community
- Features: Shopping, Park, Walk/Jog Trails, Medical Facility, Bike Path, Highway Access, House of Worship, Public School, Other
- Security: Intercom
HOA
- Services included: Sewer, Insurance, Maintenance Structure, Road Maintenance, Maintenance Grounds, Snow Removal, Trash
- HOA fee: $354 monthly
Location
- Region: Hudson
Financial & listing details
- Price per square foot: $426/sqft
- Tax assessed value: $302,300
- Annual tax amount: $4,196
- Date on market: 7/29/2026
Estimated market value
$367,800
$349,000 - $386,000
$2,538/mo
Price history
| Date | Event | Price |
|---|---|---|
| 9/15/2026 | Pending sale | $375,000$426/sqft |
Source: MLS PIN #73550044 Report a problem | ||
| 9/1/2026 | Price change | $375,000-1.3%$426/sqft |
Source: eXp Realty #73550044 Report a problem | ||
| 7/15/2026 | Listed for sale | $380,000+96.9%$432/sqft |
Source: MLS PIN #73550044 Report a problem | ||
| 3/6/2004 | Sold | $193,000+61.9%$219/sqft |
Source: Public Record Report a problem | ||
| 7/13/1987 | Sold | $119,200$135/sqft |
Source: Public Record Report a problem | ||
Public tax history
| Year | Property taxes | Tax assessment |
|---|---|---|
| 2025 | $4,196 +14% | $302,300 +14.9% |
| 2024 | $3,682 +2.8% | $263,000 +7.2% |
| 2023 | $3,581 -4.8% | $245,300 +3.4% |
| 2022 | $3,762 +3.9% | $237,200 +8.7% |
| 2021 | $3,620 +8.2% | $218,200 +8.3% |
| 2020 | $3,347 +4.9% | $201,500 +7.6% |
| 2019 | $3,190 -0.8% | $187,300 +1.9% |
| 2018 | $3,217 +3.6% | $183,800 +3.5% |
| 2017 | $3,106 +8.4% | $177,500 +7.1% |
| 2016 | $2,865 +27.1% | $165,700 +26.9% |
| 2015 | $2,255 -1.5% | $130,600 -0.6% |
| 2014 | $2,289 +12% | $131,400 +5.3% |
| 2013 | $2,044 -3.9% | $124,800 -9% |
| 2012 | $2,128 +3.1% | $137,200 -5.9% |
| 2011 | $2,065 -4.4% | $145,800 -12.1% |
| 2010 | $2,160 -0.8% | $165,900 -13.6% |
| 2009 | $2,178 +2.3% | $192,100 -6.3% |
| 2008 | $2,129 -0.5% | $205,100 -8.8% |
| 2007 | $2,140 | $224,800 |
Find assessor info on the county website
Monthly payment
Est. payment
Payment breakdown
Explore the cost of this home by adjusting the details. Changes won't be saved.Climate risks
Neighborhood: 01749
Similar homes
- $489,0002 bd1 ba1k sqft45 Lakeshore Dr, Hudson, MA 01749For Sale
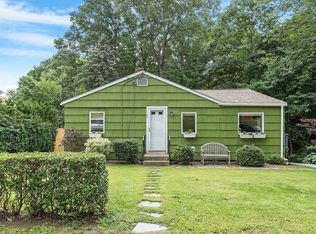 MLS ID #73575740, Hometown Team, Real Broker MA, LLC. MLS PIN
 - $385,0002 bd2 ba1.2k sqftThe Woodlands, Clinton, MA 01510For Sale
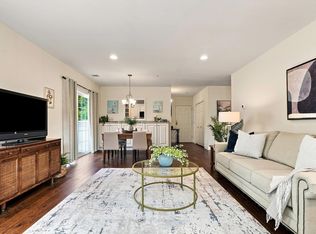 MLS ID #73568591, Stephanie Stuchlik, Keller Williams Pinnacle MetroWest. MLS PIN
 - $385,0002 bd2 ba1k sqftNashoba Village, Ayer, MA 01432For Sale
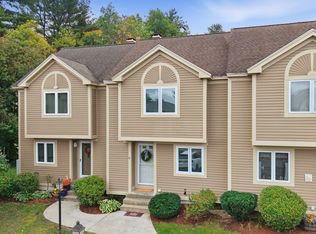 MLS ID #73585731, Christina Marmonti, Keller Williams Gateway Realty. MLS PIN
 - $375,0002 bd2 ba1.1k sqft85 Commons Dr Unit 301, Shrewsbury, MA 01545For Sale
 MLS ID #73546891, Preeti Walhekar, Keller Williams Realty Boston Northwest. MLS PIN
