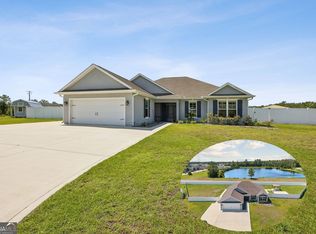
The Athens floorplan by Smith Family Homes is under construction in Northshore on the Saint Mary's River with an estimated completion date of August 2026. This 2,008 sq. ft. ranch-style split floor plan features 3 bedrooms, 2 full bathrooms, and a large bonus room located upstairs. The primary suite has dual vanities, garden tub with separate shower, walk-in closet, and laundry room close by. The open concept breakfast, great room and kitchen also feature stainless-steel appliances (microwave, dishwasher, oven). Opposite the primary suite you will find 2 secondary bedrooms and a full bathroom. LVP flooring and granite/quartz countertops throughout. Stock photos shown; to be similar not identical.
Active
Price cut: $1.3K (8/12)
$359,900
425 Northshore Dr, Kingsland, GA 31548
4beds
2,008sqft
Single Family Residence
Built in 2026
0.86 Acres Lot
$359,800 Zestimate®
$179/sqft
$-- HOA
What's special
- 12 days |
- 122 |
- 10 |
Likely to sell faster than
Zillow last checked:
Listing updated:
Listed by:
Dannielle Amy Grassa 912-793-1997,
Smith Family Realty, LLC
Source: GAMLS,MLS#: 10823494
Facts & features
Interior
Bedrooms & bathrooms
- Bedrooms: 4
- Bathrooms: 2
- Full bathrooms: 2
- Main level bathrooms: 2
- Main level bedrooms: 3
Rooms
- Room types: Bonus Room, Foyer, Great Room, Laundry
Dining room
- Features: Dining Rm/Living Rm Combo
Heating
- Central, Electric
Cooling
- Central Air, Electric
Appliances
- Included: Dishwasher, Disposal, Microwave, Oven/Range (Combo), Stainless Steel Appliance(s)
- Laundry: In Hall
Features
- Double Vanity, Master On Main Level, Separate Shower, Soaking Tub, Split Bedroom Plan, Walk-In Closet(s)
- Flooring: Carpet, Vinyl
- Basement: None
- Has fireplace: No
Interior area
- Total structure area: 2,008
- Total interior livable area: 2,008 sqft
- Finished area above ground: 2,008
- Finished area below ground: 0
Property
Parking
- Parking features: Attached, Garage, Garage Door Opener, Kitchen Level
- Has attached garage: Yes
Features
- Levels: Two
- Stories: 2
Lot
- Size: 0.86 Acres
- Features: Level
Details
- Parcel number: 058A 185
Construction
Type & style
- Home type: SingleFamily
- Architectural style: Traditional
- Property subtype: Single Family Residence
Materials
- Vinyl Siding
- Roof: Composition
Condition
- New Construction
- New construction: Yes
- Year built: 2026
Details
- Warranty included: Yes
Utilities & green energy
- Sewer: Public Sewer
- Water: Public
- Utilities for property: Cable Available, Underground Utilities
Community & HOA
Community
- Features: Clubhouse, Park, Playground
- Subdivision: Northshore on the St. Mary's River
HOA
- Has HOA: Yes
- Services included: Maintenance Grounds, Management Fee
Location
- Region: Kingsland
Financial & listing details
- Price per square foot: $179/sqft
- Annual tax amount: $1
- Date on market: 8/11/2026
- Cumulative days on market: 12 days
- Listing agreement: Exclusive Right To Sell
- Listing terms: Cash,Conventional,FHA,VA Loan
Estimated market value
$359,800
$342,000 - $378,000
$2,632/mo
Price history
| Date | Event | Price |
|---|---|---|
| 8/12/2026 | Price change | $359,900-0.4%$179/sqft |
Source:  GAMLS #10823494 Report a problem GAMLS #10823494 Report a problem | ||
| 8/11/2026 | Listed for sale | $361,210$180/sqft |
Source: GAMLS #10823494 Report a problem | ||
| 8/11/2026 | Pending sale | $361,210$180/sqft |
Source: GAMLS #10823494 Report a problem | ||
| 8/11/2026 | Listed for sale | $361,210$180/sqft |
Source: GAMLS #10823494 Report a problem | ||
Public tax history
Tax history is unavailable.
Monthly payment
Est. payment
Payment breakdown
Explore the cost of this home by adjusting the details. Changes won't be saved.Climate risks
Neighborhood: 31548
Nearby schools
GreatSchools rating
- 8/10Kingsland Elementary SchoolGrades: PK-5Distance: 4.3 mi
- 7/10Camden Middle SchoolGrades: 6-8Distance: 8.6 mi
- 8/10Camden County High SchoolGrades: 9-12Distance: 8.3 mi
Schools provided by the listing agent
- Elementary: Mamie Lou Gross
- Middle: Camden
- High: Camden
Source: GAMLS. This data may not be complete. We recommend contacting the local school district to confirm school assignments for this home.
- $475,320-- bd-- ba-- sqft427 Northshore Dr, Kingsland, GA 31548Sold
- $48,000-- bd-- ba-- sqft429 Northshore Dr, Kingsland, GA 31548Off Market
- $527,8003 bd2 ba3k sqft116 Wave Break Ct, Kingsland, GA 31548Off Market
- $437,8904 bd3 ba2.4k sqft431 Northshore Dr, Kingsland, GA 31548Sold
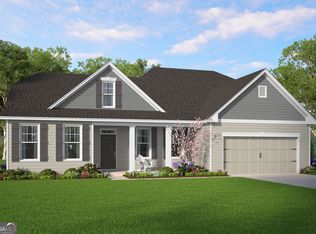
- $551,8205 bd4 ba4.1k sqft426 Northshore Dr, Kingsland, GA 31548Sold
- $528,950-- bd-- ba-- sqft422 Northshore Dr, Kingsland, GA 31548Sold
- $40,000-- bd-- ba-- sqft115 Wave Break Ct, Kingsland, GA 31548Sold
- $48,000-- bd-- ba-- sqft420 Northshore Dr, Kingsland, GA 31548Off Market
A local agent can set up tours, give advice and negotiate with sellers.
A local lender can help you make sure your offer is ready when you are.
Similar homes
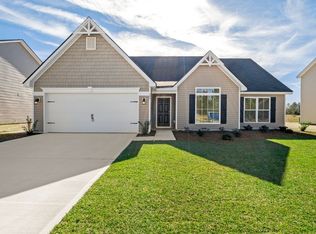
- from $344,9004 bd2 ba1.8k sqftThe Athens + Bonus Room Plan, NorthShore on the St. Marys River, Kingsland, GA 31548New Construction
 Lamar Smith Signature Homes
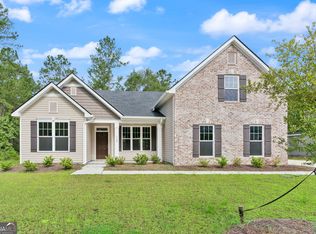
 - $399,9005 bd3 ba2.2k sqft109 Wave Break Ct, Kingsland, GA 31548Active
 GAMLS
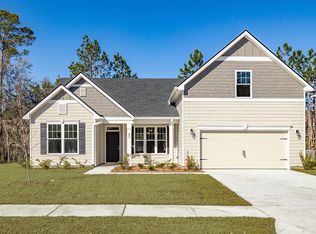
GAMLS - from $371,9004 bd2 ba2k sqftThe Camilla Plan, NorthShore on the St. Marys River, Kingsland, GA 31548New Construction
 Lamar Smith Signature Homes
 - $399,0004 bd2 ba2.1k sqft112 Vela Ct, Kingsland, GA 31548Active
 MLS ID #10825914, Jessica Ann Morla, Watson Realty Corp. GAMLS
 - $374,9904 bd4 ba2.8k sqft232 Park View Ln, Kingsland, GA 31548ActiveGAMLS
- $369,0004 bd2 ba2.1k sqft345 Daniel Trent Way, Kingsland, GA 31548ActiveMLS ID #10789357, Alissa F LeClair, Lifestyles Real Estate Services. GAMLS
- $357,0004 bd2 ba1.8k sqft320 Daniel Trent Way, Kingsland, GA 31548ActiveMLS ID #10765074, Ashley Ballard, Watson Realty Corp. GAMLS
- $309,9003 bd2 ba1.6k sqft104 Starboard Ct, Kingsland, GA 31548ActiveMLS ID #10769201, Margaret Morton, BHHS Hodnett Cooper RealEstate. GAMLS
- from $418,9005 bd3 ba2.8k sqftThe Brookhaven Plan, NorthShore on the St. Marys River, Kingsland, GA 31548New ConstructionLamar Smith Signature Homes
- $409,9904 bd4 ba2.8k sqft239 Park View Ln, Kingsland, GA 31548ActiveGAMLS
- from $408,9004 bd3 ba2.4k sqftThe Grayson Plan, NorthShore on the St. Marys River, Kingsland, GA 31548New ConstructionLamar Smith Signature Homes
- $330,0003 bd2 ba1.7k sqft124 Creekwood Cir, Kingsland, GA 31548ActiveMLS ID #10826383, Alissa F LeClair, Lifestyles Real Estate Services. GAMLS
- $374,9904 bd3 ba2k sqft235 Collin Nicholas Dr, Kingsland, GA 31548ActiveGAMLS
- from $359,9004 bd3 ba2.2k sqftHuntington Plan, Brookshire Green, Kingsland, GA 31548New ConstructionMaronda Homes
- from $365,9004 bd3 ba2.4k sqftThe Grayson Plan, Settlers Hammock, Kingsland, GA 31548New ConstructionLamar Smith Signature Homes
- $299,9004 bd2 ba1.9k sqft217 S Lake Forest Dr, Kingsland, GA 31548For SaleMLS ID #2000856, Sara Fitzpatrick, Atlantic Partners Realty LLC. Scout MLS
- $309,9993 bd2 ba1.5k sqft211 Greenbriar Rd, Kingsland, GA 31548ActiveMLS ID #10827550, Jessica Ann Morla, Watson Realty Corp. GAMLS
- from $342,9004 bd2 ba2k sqftThe Camilla Plan, Settlers Hammock, Kingsland, GA 31548New ConstructionLamar Smith Signature Homes
- $325,0003 bd2 ba1.7k sqft128 Brookshire Ct, Kingsland, GA 31548ActiveMLS ID #10809942, Teresa Thomas, Marsh Life Realty. GAMLS
- $324,9904 bd3 ba2.2k sqft227 Collin Nicholas Dr, Kingsland, GA 31548ActiveGAMLS
