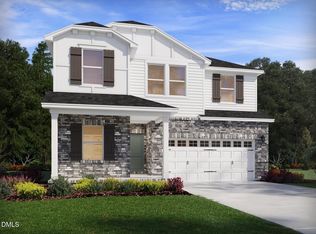
Brand new, energy-efficient home ready Jun 2026! Enjoy your backyard oasis from the comfort of the screened-in patio, or bring friends over for the big game in the spacious great room. A downstairs flex space suits work or hobbies, while the main-level bed and bath are perfect for hosting guests. The roomy primary suite sits opposite from the secondary bedrooms, offering you a private retreat. Linen cabinets, marble-look white quartz countertops, cool grey EVP flooring and warm grey carpet in our Finesse package. NOW SELLING. Cadence Meadows offers single-family homes with open-concept great rooms, spacious kitchens and luxurious primary suites, built with our signature energy-efficient features. Located in the Greater Wendell Area and zoned to the desirable Wake County School District, this community offers quick access to I-87 which connects easily to the Triangle area. Planned amenities include a pool, cabana and walking trails. Schedule a tour today. Each of our homes is built with innovative, energy-efficient features designed to help you enjoy more savings, better health, real comfort and peace of mind.
Pending
Price cut: $2K (6/21)
$434,000
425 Southland Dr, Zebulon, NC 27597
5beds
2,687sqft
Single Family Residence, Residential
Built in 2026
7,840 Square Feet Lot
$401,300 Zestimate®
$162/sqft
$50/mo HOA
What's special
Backyard oasisLuxurious primary suitesDownstairs flex spaceMarble-look white quartz countertopsWarm grey carpetRoomy primary suiteScreened-in patio
- 116 days |
- 6 |
- 0 |
Zillow last checked:
Listing updated:
Listed by:
La Sonda Stasinopoulos 919-763-3089,
Meritage Homes of the Carolina
Source: Doorify MLS,MLS#: 10163440
Facts & features
Interior
Bedrooms & bathrooms
- Bedrooms: 5
- Bathrooms: 3
- Full bathrooms: 3
Heating
- Heat Pump, Zoned
Cooling
- Central Air, Heat Pump, Zoned
Appliances
- Included: Dishwasher, Dryer, ENERGY STAR Qualified Appliances, Gas Cooktop, Gas Water Heater, Microwave, Refrigerator, Stainless Steel Appliance(s), Tankless Water Heater, Oven, Washer
- Laundry: Laundry Room, Upper Level
Features
- Crown Molding, Double Vanity, Kitchen Island, Kitchen/Dining Room Combination, Living/Dining Room Combination, Open Floorplan, Pantry, Quartz Counters, Shower Only, Smart Home, Smart Light(s), Smart Thermostat, Walk-In Closet(s), Walk-In Shower, Water Closet, Other
- Flooring: Carpet, Vinyl
- Windows: Blinds, Double Pane Windows, Insulated Windows, Low-Emissivity Windows
- Has fireplace: No
Interior area
- Total structure area: 2,687
- Total interior livable area: 2,687 sqft
- Finished area above ground: 2,687
- Finished area below ground: 0
Property
Parking
- Total spaces: 4
- Parking features: Garage
- Attached garage spaces: 2
- Uncovered spaces: 2
Features
- Levels: Two
- Stories: 2
- Patio & porch: Patio, Screened
- Pool features: Community
- Has view: Yes
Lot
- Size: 7,840 Square Feet
- Features: Landscaped
Details
- Parcel number: 1795515603
- Special conditions: Standard
Construction
Type & style
- Home type: SingleFamily
- Architectural style: Traditional
- Property subtype: Single Family Residence, Residential
Materials
- Frame, HardiPlank Type, Low VOC Insulation, Spray Foam Insulation
- Foundation: Slab
- Roof: Shingle
Condition
- New construction: Yes
- Year built: 2026
- Major remodel year: 2026
Details
- Builder name: Meritage Homes
Utilities & green energy
- Sewer: Public Sewer
- Water: Public
- Utilities for property: Electricity Connected, Natural Gas Connected, Sewer Connected, Water Connected, Underground Utilities
Green energy
- Energy efficient items: HVAC, Insulation, Lighting, Roof, Thermostat, Windows
- Indoor air quality: Contaminant Control, Ventilation
Community & HOA
Community
- Features: Curbs, Pool, Sidewalks, Street Lights
- Subdivision: Cadence Meadows
HOA
- Has HOA: Yes
- Amenities included: Cabana, Dog Park, Jogging Path, Landscaping, Management, Pool
- Services included: Storm Water Maintenance
- HOA fee: $50 monthly
- Additional fee info: Second HOA Fee $0 Annually
Location
- Region: Zebulon
Financial & listing details
- Price per square foot: $162/sqft
- Annual tax amount: $1
- Date on market: 4/29/2026
Estimated market value
$401,300
$381,000 - $421,000
$2,553/mo
Price history
| Date | Event | Price |
|---|---|---|
| 7/15/2026 | Pending sale | $434,000$162/sqft |
Source:  Doorify MLS #10163440 Report a problem Doorify MLS #10163440 Report a problem | ||
| 6/21/2026 | Price change | $434,000-0.5%$162/sqft |
Source:  Meritage Homes Report a problem Meritage Homes Report a problem | ||
| 6/11/2026 | Price change | $436,000+3.6%$162/sqft |
Source: Doorify MLS #10163440 Report a problem | ||
| 6/10/2026 | Price change | $421,000+2.4%$157/sqft |
Source: Meritage Homes Report a problem | ||
| 6/4/2026 | Price change | $411,000-4.2%$153/sqft |
Source: Doorify MLS #10163440 Report a problem | ||
| 5/27/2026 | Price change | $429,0000%$160/sqft |
Source: Doorify MLS #10163440 Report a problem | ||
| 5/24/2026 | Price change | $429,074+1.2%$160/sqft |
Source: Meritage Homes Report a problem | ||
| 5/23/2026 | Price change | $424,074-1.2%$158/sqft |
Source: Meritage Homes Report a problem | ||
| 5/22/2026 | Price change | $429,074+1.2%$160/sqft |
Source: Doorify MLS #10163440 Report a problem | ||
| 5/20/2026 | Price change | $424,074-1.8%$158/sqft |
Source: Doorify MLS #10163440 Report a problem | ||
| 4/29/2026 | Price change | $432,000-3%$161/sqft |
Source: Meritage Homes Report a problem | ||
| 4/23/2026 | Listed for sale | $445,274$166/sqft |
Source: Meritage Homes Report a problem | ||
Public tax history
Tax history is unavailable.
Monthly payment
Est. payment
Payment breakdown
Explore the cost of this home by adjusting the details. Changes won't be saved.Climate risks
Neighborhood: 27597
Nearby schools
GreatSchools rating
- 5/10Wakelon ElementaryGrades: PK-5Distance: 2.8 mi
- 5/10Zebulon MiddleGrades: 6-8Distance: 2 mi
- 4/10East Wake High SchoolGrades: 9-12Distance: 4.7 mi
Schools provided by the listing agent
- Elementary: Wake - Wakelon Elementary
- Middle: Wake - Zebulon Middle
- High: Wake - East Wake High School
Source: Doorify MLS. This data may not be complete. We recommend contacting the local school district to confirm school assignments for this home.
- $392,0004 bd3 ba2.2k sqft429 Southland Dr, Zebulon, NC 27597Pending

- $409,0004 bd3 ba2.5k sqft421 Southland Dr, Zebulon, NC 27597Sold
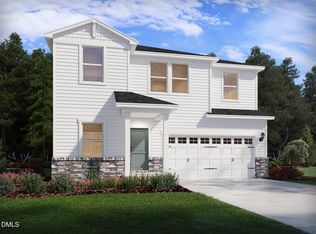
- $390,0004 bd3 ba2.4k sqft417 Southland Dr, Zebulon, NC 27597Pending
- $414,0004 bd3 ba2.4k sqft424 Southland Dr, Zebulon, NC 27597New Construction

- $365,0004 bd3 ba2.2k sqft420 Southland Dr, Zebulon, NC 27597Pending
- $2,3954 bd3 ba2.5k sqft428 Southland Dr, Zebulon, NC 27597For Rent
- $441,0005 bd3 ba2.6k sqft416 Southland Dr, Zebulon, NC 27597New Construction
- $353,0003 bd3 ba2k sqft505 Southland Dr, Zebulon, NC 27597Pending
A local agent can set up tours, give advice and negotiate with sellers.
Similar homes
- $427,0004 bd3 ba2.5k sqft2429 Rosewood Bluff Dr, Zebulon, NC 27597New Construction
 MLS ID #10187377, La Sonda Stasinopoulos. Doorify MLS
 - $416,0004 bd3 ba2.4k sqft2425 Rosewood Bluff Dr, Zebulon, NC 27597New Construction
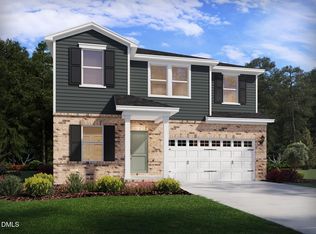 MLS ID #10187371, La Sonda Stasinopoulos. Doorify MLS
 - $418,0005 bd4 ba2.6k sqft2421 Rosewood Bluff Dr, Zebulon, NC 27597New Construction
 MLS ID #10187138, La Sonda Stasinopoulos. Doorify MLS
 - $410,0004 bd3 ba2.4k sqft2432 Rosewood Bluff Dr, Zebulon, NC 27597New ConstructionMLS ID #10187913, La Sonda Stasinopoulos. Doorify MLS
- $379,0004 bd3 ba2.2k sqft2433 Rosewood Bluff Dr, Zebulon, NC 27597New ConstructionMLS ID #10187536, La Sonda Stasinopoulos. Doorify MLS
- from $418,0005 bd4 ba2.6k sqftTownsend Plan, Cadence Meadows, Zebulon, NC 27597New ConstructionMeritage Homes
- $423,0004 bd3 ba2.5k sqft2501 Rosewood Bluff Dr, Zebulon, NC 27597New ConstructionDoorify MLS
- $417,0004 bd3 ba2.5k sqft501 Southland Dr, Zebulon, NC 27597New ConstructionDoorify MLS
- $449,0005 bd4 ba2.6k sqft2436 Rosewood Bluff Dr, Zebulon, NC 27597New ConstructionMLS ID #10186537, La Sonda Stasinopoulos. Doorify MLS
- from $377,0004 bd3 ba2.2k sqftAdams Plan, Cadence Meadows, Zebulon, NC 27597New ConstructionMeritage Homes
- $459,0004 bd3 ba2.6k sqft82 Stradshire Ct, Zebulon, NC 27597New ConstructionDoorify MLS
- $443,0005 bd4 ba2.6k sqft108 Beadwood St, Wendell, NC 27591New ConstructionMLS ID #10186412, La Sonda Stasinopoulos. Doorify MLS
- $509,0004 bd3 ba2.6k sqft285 Barrow Meadows Dr, Zebulon, NC 27597New ConstructionMLS ID #10186561, La Sonda Stasinopoulos. Doorify MLS
- $499,0005 bd5 ba3.2k sqft363 Barrow Meadows Dr, Zebulon, NC 27597New ConstructionDoorify MLS
- from $412,0005 bd4 ba2.6k sqftWatson Plan, Marshburn Landing - Signature Series, Wendell, NC 27591New ConstructionMeritage Homes
- from $499,0005 bd5 ba3.2k sqftTaylorsville Plan, Barrow Meadows, Zebulon, NC 27597New ConstructionMeritage Homes
- $508,0004 bd4 ba2.7k sqft30 Stradshire Ct, Zebulon, NC 27597New ConstructionDoorify MLS
- from $459,0005 bd3 ba2.6k sqftChatham Plan, Barrow Meadows, Zebulon, NC 27597New ConstructionMeritage Homes
- $523,0004 bd4 ba2.7k sqft364 Barrow Meadows Dr, Zebulon, NC 27597New ConstructionDoorify MLS
- $549,0005 bd5 ba3.2k sqft322 Barrow Meadows Dr, Zebulon, NC 27597New ConstructionDoorify MLS
