Exceptional and Beautifully Maintained home on the west side of DeVeaux. Unique home featuring kitchen with ample cupboards and breakfast bar overlooking the family room with wood burning fireplace. Breakfast room with new skylights and steps to the large roofed patio. Great for entertaining. First floor office with skylight and track lighting. Meticulous living room with custom built wall unit. Formal dining room. Two bedrooms share modern ceramic bath with whirlpool tub, enclosed shower and heated floor. Private primary bedroom with sitting area and access to the balcony, All new ensuite bathroom with heated floor. Additional amenities are upgraded electrical service 200 amps, recessed lighting, receptacles with dimmers, plantation shades and gleaming hardwood flooring throughout. 3 zone heating, 2 central air conditioners (2019), 80 gallon HWT (2023), central vac, gutters (2023), permanent generator. Whole house fan and security system. Parklike fenced yard with some new vinyl fencing and storage shed.
Closed
$430,000
425 Vanderbilt Ave, Niagara Falls, NY 14305
3beds
2,290sqft
Single Family Residence
Built in 1965
0.32 Acres Lot
$443,500 Zestimate®
$188/sqft
$2,670 Estimated rent
Home value
$443,500
$395,000 - $501,000
$2,670/mo
Zestimate® history
Owner options
List your home for rent
$2,670/mo
Rent Zestimate®
Find your next renter with Zillow Rental Manager. Plus, with online applications, you can quickly screen prospective tenants – for free.
$2,670/mo
Rent Zestimate®
Refinance and save
$3,039/mo
Est. payment
Refinancing to a lower rate could help reduce your monthly payments and save thousands over the life of the loan.
$3,039/mo
Est. payment
Explore your selling options
Work with a Zillow partner agent
Leverage their expertise and Zillow's premium Showcase listings to get your home seen by more buyers.
Get startedList with your own agent
Get your home in front of millions of buyers by listing it on Zillow.
Learn how to do itSell it yourself
Take full control of how buyers see your home on Zillow by listing For Sale by Owner (FSBO).
List your homeWhat's special
New vinyl fencingTrack lightingParklike fenced yardRecessed lightingLarge roofed patioAccess to the balconyEnclosed shower
Zillow last checked:
Listing updated:
Listed by:
Elaine M McCune 716-998-4177,
MJ Peterson Real Estate Inc.
Bought with:
Kathleen A Polka, 10371201053
Accardo Realty
Source: NYSAMLSs,MLS#: B1614863 Originating MLS: Buffalo
Originating MLS: BuffaloFacts & features
Interior
Bedrooms & bathrooms
- Bedrooms: 3
- Bathrooms: 3
- Full bathrooms: 2
- 1/2 bathrooms: 1
- Main level bathrooms: 1
Bedroom 1
- Level: Second
- Dimensions: 24.00 x 16.00
Bedroom 2
- Level: Second
- Dimensions: 15.00 x 14.00
Bedroom 3
- Level: Second
- Dimensions: 12.00 x 11.00
Dining room
- Level: First
- Dimensions: 12.00 x 12.00
Family room
- Level: First
- Dimensions: 15.00 x 13.00
Kitchen
- Level: First
- Dimensions: 24.00 x 12.00
Living room
- Level: First
- Dimensions: 19.00 x 14.00
Other
- Level: First
- Dimensions: 16.00 x 13.00
Other
- Level: First
- Dimensions: 13.00 x 8.00
Heating
- Gas, Zoned, Baseboard
Cooling
- Central Air, Zoned
Appliances
- Included: Dishwasher, Free-Standing Range, Disposal, Gas Water Heater, Microwave, Oven, Refrigerator
- Laundry: In Basement
Features
- Breakfast Bar, Breakfast Area, Central Vacuum, Separate/Formal Dining Room, Entrance Foyer, Separate/Formal Living Room, Home Office, Kitchen/Family Room Combo, Pull Down Attic Stairs, Sliding Glass Door(s), Skylights, Bath in Primary Bedroom
- Flooring: Carpet, Ceramic Tile, Hardwood, Varies
- Doors: Sliding Doors
- Windows: Skylight(s)
- Basement: Full
- Attic: Pull Down Stairs
- Number of fireplaces: 1
Interior area
- Total structure area: 2,290
- Total interior livable area: 2,290 sqft
Property
Parking
- Total spaces: 2.5
- Parking features: Attached, Electricity, Garage, Storage, Water Available, Garage Door Opener
- Attached garage spaces: 2.5
Accessibility
- Accessibility features: Low Threshold Shower, Accessible Doors
Features
- Levels: Two
- Stories: 2
- Patio & porch: Balcony, Patio
- Exterior features: Balcony, Concrete Driveway, Patio, Private Yard, See Remarks
Lot
- Size: 0.32 Acres
- Dimensions: 85 x 165
- Features: Adjacent To Public Land, Rectangular, Rectangular Lot
Details
- Additional structures: Shed(s), Storage
- Parcel number: 2911001300130002037000
- Special conditions: Standard
- Other equipment: Generator
Construction
Type & style
- Home type: SingleFamily
- Architectural style: Two Story
- Property subtype: Single Family Residence
Materials
- Brick, Cedar, Copper Plumbing
- Foundation: Poured
- Roof: Asphalt,Metal
Condition
- Resale
- Year built: 1965
Utilities & green energy
- Electric: Circuit Breakers
- Sewer: Connected
- Water: Connected, Public
- Utilities for property: Cable Available, Sewer Connected, Water Connected
Community & HOA
Community
- Subdivision: Mile Reservation
Location
- Region: Niagara Falls
Financial & listing details
- Price per square foot: $188/sqft
- Tax assessed value: $186,000
- Annual tax amount: $9,240
- Date on market: 6/13/2025
- Cumulative days on market: 14 days
- Listing terms: Cash,Conventional,FHA,VA Loan
Price history
| Date | Event | Price |
|---|---|---|
| 9/25/2025 | Sold | $430,000-1.1%$188/sqft |
Source:  NYSAMLSs #B1614863 Report a problem NYSAMLSs #B1614863 Report a problem | ||
| 7/18/2025 | Pending sale | $435,000$190/sqft |
Source: NYSAMLSs #B1614863 Report a problem | ||
| 7/1/2025 | Contingent | $435,000$190/sqft |
Source: NYSAMLSs #B1614863 Report a problem | ||
| 6/13/2025 | Listed for sale | $435,000+102.4%$190/sqft |
Source: NYSAMLSs #B1614863 Report a problem | ||
| 10/29/2012 | Listing removed | $214,900$94/sqft |
Source: 2.5% Real Estate Direct #B406909 Report a problem | ||
| 8/10/2012 | Price change | $214,900-2.3%$94/sqft |
Source: 2.5% Real Estate Direct #B406909 Report a problem | ||
| 5/22/2012 | Price change | $219,900-4%$96/sqft |
Source: 2.5% Real Estate Direct #B406909 Report a problem | ||
| 5/10/2012 | Price change | $229,000+1.8%$100/sqft |
Source: 2.5% Real Estate Direct #B406909 Report a problem | ||
| 5/3/2012 | Price change | $224,900-1.8%$98/sqft |
Source: America's Choice Report a problem | ||
| 3/27/2012 | Listed for sale | $229,000$100/sqft |
Source: America's Choice Report a problem | ||
| 12/21/2011 | Listing removed | $229,000$100/sqft |
Source: 2.5% Real Estate Direct #B388639 Report a problem | ||
| 10/3/2011 | Price change | $229,000-4.2%$100/sqft |
Source: 2.5% Real Estate Direct #B388639 Report a problem | ||
| 6/12/2011 | Price change | $239,000-4%$104/sqft |
Source: America's Choice Report a problem | ||
| 3/2/2011 | Listed for sale | $249,000$109/sqft |
Source: America's Choice Report a problem | ||
| 1/4/2011 | Listing removed | $249,000$109/sqft |
Source: America's Choice #00012585 Report a problem | ||
| 10/28/2010 | Price change | $249,000-3.9%$109/sqft |
Source: America's Choice #00012585 Report a problem | ||
| 9/16/2010 | Price change | $259,000-3.7%$113/sqft |
Source: America's Choice #00012585 Report a problem | ||
| 9/2/2010 | Listed for sale | $269,000+44.2%$117/sqft |
Source: America's Choice #00012585 Report a problem | ||
| 9/30/1997 | Sold | $186,500$81/sqft |
Source: Public Record Report a problem | ||
Public tax history
| Year | Property taxes | Tax assessment |
|---|---|---|
| 2025 | -- | $186,000 |
| 2024 | -- | $186,000 |
| 2023 | -- | $186,000 |
| 2022 | -- | $186,000 |
| 2021 | -- | $186,000 |
| 2020 | -- | $186,000 |
| 2019 | -- | $186,000 |
| 2018 | -- | $186,000 |
| 2017 | $8,185 | $186,000 |
| 2016 | -- | $186,000 |
| 2015 | -- | $186,000 |
| 2014 | -- | $186,000 |
| 2013 | -- | $186,000 |
| 2012 | -- | $186,000 |
| 2011 | -- | $186,000 |
| 2010 | -- | $186,000 |
| 2009 | -- | $186,000 |
| 2008 | -- | $186,000 |
| 2007 | -- | $186,000 |
| 2006 | -- | $186,000 +28.3% |
| 2005 | -- | $145,000 |
| 2004 | -- | $145,000 |
| 2003 | -- | $145,000 |
| 2002 | -- | $145,000 |
| 2001 | -- | $145,000 |
| 2000 | -- | $145,000 |
Find assessor info on the county website
Neighborhood: 14305
Nearby homes
- $397,2004 bd2 ba2.2k sqft431 Vanderbilt Ave, Niagara Falls, NY 14305Off Market
- $490,9004 bd4 ba2.6k sqft419 Vanderbilt Ave, Niagara Falls, NY 14305Off Market
- $322,2004 bd2 ba2.4k sqft437 Vanderbilt Ave, Niagara Falls, NY 14305Off Market

- $252,6586 bd5 ba3.6k sqft466 College Ave, Niagara Falls, NY 14305Off Market
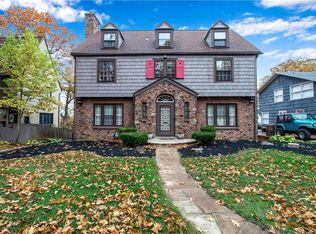
- $252,6586 bd3 ba3.6k sqft466 College Ave, Niagara Falls, NY 14305Off Market
- $375,0006 bd5 ba3.6k sqft466 College Ave, Niagara Falls, NY 14305Sold
- $438,8803 bd3 ba2.8k sqft474 College Ave, Niagara Falls, NY 14305Sold
- $415,0005 bd3 ba3.5k sqft460 College Ave, Niagara Falls, NY 14305Sold
Nearby schools
GreatSchools rating
- 4/10Maple Avenue SchoolGrades: PK-6Distance: 0.4 mi
- 3/10Gaskill Preparatory SchoolGrades: 7-8Distance: 2.4 mi
- 3/10Niagara Falls High SchoolGrades: 9-12Distance: 2.7 mi
Schools provided by the listing agent
- District: Niagara Falls
Source: NYSAMLSs. This data may not be complete. We recommend contacting the local school district to confirm school assignments for this home.
- New York
- Niagara County
- Niagara Falls
- 14305
- 425 Vanderbilt Ave
Nearby cities
Nearby zip codes
Other Niagara Falls Topics
