The DeVeaux Diamond you have been waiting for! This updated Gothic Tudor offers 5 bedrooms, 2.5 baths, an office/optional 6th bedroom, and over 3,500 sqft of living space. Highlights include natural woodwork, hardwood floors, and crown molding throughout. Recent updates include a tear-off roof (2020), furnace (2023), and tankless HW system. The kitchen boasts granite countertops and new appliances, the living room is filled with natural light and features a gas fireplace. A grand foyer leads to the primary suite with an ensuite bath, jacuzzi, and large closet. The home includes an in-law suite on the 3rd floor, a basement family room with a gas fireplace, and a 2-car tandem garage with alley access. The fenced backyard has a deck with a hot tub. Steps from Niagara Gorge and near Niagara University. Minutes to the Falls and village of Lewiston. This gem combines elegance and modern convenience. Sqft measured by agent via CubiCasa.
Closed
$415,000
460 College Ave, Niagara Falls, NY 14305
5beds
3,575sqft
Single Family Residence
Built in 1928
9,901 Square Feet Lot
$460,000 Zestimate®
$116/sqft
$2,948 Estimated rent
Home value
$460,000
$405,000 - $524,000
$2,948/mo
Zestimate® history
Owner options
List your home for rent
$2,948/mo
Rent Zestimate®
Find your next renter with Zillow Rental Manager. Plus, with online applications, you can quickly screen prospective tenants – for free.
$2,948/mo
Rent Zestimate®
Refinance and save
$2,969/mo
Est. payment
Refinancing to a lower rate could help reduce your monthly payments and save thousands over the life of the loan.
$2,969/mo
Est. payment
Explore your selling options
Work with a Zillow partner agent
Leverage their expertise and Zillow's premium Showcase listings to get your home seen by more buyers.
Get startedList with your own agent
Get your home in front of millions of buyers by listing it on Zillow.
Learn how to do itSell it yourself
Take full control of how buyers see your home on Zillow by listing For Sale by Owner (FSBO).
List your homeWhat's special
In-law suiteGas fireplaceBasement family roomUpdated gothic tudorCrown moldingEnsuite bathPrimary suite
Zillow last checked:
Listing updated:
Listed by:
Josiah Smith 716-550-1823,
716 Realty Group WNY LLC
Bought with:
Josiah Smith, 10401344095
716 Realty Group WNY LLC
Source: NYSAMLSs,MLS#: B1552698 Originating MLS: Buffalo
Originating MLS: BuffaloFacts & features
Interior
Bedrooms & bathrooms
- Bedrooms: 5
- Bathrooms: 3
- Full bathrooms: 2
- 1/2 bathrooms: 1
Heating
- Gas, Forced Air
Cooling
- Central Air
Appliances
- Included: Appliances Negotiable, Dryer, Dishwasher, Electric Oven, Electric Range, Gas Cooktop, Gas Water Heater, Microwave, Refrigerator, Tankless Water Heater, Washer
- Laundry: In Basement
Features
- Den, Separate/Formal Dining Room, Entrance Foyer, Eat-in Kitchen, Separate/Formal Living Room, Granite Counters, Home Office, Pantry, Bath in Primary Bedroom
- Flooring: Hardwood, Tile, Varies
- Basement: Full,Partially Finished
- Number of fireplaces: 2
Interior area
- Total structure area: 3,575
- Total interior livable area: 3,575 sqft
Property
Parking
- Total spaces: 2
- Parking features: Attached, Underground, Garage, Driveway
- Attached garage spaces: 2
Features
- Patio & porch: Balcony, Deck, Enclosed, Porch
- Exterior features: Blacktop Driveway, Balcony, Deck, Hot Tub/Spa
- Has spa: Yes
Lot
- Size: 9,901 Square Feet
- Dimensions: 60 x 165
- Features: Residential Lot
Details
- Parcel number: 2911001300130002032000
- Special conditions: Standard
Construction
Type & style
- Home type: SingleFamily
- Architectural style: Two Story,Tudor
- Property subtype: Single Family Residence
Materials
- Frame, Stone
- Foundation: Stone
- Roof: Asphalt
Condition
- Resale
- Year built: 1928
Utilities & green energy
- Sewer: Connected
- Water: Connected, Public
- Utilities for property: Sewer Connected, Water Connected
Community & HOA
Community
- Subdivision: Mile Reserve
Location
- Region: Niagara Falls
Financial & listing details
- Price per square foot: $116/sqft
- Tax assessed value: $183,000
- Annual tax amount: $8,928
- Date on market: 8/2/2024
- Cumulative days on market: 80 days
- Listing terms: Cash,Conventional,FHA,VA Loan
Price history
| Date | Event | Price |
|---|---|---|
| 2/3/2025 | Sold | $415,000-2.3%$116/sqft |
Source:  NYSAMLSs #B1552698 Report a problem NYSAMLSs #B1552698 Report a problem | ||
| 12/10/2024 | Pending sale | $424,900$119/sqft |
Source: NYSAMLSs #B1552698 Report a problem | ||
| 9/27/2024 | Listing removed | $424,900$119/sqft |
Source: NYSAMLSs #B1552698 Report a problem | ||
| 9/18/2024 | Price change | $424,900-5.3%$119/sqft |
Source: NYSAMLSs #B1552698 Report a problem | ||
| 8/24/2024 | Price change | $448,500-2.5%$125/sqft |
Source: NYSAMLSs #B1552698 Report a problem | ||
| 8/10/2024 | Price change | $459,900-1.1%$129/sqft |
Source: NYSAMLSs #B1552698 Report a problem | ||
| 8/2/2024 | Listed for sale | $464,900+80.5%$130/sqft |
Source: NYSAMLSs #B1552698 Report a problem | ||
| 7/24/2020 | Sold | $257,500-0.9%$72/sqft |
Source: NYSAMLSs #B1267216 Report a problem | ||
| 5/28/2020 | Pending sale | $259,900$73/sqft |
Source: Hooper Realty #B1267216 Report a problem | ||
| 5/28/2020 | Listed for sale | $259,900+48.5%$73/sqft |
Source: Hooper Realty #B1267216 Report a problem | ||
| 2/5/2007 | Sold | $175,000+16.7%$49/sqft |
Source: Public Record Report a problem | ||
| 3/1/2002 | Sold | $150,000$42/sqft |
Source: Public Record Report a problem | ||
Public tax history
| Year | Property taxes | Tax assessment |
|---|---|---|
| 2025 | -- | $183,000 |
| 2024 | -- | $183,000 |
| 2023 | -- | $183,000 |
| 2022 | -- | $183,000 |
| 2021 | -- | $183,000 |
| 2020 | -- | $183,000 |
| 2019 | -- | $183,000 |
| 2018 | -- | $183,000 |
| 2017 | $4,787 | $183,000 |
| 2016 | -- | $183,000 |
| 2015 | -- | $183,000 |
| 2014 | -- | $183,000 |
| 2013 | -- | $183,000 |
| 2012 | -- | $183,000 |
| 2011 | -- | $183,000 |
| 2010 | -- | $183,000 |
| 2009 | -- | $183,000 |
| 2008 | -- | $183,000 |
| 2007 | -- | $183,000 |
| 2006 | -- | $183,000 +10.2% |
| 2005 | -- | $166,000 |
| 2004 | -- | $166,000 |
| 2003 | -- | $166,000 |
| 2002 | -- | $166,000 -6.2% |
| 2001 | -- | $177,000 |
| 2000 | -- | $177,000 |
Find assessor info on the county website
Neighborhood: 14305
Nearby homes
- $252,6586 bd5 ba3.6k sqft466 College Ave, Niagara Falls, NY 14305Off Market
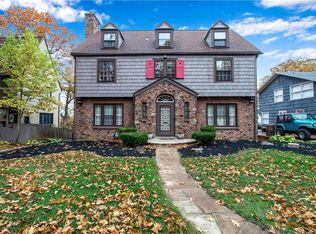
- $252,6586 bd3 ba3.6k sqft466 College Ave, Niagara Falls, NY 14305Off Market
- $375,0006 bd5 ba3.6k sqft466 College Ave, Niagara Falls, NY 14305Sold
- $441,4005 bd3 ba2.9k sqft456 College Ave, Niagara Falls, NY 14305Off Market
- $438,8803 bd3 ba2.8k sqft474 College Ave, Niagara Falls, NY 14305Sold
- $481,8004 bd3 ba3k sqft450 College Ave, Niagara Falls, NY 14305Off Market
- $489,4004 bd4 ba2.6k sqft419 Vanderbilt Ave, Niagara Falls, NY 14305Off Market
- $430,0003 bd3 ba2.2k sqft425 Vanderbilt Ave, Niagara Falls, NY 14305Sold
Nearby schools
GreatSchools rating
- 4/10Maple Avenue SchoolGrades: PK-6Distance: 0.5 mi
- 3/10Gaskill Preparatory SchoolGrades: 7-8Distance: 2.4 mi
- 3/10Niagara Falls High SchoolGrades: 9-12Distance: 2.7 mi
Schools provided by the listing agent
- District: Niagara Falls
Source: NYSAMLSs. This data may not be complete. We recommend contacting the local school district to confirm school assignments for this home.
- New York
- Niagara County
- Niagara Falls
- 14305
- 460 College Ave
Nearby cities
Nearby zip codes
Other Niagara Falls Topics
