Skip main navigation
Off market
  • Tax assessed value
    $252,658

    466 College Ave, Niagara Falls, NY 14305

    6beds
    3,606sqft
    SingleFamily
    Built in 1920
    9,901 Square Feet Lot
    $-- Zestimate®
    $70/sqft
    $3,292 Estimated rent

    Home value

    Not available

    Estimated sales range

    Not available

    $3,292/mo

    Zestimate® history
    Loading
    Loading...

    Owner options

    List your home for rent

    $3,292/mo

    Rent Zestimate®

    Find your next renter with Zillow Rental Manager. Plus, with online applications, you can quickly screen prospective tenants – for free.

    Learn more

    $3,292/mo

    Rent Zestimate®

    Refinance and save

    $1,794/mo

    Est. payment

    Refinancing to a lower rate could help reduce your monthly payments and save thousands over the life of the loan.

    See today's rates

    $1,794/mo

    Est. payment

    Explore your selling options

    Work with a Zillow partner agent

    Leverage their expertise and Zillow's premium Showcase listings to get your home seen by more buyers.

    Get started

    List with your own agent

    Get your home in front of millions of buyers by listing it on Zillow.

    Learn how to do it

    Sell it yourself

    Take full control of how buyers see your home on Zillow by listing For Sale by Owner (FSBO).

    List your home

    What's special

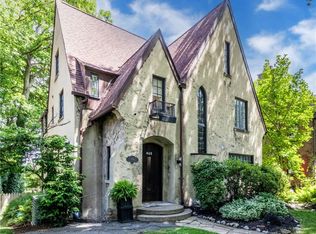
    Beautiful & truly one of a kind home in the heart of Devaeux, very close to the Niagara Gorge and Whirlpool Park. Walk into the beautiful foyer with the grand staircase. The first floor boasts a spacious kitchen and large living room. Entertain all of your guests in the formal dining room or the beautiful back deck off the kitchen. Walk up the amazing grand staircase to the second floor. The 2nd floor boasts 4 great sized bedrooms with ample storage and 2 full bathrooms. Walk up another beautiful staircase from the second floor to the third floor. The 3rd floor boats 2 bedroom, a half bath, and a ton of built in storage. In the finished basement you will find a laundry room, utility room, and a half bathroom. The garage underneath the house connects to the basement and is over 30 feet long. There is a private road leading to the driveway. Very easy to show, make an offer today!

    This property is off market, which means it's not currently listed for sale or rent on Zillow. This may be different from what's available on other websites or public sources.

    Facts & features

    Interior

    Bedrooms & bathrooms
    • Bedrooms: 6
    • Bathrooms: 5
    • Full bathrooms: 3
    • 1/2 bathrooms: 2
    Heating
    • Forced air, Radiant, Gas
    Cooling
    • Other, Wall
    Appliances
    • Included: Dishwasher, Garbage disposal, Microwave, Range / Oven
    • Laundry: In Basement
    Features
    • Ceiling Fan(s), Intercom, Breakfast Bar, Kitchen Island, Sump Pump, Granite Counters, Eat-in Kitchen, Built-in Features, Two Story Foyer, Bonus Room, Circuit Breakers - Some, Copper Plumbing - Some, Natural Woodwork - some, Pex Plumbing- Some, Basement / Rec Room, Foyer/Entry Hall, Master Bedroom Bath, Den/Study, Morning Room, Laundry-Basement
    • Flooring: Tile, Hardwood, Laminate
    • Basement: Finished
    • Attic: Crawl Space
    • Has fireplace: Yes
    • Fireplace features: Woodburning, NotReptoCode
    Interior area
    • Total interior livable area: 3,606 sqft

    Property

    Parking
    • Total spaces: 2
    • Parking features: Garage - Attached
    Features
    • Patio & porch: Deck, Porch - Open
    • Exterior features: Shingle, Brick
    Lot
    • Size: 9,901 Square Feet
    • Features: Neighborhood Street
    Details
    • Additional structures: Garage(s)
    • Parcel number: 2911001301323101
    • Special conditions: Estate
    • Other equipment: Intercom
    • Wooded area: 0

    Construction

    Type & style
    • Home type: SingleFamily
    • Architectural style: Old Style
    Materials
    • Roof: Asphalt
    Condition
    • Existing
    • Year built: 1920

    Utilities & green energy

    • Electric: Circuit Breakers - Some
    • Gas: Gas
    • Sewer: Sewer Connected
    • Water: Public

    Community & HOA

    Location
    • Region: Niagara Falls

    Financial & listing details

    • Price per square foot: $70/sqft
    • Tax assessed value: $252,658
    • Annual tax amount: $9,309

    Price history

    DateEventPrice
    10/2/2023Listing removed--
    Source: NYSAMLSs #B1494746 Report a problem
    8/31/2023Listed for sale$379,900-5%$105/sqft
    Source: NYSAMLSs #B1494746 Report a problem
    7/12/2023Listing removed--
    Source: NYSAMLSs #B1466191 Report a problem
    4/28/2023Listed for sale$399,900$111/sqft
    Source: NYSAMLSs #B1466191 Report a problem
    4/25/2023Pending sale$399,900$111/sqft
    Source: NYSAMLSs #B1466191 Report a problem
    4/21/2023Listed for sale$399,900+6.6%$111/sqft
    Source: NYSAMLSs #B1466191 Report a problem
    1/11/2022Listing removed--
    Source: NYSAMLSs #R1380545 Report a problem
    12/2/2021Listed for sale$375,000+14%$104/sqft
    Source: NYSAMLSs #R1380545 Report a problem
    1/21/2021Listing removed--
    Source: NYSAMLSs #B1303929 Report a problem
    12/14/2020Pending sale$329,000$91/sqft
    Source: 716 Realty Group #B1303929 Report a problem
    10/29/2020Listed for sale$329,000$91/sqft
    Source: 716 Realty Group #B1303929 Report a problem

    Public tax history

    YearProperty taxesTax assessment
    2018$9,309 $199,600
    2017$9,309 $199,600
    2016-- $199,600
    2015-- $199,600
    Find assessor info on the county website

    Neighborhood: 14305

    Nearby schools

    GreatSchools rating
    Schools provided by the listing agent
    • District: Niagara Falls

    Source: The MLS. This data may not be complete. We recommend contacting the local school district to confirm school assignments for this home.