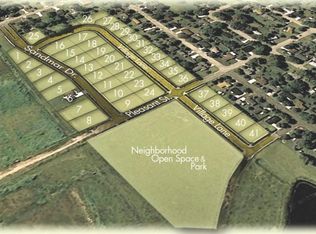
*NEW & IMPROVED* Yard now fine grade & seeded! Well-designed 3-bedroom, 2-bath split-bedroom ranch in Sandmar Village. Open main living area with vaulted Great Room and gas fireplace that connects comfortably to the kitchen and dining space. Kitchen offers a center island, quartz counters, corner pantry, stainless appliances, and soft-close cabinetry. Main level laundry/mudroom located just off the attached 3-car garage. Primary suite set apart with double vanity, walk-in shower, and walk-in closet. Lower level is studded, insulated, and roughed for a future bath with egress window in place for a potential 4th bedroom or added living space. Sharp Deep Green siding w/black accents. Interior offers White doors and trim throughout. Practical layout with room to grow in a convenient location. Lot #22
Offer-show
Price cut: $5K (10/1)
$374,900
425 Village Ln, Ripon, WI 54971
3beds
1,550sqft
Single Family Residence
Built in 2026
0.3 Acres Lot
$-- Zestimate®
$242/sqft
$-- HOA
What's special
- --
- on Zillow
- 454
- views
- 11
- saves
Zillow last checked:
Listing updated:
Listed by:
Chris Mayhew,
Century 21 Affiliated
Source: SCWMLS,MLS#: 2020614
Facts & features
Interior
Bedrooms & bathrooms
- Bedrooms: 3
- Bathrooms: 2
- Full bathrooms: 2
- Main level bathrooms: 2
Primary bedroom
- Level: Main
- Area: 168
- Dimensions: 14 x 12
Bedroom 2
- Level: Main
- Area: 120
- Dimensions: 12 x 10
Bedroom 3
- Level: Main
- Area: 132
- Dimensions: 12 x 11
Kitchen
- Features: Pantry, Kitchen Island, Range/Oven, Dishwasher, Microwave
- Level: Main
- Area: 99
- Dimensions: 11 x 9
Living room
- Level: Main
- Area: 252
- Dimensions: 18 x 14
Heating
- Forced Air
Cooling
- Central Air
Appliances
- Laundry: Main Level
Features
- Walk-In Closet(s), Great room, Vaulted Ceiling(s), At Least 1 tub, Split bedrooms
- Windows: Low Emissivity Windows
- Basement: Full,Bath/Stubbed
- Number of fireplaces: 1
- Fireplace features: Gas, 1 fireplace
Interior area
- Total structure area: 1,550
- Total interior livable area: 1,550 sqft
- Finished area above ground: 1,550
Video & virtual tour
Property
Parking
- Total spaces: 3
- Parking features: Additional Parking, Attached, Garage Door Opener
- Attached garage spaces: 3
- Has uncovered spaces: Yes
Features
- Levels: One
- Stories: 1
Lot
- Size: 0.3 Acres
Details
- Parcel number: See Listing Agent
- Zoning: Res
Construction
Type & style
- Home type: SingleFamily
- Architectural style: Ranch
- Property subtype: Single Family Residence
Materials
- Vinyl Siding, Stone
- Foundation: Poured concrete foundatn
Condition
- Under Construction
- New construction: Yes
- Year built: 2026
Details
- Builder name: Next Geneartion
Utilities & green energy
- Sewer: Public Sewer
- Water: Public
- Utilities for property: Cable Available, Internet - Cable
Community & HOA
Community
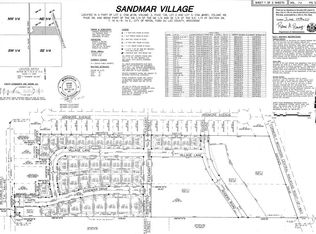
- Subdivision: Sandmar Village
Location
- Region: Ripon
Financial & listing details
- Price per square foot: $242/sqft
- Tax assessed value: $30,000
- Annual tax amount: $737
- Date on market: 4/13/2026
- Inclusions: stove, dishwasher, microwave
Estimated market value
Not available
Estimated sales range
Not available
$2,215/mo
Price history
| Date | Event | Price |
|---|---|---|
| 10/1/2026 | Price change | $374,900-1.3%$242/sqft |
Source: SCWMLS #2020614 Report a problem | ||
| 8/27/2026 | Price change | $379,900-2.6%$245/sqft |
Source: SCWMLS #2020614 Report a problem | ||
| 4/13/2026 | Listed for sale | $389,900$252/sqft |
Source:  WIREX MLS #2020614 Report a problem | ||
Public tax history
| Year | Property taxes | Tax assessment |
|---|---|---|
| 2025 | $737 -24.3% | $30,000 |
| 2024 | $974 +23.7% | $30,000 |
| 2023 | $787 +12.7% | $30,000 |
| 2022 | $699 +0.9% | $30,000 |
| 2021 | $693 -1.2% | $30,000 |
| 2020 | $701 +4.7% | $30,000 |
| 2018 | $670 +14.4% | $30,000 +20% |
| 2017 | $586 | $25,000 |
| 2016 | $586 -5.9% | $25,000 |
| 2015 | $622 +1.1% | $25,000 |
| 2014 | $615 +1.9% | $25,000 |
| 2013 | $604 +0.7% | $25,000 |
| 2012 | $600 -1.2% | $25,000 |
| 2011 | $607 -0.1% | $25,000 |
| 2010 | $608 -9.6% | $25,000 |
| 2009 | $673 +6.4% | $25,000 |
| 2008 | $632 | $25,000 |
Find assessor info on the county website
Monthly payment
Est. payment
Payment breakdown
Explore the cost of this home by adjusting the details. Changes won't be saved.Climate risks
Neighborhood: 54971
Nearby schools
Schools provided by the listing agent
- Middle: Ripon
- High: Ripon
- District: Ripon
Source: SCWMLS. This data may not be complete. We recommend contacting the local school district to confirm school assignments for this home.

Similar homes
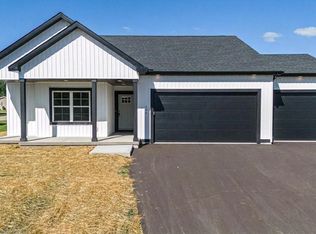
- $374,9003 bd2 ba1.6k sqft504 Village Ln, Ripon, WI 54971New Construction
 MLS ID #2020616, Chris Mayhew. SCWMLS
- $384,9003 bd2 ba1.7k sqft442 Village Ln, Ripon, WI 54971New Construction
 MLS ID #2020615, Chris Mayhew. SCWMLS
- $364,9003 bd2 ba1.4k sqft336 Sandmar Dr, Ripon, WI 54971New Construction
 MLS ID #2020611, Chris Mayhew. SCWMLS
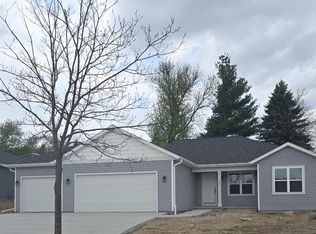
- $369,9003 bd2 ba1.3k sqft402 Village LANE, Ripon, WI 54971Active
 MLS ID #1950177, Janet O'Brien. WIREX MLS
