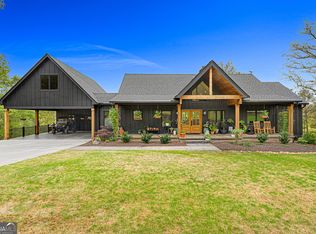
Absolutely stunning 55-acre farmhouse estate built in 2025! This exceptional property offers the rare combination of a custom 3-bedroom, 3.5-bath main residence, additional cabin/barn with living quarters, fenced and cross-fenced pastures, barns, ponds, creeks, outbuildings, hunting and fishing-all thoughtfully set up for country living and the potential for a family compound. The 3,185 sq. ft. main home is filled with custom details and unique character. At the heart of the home is a gorgeous kitchen featuring quartz countertops, a gas range, and an incredible butler's pantry with an abundance of storage. The open-concept design allows you to prepare meals while still entertaining family and guests. The inviting living room features a gas fireplace accented with beautiful reclaimed barn wood, creating the perfect warm farmhouse atmosphere. Just off the living area is a custom wine and coffee bar featuring shelving crafted from 1800s barn wood, bringing a truly unique piece of history into this new home. The spacious primary suite leads into a gorgeous custom bath with double vanities, a large soaking tub, and separate shower with rain head. The enormous walk-in closet features built-in cabinetry and quartz countertops, providing exceptional storage and eliminating the need for additional dressers. The main level also features a guest half bath, private office, and separate den. Upstairs are two additional bedrooms, each with its own private bathroom, along with a sitting/craft room and an enormous bonus or theater room. The outdoor living spaces are truly something special. A long wraparound porch invites you to slow down, rock, and enjoy the peaceful surroundings. Out back, the expansive covered porch may be the best seat on the entire property. With a soaring vaulted ceiling, custom stone wood-burning fireplace, space to watch the game, and an incredible view overlooking the stocked pond, this is where memories are made. Adding tremendous versatility is an approximately 1,800 sq. ft. cabin/barn with living quarters-perfect for extended family, guests, or potential rental use. The approximately 1,200 sq. ft. downstairs includes a kitchen, half bath, and additional room that could serve as a bedroom. Upstairs you'll find a bedroom, full bath, and cozy living area. The 55 acres are fenced and cross-fenced and ready for livestock, with water servicing the paddocks. Established fescue and Bermuda grass pastures offer hay-producing potential. With fruit trees, grape vines and blackberry bushes already established. Additional improvements include an equipment barn, metal building for tools and storage, large chicken coop, and additional storage shed. For the outdoor enthusiast, this property is hard to beat. The main pond is stocked with bass, bluegill, and catfish. A second pond is already set up for duck hunting with a blind and duck houses in place. Deer, wild ducks, geese, and other wildlife are abundant, offering hunting, fishing, farming, and recreation without ever leaving home. Whether you're searching for a private country estate, working farm, multigenerational family compound, recreational retreat, or simply a place to enjoy 55 beautiful acres, this property offers an incredible opportunity. The infrastructure is here, the improvements are complete, and the hard work has already been done. Bring your family, animals, and outdoor dreams and start enjoying the lifestyle this remarkable property has to offer. Schedule your private showing today! Agent/Owner
Active
$1,999,000
425 Vineyards Creek Church Rd, Comer, GA 30629
3beds
3,185sqft
Farm, Cabin
Built in 2025
55 Acres Lot
$1,937,900 Zestimate®
$628/sqft
$-- HOA
What's special
Guest half bathPrivate officeSpacious primary suiteAdditional storage shedLarge chicken coopSeparate denOpen-concept design
- 34 days
- 336
- 15
Zillow last checked:
Listing updated:
Listed by:
Brad Dyes 352-461-5054,
Georgia Land Brokerage
Source: GAMLS,MLS#: 10844987
Facts & features
Interior
Bedrooms & bathrooms
- Bedrooms: 3
- Bathrooms: 4
- Full bathrooms: 3
- 1/2 bathrooms: 1
- Main level bathrooms: 1
- Main level bedrooms: 1
Rooms
- Room types: Bonus Room, Exercise Room, Family Room, Game Room, Great Room, Laundry, Loft, Media Room, Office
Dining room
- Features: Dining Rm/Living Rm Combo
Kitchen
- Features: Breakfast Bar, Kitchen Island, Pantry, Solid Surface Counters, Walk-in Pantry
Heating
- Central, Electric, Heat Pump, Propane
Cooling
- Central Air, Dual, Electric, Heat Pump
Appliances
- Included: Dishwasher, Double Oven, Dryer, Electric Water Heater, Oven, Refrigerator, Stainless Steel Appliance(s)
- Laundry: Mud Room, Laundry Closet
Features
- Double Vanity, Master On Main Level, Soaking Tub, Split Bedroom Plan, Walk-In Closet(s)
- Flooring: Vinyl
- Basement: Crawl Space
- Attic: Expandable
- Number of fireplaces: 2
- Fireplace features: Gas Log, Living Room, Masonry, Outside
Interior area
- Total structure area: 3,185
- Total interior livable area: 3,185 sqft
- Finished area above ground: 3,185
- Finished area below ground: 0
Property
Parking
- Parking features: Parking Pad
- Has uncovered spaces: Yes
Features
- Levels: One and One Half
- Stories: 1
- Patio & porch: Porch
- Exterior features: Garden
- Fencing: Fenced
- Has view: Yes
- View description: Seasonal View
- Waterfront features: Creek, Pond
- Frontage type: Waterfront
Lot
- Size: 55 Acres
- Features: Greenbelt, Pasture, Private, Sloped
- Residential vegetation: Cleared, Grassed, Partially Wooded, Wooded
Details
- Additional structures: Barn(s), Guest House, Kennel/Dog Run, Other, Outbuilding, Second Residence, Shed(s), Stable(s)
- Parcel number: 0095 029 01
- Special conditions: Agent Owned
Construction
Type & style
- Home type: SingleFamily
- Architectural style: Country/Rustic,Craftsman
- Property subtype: Farm, Cabin
Materials
- Block, Brick, Concrete, Press Board
- Foundation: Block, Pillar/Post/Pier
- Roof: Composition
Condition
- New Construction
- New construction: Yes
- Year built: 2025
Utilities & green energy
- Electric: 220 Volts
- Sewer: Septic Tank
- Water: Well
- Utilities for property: Electricity Available, High Speed Internet, Propane, Underground Utilities
Green energy
- Energy efficient items: Appliances
Community & HOA
Community
- Features: None
- Subdivision: None
HOA
- Has HOA: No
- Services included: None
Location
- Region: Comer
Financial & listing details
- Price per square foot: $628/sqft
- Annual tax amount: $3,068
- Date on market: 9/12/2026
- Cumulative days on market: 35 days
- Listing agreement: Exclusive Right To Sell
- Listing terms: Cash,Conventional,Credit Report Required
- Electric utility on property: Yes
Estimated market value
$1,937,900
$1.84M - $2.03M
$2,428/mo
Price history
| Date | Event | Price |
|---|---|---|
| 10/2/2026 | Listing removed | $1,500 |
Source: Zillow Rentals Report a problem | ||
| 9/12/2026 | Listed for sale | $1,999,000$628/sqft |
Source:  GAMLS #10844987 Report a problem GAMLS #10844987 Report a problem | ||
| 8/27/2026 | Listed for rent | $1,500 |
Source: Zillow Rentals Report a problem | ||
Public tax history
Tax history is unavailable.
Monthly payment
Est. payment
Payment breakdown
Explore the cost of this home by adjusting the details. Changes won't be saved.Climate risks
Neighborhood: 30629
Nearby schools
Schools provided by the listing agent
- Elementary: Comer
- Middle: Madison
- High: Madison
Source: GAMLS. This data may not be complete. We recommend contacting the local school district to confirm school assignments for this home.
- $36,8543.66 acres426 Vineyards Creek Church Rd, Comer, GA 30629Off Market
- $147,200-- bd1 ba1.2k sqft317 Vineyards Creek Church Rd, Comer, GA 30629Off Market
- $210,400-- bd-- ba-- sqft0 Vineyards Creek Church Rd #1, Comer, GA 30629Off Market
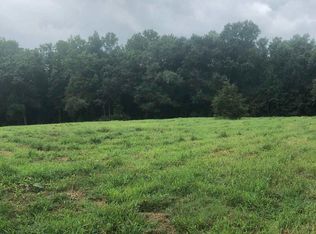
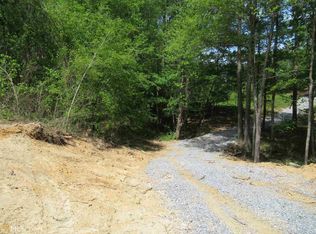
- $--12.95 acres0 Vineyards Creek Church Rd #3, Comer, GA 30629Off Market
Similar homes

- $1,475,0003 bd3 ba2.6k sqft6356 Highway 191, Comer, GA 30629Active
 MLS ID #10731406, Dean Bright, Athens Elite Real Estate. GAMLS
 - $1,598,0503 bd2 ba2.5k sqft919 Arnold Bottoms Rd, Comer, GA 30629Active
 MLS ID #10800548, Melissa B McCall, Living Down South Realty. GAMLS
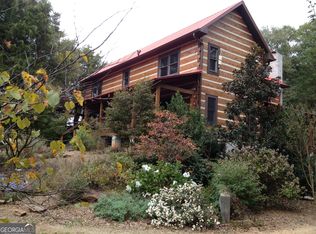
 - $2,200,0004 bd6 ba3.4k sqft429 Frank Kelley Rd, Canon, GA 30520Active
 MLS ID #10718533, Christina Parker, Trelora Realty, Inc.. GAMLS
 - $1,450,0004 bd4 ba3.8k sqft630 Human Rd, Bowman, GA 30624Active
 MLS ID #10728124, Jason McGarity, Living Down South Realty. GAMLS
 - $1,275,0004 bd3 ba3.9k sqft2425 Spratlin Mill Rd, Hull, GA 30646ActiveMLS ID #10823852, Rebecca Shah, Ansley RE|Christie's Int'l RE. GAMLS
- $1,575,0003 bd3 ba2.3k sqft801 Buford Carey Rd, Hull, GA 30646For Sale
 MLS ID #7779563, MICHAEL REDWINE, Atlanta Fine Homes Sotheby's International. FMLS GA
 - $1,389,0004 bd4 ba3.2k sqft1032 Washington Rd, Lexington, GA 30648ActiveMLS ID #10847366, Stephen J. Smith, Coldwell Banker Upchurch Realty. GAMLS
- $2,950,0004 bd2 ba3k sqft0 Veterans Dr, Danielsville, GA 30633Active Under ContractMLS ID #10752989, Charlie Lathem, Southern Heritage Land Company. GAMLS
- $1,199,0006 bd5 ba4k sqft706 Sam Bruce Rd, Royston, GA 30662ActiveMLS ID #10547048, Chuck Chandler, Woodall Realty Group. GAMLS
- $1,150,0005 bd5 ba4.2k sqft743 Blacks Creek Church Rd, Danielsville, GA 30633ActiveMLS ID #10728490, Jacob Blickenstaff, UC Premier Properties. GAMLS
- $1,100,0004 bd5 ba4.1k sqft71 Spratlin Way, Hull, GA 30646ActiveMLS ID #10868675, Jared Marsden, Keller Williams Greater Athens. GAMLS
