Rental Details
Utility Fee (RUBS): $75/month (covers water, trash, and sewer, paid conveniently alongside monthly rent)
Resident Responsibilities: Electric and Gas
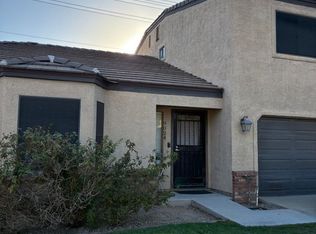
Step into sun-drenched style in the heart of Phoenix's coveted Biltmore Corridor. This polished end-unit sanctuary seamlessly blends modern sophistication with effortless indoor-outdoor living, positioning you minutes from high-end dining, boutique shopping, vibrant Downtown, and major freeway routes.
The Residence
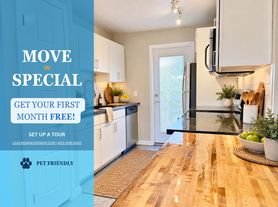
Sleek Modern Interiors: Seamless wood-look luxury vinyl flooring stretches throughout the entire footprint, unifying the home in clean, contemporary lines.
Chef-Inspired Kitchen: Outfitted with sleek granite countertops, crisp subway tile backsplash, and premium stainless steel appliances.
Indoor-Outdoor Flow: Two expansive glass sliding doors in the bedrooms open directly onto your private oasis, flooding the space with natural light.
Private Oasis: A fully fenced, low-maintenance synthetic turf backyard designed for effortless outdoor entertaining and weekend relaxation under optimal North/South exposure.
Refined Comforts: Modernized bathroom vanities, a private ensuite half-bath in one of the bedrooms, and dedicated private in-home laundry.
Location Highlights
Nestled in an ideal end-unit position within the vibrant Biltmore area, offering unmatched access to:
Biltmore Fashion Park dining and retail
Downtown Phoenix cultural hubs
Quick freeway access for effortless commuting
Equal Housing Opportunity Provider | Se Habla Espanol
12 months
Apartment for rent
Apartment
Available now
Cats, dogs OK
Air conditioner, central air
In unit laundry
What's special
Private oasisDedicated private in-home laundryCrisp subway tile backsplashPremium stainless steel appliancesSleek granite countertopsSun-drenched stylePolished end-unit sanctuary
- --
- on Zillow |
- --
- views |
- --
- saves |
Zillow last checked:
Listing updated:
Travel times
Facts & features
Interior
Bedrooms & bathrooms
- Bedrooms: 3
- Bathrooms: 2
- Full bathrooms: 2
Cooling
- Air Conditioner, Central Air
Appliances
- Included: Dishwasher, Dryer, Freezer, Microwave Oven, Oven, Refrigerator, Washer
- Laundry: In Unit
Features
- Flooring: Hardwood
Interior area
- Total interior livable area: 1,033 sqft
Property
Parking
- Details: Contact manager
Details
- Parcel number: 16305043B
Construction
Type & style
- Home type: Apartment
- Property subtype: Apartment
Building
Management
- Pets allowed: Yes
Community & HOA
Location
- Region: Phoenix
Financial & listing details
- Lease term: 1 Year
Price history
| Date | Event | Price |
|---|---|---|
| 11/10/2026 | Listed for rent | $1,995-9.3%$2/sqft |
Source: Zillow Rentals Report a problem | ||
| 11/21/2025 | Listing removed | $2,200$2/sqft |
Source: Zillow Rentals Report a problem | ||
| 11/11/2025 | Listed for rent | $2,200+37.9%$2/sqft |
Source: Zillow Rentals Report a problem | ||
| 7/17/2019 | Listing removed | $1,595$2/sqft |
Source: Real Estate Intelligent Marketing Report a problem | ||
| 7/8/2019 | Listed for rent | $1,595$2/sqft |
Source: Real Estate Intelligent Marketing Report a problem | ||
| 7/3/2019 | Sold | $835,000-1.8%$808/sqft |
Source:  ARMLS #5931790 Report a problem | ||
| 6/13/2019 | Pending sale | $850,000$823/sqft |
Source: S. J. Fowler Real Estate Inc. #5931790 Report a problem | ||
| 5/28/2019 | Listed for sale | $850,000+78.9%$823/sqft |
Source: S. J. Fowler Real Estate Inc. #5931790 Report a problem | ||
| 7/3/2018 | Sold | $475,000+163.9%$460/sqft |
Source: Public Record Report a problem | ||
| 4/14/2000 | Sold | $180,000+20%$174/sqft |
Source: ARMLS #1476808 Report a problem | ||
| 3/1/1996 | Sold | $150,000$145/sqft |
Source: Public Record Report a problem | ||
Neighborhood: Camelback East
Nearby apartments for rent



Cost calculator
Similar homes for rent
- Special offer! 1/2 off 1st month's rentExpires November 30, 2026