Skip main navigation
Off market
  • $468,600

    42500 Hollyhock Ter, Ashburn, VA 20148

    3beds
    1,596sqft
    Townhouse
    Built in ----
    -- sqft lot
    $468,600 Zestimate®
    $294/sqft
    $2,910 Estimated rent

    Home value

    $468,600

    $445,000 - $492,000

    $2,910/mo

    Zestimate® history
    Loading
    Loading...

    Owner options

    List your home for rent

    $2,910/mo

    Rent Zestimate®

    Find your next renter with Zillow Rental Manager. Plus, with online applications, you can quickly screen prospective tenants – for free.

    Learn more

    $2,910/mo

    Rent Zestimate®

    Refinance and save

    $2,831/mo

    Est. payment

    Refinancing to a lower rate could help reduce your monthly payments and save thousands over the life of the loan.

    See today's rates

    $2,831/mo

    Est. payment

    Explore your selling options

    Work with a Zillow partner agent

    Leverage their expertise and Zillow's premium Showcase listings to get your home seen by more buyers.

    Get started

    List with your own agent

    Get your home in front of millions of buyers by listing it on Zillow.

    Learn how to do it

    Sell it yourself

    Take full control of how buyers see your home on Zillow by listing For Sale by Owner (FSBO).

    List your home

    What's special

    Resurfaced balconyTownhome styleTwo master bedroomsView of open spaceHuge closet spaceNew water heater

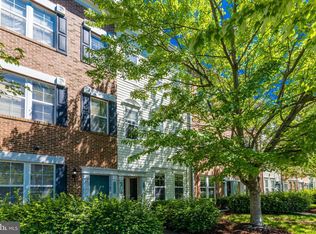
    Available AUGUST 1st with possible mid-late July move in at prorated rate per day. Spacious, Sunny 3-level END unit, townhome style with 1- car garage, HVAC serviced June'25, New Water Heater 2020, washer/dryer, main level Flooring, painting before move-in, professional move-in cleaning provided. Small dog friendly (no cats or other pets) with non-refundable pet fee. All applicants must submit a completed Zillow application with income verification, credit and background check to be considered. Home tours will be offered to approved applicants only. Home is currently occupied. Home has been updated with keypad lock entry and Nest thermostat! TWO Master Bedrooms with huge closet space and Main level Bedroom/Den with adjacent 1/2 bath, closet and customized window treatments and blinds! LARGE 22 x 8 Balcony with view of open space and furnished patio chairs with brand New cushions- must see! Optional furnishings (glass table/chairs set, grey buffet, dish cupboard, bar) at one-time minimal cost. Close to Summerfield clubhouse for easy access to BCA resident/owner only, pool and updated gym facilities. Community carwash station located next to mailbox/ trash disposal. Conveniently located across from Brambleton Town Center restaurants, Regal Fox theater, Harris Teeter, Library, Onelife fitness, and Brambleton Legacy Park with a newly installed pedestrian crossing streetlight for enhanced walkability. Less than 3 miles to Metro-Ashburn Station! Verizon Fios Cable and internet are included in rent! Parking in garage/driveway and available street parking not reserved. Income verification, background and credit checks are mandatory for all applicants. 1 month security deposit. Non-refundable pet fee. Scheduling tours for selected applicants only. Target Tenant selection by 6/25. Tenant is responsible for electric, gas, and water. Absolutely No Smoking. Tenant is responsible to keep a safe (hazard-free), cleanly and sanitary environment following all housing and occupancy codes. Tenant is responsible for damage prevention, and timely reporting of any maintenance/repair requests.

    This property is off market, which means it's not currently listed for sale or rent on Zillow. This may be different from what's available on other websites or public sources.
    Zillow last checked:

    Listing updated:

    Source: Zillow Rentals

    Facts & features

    Interior

    Bedrooms & bathrooms
    • Bedrooms: 3
    • Bathrooms: 3
    • Full bathrooms: 2
    • 1/2 bathrooms: 1
    Heating
    • Forced Air
    Cooling
    • Central Air
    Appliances
    • Included: Dishwasher, Dryer, Freezer, Microwave, Oven, Refrigerator, Washer
    • Laundry: In Unit
    Features
    • Flooring: Carpet, Hardwood
    Interior area
    • Total interior livable area: 1,596 sqft

    Property

    Parking
    • Parking features: Attached, Off Street
    • Has attached garage: Yes
    • Details: Contact manager
    Features
    • Patio & porch: Patio
    • Exterior features: Adjacent dog walk area, Cable included in rent, Carwash station, Electricity not included in rent, Gas not included in rent, Heating system: Forced Air, Internet included in rent, No Outlet, Water not included in rent
    Details
    • Parcel number: 158159179001

    Construction

    Type & style
    • Home type: Townhouse
    • Property subtype: Townhouse

    Utilities & green energy

    • Utilities for property: Cable, Internet

    Community & neighborhood

    Community
    • Community features: Fitness Center, Pool
    Location
    • Region: Ashburn

    HOA & financial

    Other fees
    • Deposit fee: $2,900
    • Pet deposit fee: $300

    Other

    Other facts
    • Available date: 08/01/2025

    Price history

    DateEventPrice
    6/25/2025Listing removed$2,900$2/sqft
    Source: Zillow Rentals Report a problem
    6/21/2025Price change$2,900+7.4%$2/sqft
    Source: Zillow Rentals Report a problem
    6/8/2025Listed for rent$2,700$2/sqft
    Source: Zillow Rentals Report a problem
    12/10/2018Sold$315,000$197/sqft
    Source: Public Record Report a problem
    10/25/2018Pending sale$315,000$197/sqft
    Source: Long & Foster Real Estate, Inc. #1002242798 Report a problem
    10/8/2018Price change$315,000-3.1%$197/sqft
    Source: Long & Foster Real Estate, Inc. #1002242798 Report a problem
    8/17/2018Price change$325,000-11%$204/sqft
    Source: Long & Foster Real Estate, Inc. #1002242798 Report a problem
    8/15/2018Price change$365,000+10.6%$229/sqft
    Source: Long & Foster Real Estate, Inc. #1002242798 Report a problem
    5/20/2018Listed for sale$330,000-20.3%$207/sqft
    Source: Owner Report a problem
    7/18/2005Sold$413,900$259/sqft
    Source: Public Record Report a problem

    Public tax history

    YearProperty taxesTax assessment
    2025$3,493 -3.8%$433,970 +3.3%
    2024$3,632 +5.1%$419,930 +6.3%
    2023$3,457 +9.6%$395,120 +11.5%
    2022$3,155 -2.3%$354,500 +7.6%
    2021$3,229 -2.6%$329,500 +2.8%
    2020$3,317 0%$320,440 +7%
    2019$3,317 +14.3%$299,410 +11.9%
    2018$2,903 -2.2%$267,540 +1.4%
    2017$2,967 -2.5%$263,770 -2.4%
    2016$3,044 $270,390 +31.4%
    2015$3,044 +0.8%$205,720 -2.7%
    2014$3,020 +2.6%$211,430 +8.8%
    2013$2,944 $194,310
    2012-- --
    2011-- --
    2010-- --
    2009-- $203,300 -35.4%
    2008-- $314,500 -4.1%
    2007-- $328,100
    2006-- $328,100

    Find assessor info on the county website

    Neighborhood: 20148

    Nearby schools

    GreatSchools rating
    Get a cash offer in 3 minutes
    Find out how much your home could sell for in as little as 3 minutes with a no-obligation cash offer.
    Estimated market value
    $468,600
    Get a cash offer in 3 minutes
    Find out how much your home could sell for in as little as 3 minutes with a no-obligation cash offer.
    Estimated market value
    $468,600