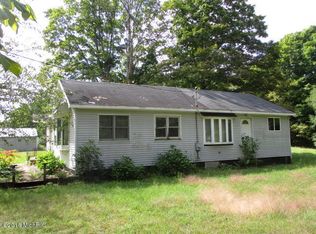
Welcome home to this charming 3-bedroom, 1.5-bath home in Battle Creek! Step inside through the inviting screened-in porch and into an open living space that flows into the kitchen and dining area. The kitchen offers classic charm, functionality, and conveniently located stacked laundry. The main floor features a bedroom with an attached half bath, while upstairs you'll find two spacious bedrooms and a full bathroom. The partially finished basement adds flexible living space for a recreation room or gathering area. Outside, enjoy a spacious backyard with a private tree line and two outbuildings offering excellent storage and workspace. Recent improvements include fresh interior paint throughout and a roof replaced in 2019; the septic system was pumped and inspected in 2024. With its classic character, comfortable layout, and generous outdoor space, this home is ready for its next owner. Schedule your showing today!
Pending
$230,000
4251 E Kirby Rd, Battle Creek, MI 49017
3beds
1,174sqft
Single Family Residence
Built in 1929
1 Acres Lot
$228,900 Zestimate®
$196/sqft
$-- HOA
What's special
Inviting screened-in porchFresh interior paint throughoutOpen living spaceConveniently located stacked laundry
- 31 days
- 755
- 36
Zillow last checked:
Listing updated:
Listed by:
Greg S Miller 269-743-4817,
Berkshire Hathaway HomeServices MI 269-344-8599,
Shannon N Hill 517-977-5166,
Berkshire Hathaway HomeServices MI
Source: MichRIC,MLS#: 26045754
Facts & features
Interior
Bedrooms & bathrooms
- Bedrooms: 3
- Bathrooms: 2
- Full bathrooms: 1
- 1/2 bathrooms: 1
- Main level bedrooms: 1
Dining room
- Description: Formal
Heating
- Forced Air
Cooling
- Central Air
Appliances
- Included: Dishwasher, Dryer, Range, Refrigerator, Washer, Water Softener Rented
- Laundry: In Kitchen, Main Level
Features
- Flooring: Wood
- Windows: Screens, Replacement, Insulated Windows, Window Treatments
- Basement: Full
- Has fireplace: No
Interior area
- Total structure area: 1,564
- Total interior livable area: 1,174 sqft
- Finished area below ground: 235
Video & virtual tour
Property
Parking
- Total spaces: 2
- Parking features: Attached, Garage Door Opener
- Garage spaces: 2
Features
- Stories: 2
Lot
- Size: 1 Acres
- Dimensions: 132 x 295
Details
- Additional structures: Shed(s)
- Parcel number: 0401405701
- Zoning description: SP SPLI
Construction
Type & style
- Home type: SingleFamily
- Architectural style: Cape Cod
- Property subtype: Single Family Residence
Materials
- Vinyl Siding
- Roof: Composition
Condition
- New construction: No
- Year built: 1929
Utilities & green energy
- Sewer: Septic Tank
- Water: Well
- Utilities for property: Cable Connected
Community & HOA
Location
- Region: Battle Creek
Financial & listing details
- Price per square foot: $196/sqft
- Tax assessed value: $62,173
- Annual tax amount: $2,455
- Date on market: 8/28/2026
- Listing terms: Cash,FHA,VA Loan,MSHDA,Conventional
- Road surface type: Paved
Estimated market value
$228,900
$217,000 - $240,000
$1,462/mo
Price history
| Date | Event | Price |
|---|---|---|
| 9/6/2026 | Pending sale | $230,000$196/sqft |
Source:  MichRIC #26045754 Report a problem MichRIC #26045754 Report a problem | ||
| 8/28/2026 | Listed for sale | $230,000+68.5%$196/sqft |
Source: MichRIC #26045754 Report a problem | ||
| 9/11/2018 | Sold | $136,500-1.1%$116/sqft |
Source: MichRIC #18035078 Report a problem | ||
| 8/10/2018 | Pending sale | $138,000$118/sqft |
Source: RE/MAX Perrett Associates #18035078 Report a problem | ||
| 8/3/2018 | Price change | $138,000-2.8%$118/sqft |
Source: RE/MAX Perrett Associates #18035078 Report a problem | ||
| 7/23/2018 | Listed for sale | $142,000$121/sqft |
Source: RE/MAX Perrett Assoc., Inc. #18035078 Report a problem | ||
Public tax history
| Year | Property taxes | Tax assessment |
|---|---|---|
| 2025 | $2,404 +5% | $64,900 +0.2% |
| 2024 | $2,291 | $64,800 -1.4% |
| 2023 | -- | $65,700 +8.8% |
| 2022 | -- | $60,400 +8.2% |
| 2021 | -- | $55,800 +7.7% |
| 2020 | -- | $51,800 +11.6% |
| 2018 | -- | $46,400 -0.4% |
| 2017 | $1,436 | $46,600 +3.8% |
| 2016 | $1,436 | $44,900 +1.4% |
| 2015 | -- | $44,300 +13.7% |
| 2014 | -- | $38,950 +1.2% |
| 2013 | -- | $38,500 -10.4% |
| 2011 | -- | $42,950 -8% |
| 2010 | -- | $46,700 -11.5% |
| 2009 | -- | $52,750 -1% |
| 2008 | -- | $53,300 +2% |
| 2006 | -- | $52,250 -5.2% |
| 2005 | -- | $55,100 +1.9% |
| 2004 | -- | $54,050 +4.2% |
| 2003 | -- | $51,850 |
Find assessor info on the county website
Monthly payment
Est. payment
Payment breakdown
Explore the cost of this home by adjusting the details. Changes won't be saved.Climate risks
Neighborhood: 49017
Similar homes
- $275,0003 bd1 ba1.2k sqft4445 Sassafrass Ln, Battle Creek, MI 49017For Sale

 MLS ID #26030249, Roxy Cantu, Jaqua, REALTORS. MichRIC
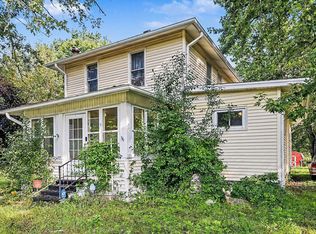
 - $200,0005 bd1 ba1.4k sqft177 Ridgemoor St, Battle Creek, MI 49037For Sale
 MLS ID #26047027, Greg S Miller, Berkshire Hathaway HomeServices MI. MichRIC
 - $210,0003 bd2 ba1.5k sqft59 Winter St, Battle Creek, MI 49015For Sale
 MLS ID #26045142, Scott T Harrington, Harrington Real Estate Group. MichRIC
 - $235,0004 bd2 ba1.3k sqft107 Williams Dr, Battle Creek, MI 49015For Sale
 MLS ID #26050153, Morgan Damron-Patterson, RE/MAX Perrett Associates. MichRIC
 - $169,9002 bd1 ba1.3k sqft128 24th St N, Battle Creek, MI 49015For SaleMLS ID #26051767, Geno Armanini, Jaqua REALTORS. MichRIC
- $197,0003 bd2 ba1.2k sqft3192 Michigan Ave W, Battle Creek, MI 49037For SaleMLS ID #26045913, Kenneth R Taylor, Bellabay Realty (Middleville). MichRIC
- $175,0003 bd2 ba1.2k sqft187 Sharon Ave, Battle Creek, MI 49017For SaleMLS ID #26030760, Jeffrey Penick, RE/MAX Perrett Associates. MichRIC
- $199,9003 bd1 ba1.3k sqft126 Ansted St, Battle Creek, MI 49015For SaleMLS ID #26050845, Kevin P Cornellier, Pearse Realty, Inc.. MichRIC
- $240,0004 bd2 ba1.6k sqft46 N 27th St, Battle Creek, MI 49015For SaleMLS ID #26050044, Steven Koleno, Beycome Brokerage Realty LLC. MichRIC
- $260,0003 bd1 ba1.3k sqft948 Belton Ave, Battle Creek, MI 49014For SaleMLS ID #26046584, Evan Wood, Berkshire Hathaway HomeServices Michigan Real Estate. MichRIC
- $195,0003 bd1 ba1.1k sqft21 Willard Ave E, Battle Creek, MI 49037For SaleMLS ID #26032176, Brittany Holm, EB Realty LLC. MichRIC
- $167,0003 bd2 ba1.3k sqft51 Latta St, Battle Creek, MI 49017For SaleMLS ID #26046849, Ron D Wells, ERA Reardon Realty. MichRIC
- $197,0002 bd2 ba1k sqft33 Pleasant Ave, Battle Creek, MI 49015For SaleMLS ID #26046814, Eric Blair, EB Realty LLC. MichRIC
- $171,0003 bd1 ba944 sqft92 Kellogg St, Battle Creek, MI 49037For SaleMLS ID #26047048, Raymond Yager, eXp Realty. MichRIC
- $250,0002 bd2 ba1.7k sqft5227 Hoag Rd, Battle Creek, MI 49015For SaleMLS ID #26049235, Alexa DeCair, EXP Realty. MichRIC
- $297,0003 bd2 ba1.3k sqft201 Woodrow Ave S, Battle Creek, MI 49015For SaleMLS ID #26049899, Mike Sandstrom, Chuck Jaqua, REALTOR. MichRIC
- $230,0003 bd2 ba1.5k sqft14751 W Michigan Ave, Marshall, MI 49068For SaleMLS ID #26047912, Clint Burghdorf, Berkshire Hathaway HomeServices Michigan Real Estate. MichRIC
- $299,0003 bd2 ba1.7k sqft233 McAllister Rd, Battle Creek, MI 49014For SaleMLS ID #26048972, Kenneth R Taylor, Bellabay Realty (Middleville). MichRIC
- $150,0002 bd1 ba672 sqft232 Woodlawn Ave N, Battle Creek, MI 49037For SaleMLS ID #26051700, Kristin M Guidebeck, BHG Connections-Lawton. MichRIC
