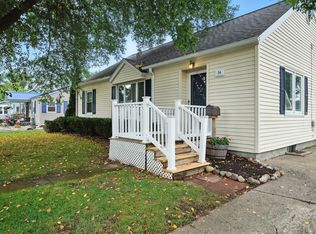
Welcome to this beautifully updated, turnkey 4-bedroom, 1.5-bath Cape Cod home. Every detail has been meticulously refreshed. The stunning kitchen features gorgeous butcher block countertops, modern soft-close cabinets, updated fixtures, and contemporary lighting. Freshly painted walls and updated flooring flow seamlessly through the main living spaces, complemented by newer carpet in the large downstairs rec room. Key updates include an electrical revamp with an expanded panel box, along with newer windows and doors. Located in the Lakeview School District, this home has plenty of room to customize a home office, creative space, or additional flex area. Outside, the oversized detached garage provides ample storage, while the large wooden back deck creates a peaceful s etting for morning coffee. This pristine property is move-in ready and enjoy the peaceful outdoor setting of this quiet neighborhood.
Active
Price cut: $10K (9/19)
$240,000
46 N 27th St, Battle Creek, MI 49015
4beds
1,638sqft
Single Family Residence
Built in 1955
8,712 Square Feet Lot
$-- Zestimate®
$147/sqft
$-- HOA
What's special
Updated flooringUpdated fixturesFreshly painted wallsContemporary lightingGorgeous butcher block countertopsNewer windows and doorsStunning kitchen
- 16 days
- 401
- 52
Zillow last checked:
Listing updated:
Listed by:
Steven Koleno 804-656-5007,
Beycome Brokerage Realty LLC 804-656-5007
Source: MichRIC,MLS#: 26050044
Facts & features
Interior
Bedrooms & bathrooms
- Bedrooms: 4
- Bathrooms: 2
- Full bathrooms: 1
- 1/2 bathrooms: 1
- Main level bedrooms: 2
Primary bedroom
- Level: Main
- Area: 99
- Dimensions: 9.00 x 11.00
Bedroom 2
- Level: Main
- Area: 80
- Dimensions: 10.00 x 8.00
Bedroom 3
- Level: Upper
- Area: 130
- Dimensions: 10.00 x 13.00
Bedroom 4
- Level: Lower
- Area: 108
- Dimensions: 12.00 x 9.00
Dining area
- Level: Main
- Area: 16
- Dimensions: 4.00 x 4.00
Kitchen
- Level: Main
- Area: 130
- Dimensions: 13.00 x 10.00
Living room
- Level: Main
- Area: 176
- Dimensions: 11.00 x 16.00
Heating
- Forced Air
Cooling
- Central Air
Appliances
- Laundry: Lower Level
Features
- Basement: Full
- Has fireplace: No
Interior area
- Total structure area: 1,031
- Total interior livable area: 1,638 sqft
- Finished area below ground: 604
Property
Parking
- Total spaces: 2
- Parking features: Detached
- Garage spaces: 2
Features
- Stories: 2
Lot
- Size: 8,712 Square Feet
- Dimensions: 66 x 132
Details
- Parcel number: 529310226170
Construction
Type & style
- Home type: SingleFamily
- Architectural style: Cape Cod
- Property subtype: Single Family Residence
Materials
- Aluminum Siding, Shingle Siding
- Roof: Shingle
Condition
- New construction: No
- Year built: 1955
Utilities & green energy
- Sewer: Public Sewer
- Water: Public
Community & HOA
Location
- Region: Battle Creek
Financial & listing details
- Price per square foot: $147/sqft
- Tax assessed value: $69,890
- Annual tax amount: $3,456
- Date on market: 9/19/2026
- Listing terms: Cash,FHA,VA Loan,Conventional
Estimated market value
Not available
Estimated sales range
Not available
Not available
Price history
| Date | Event | Price |
|---|---|---|
| 9/19/2026 | Price change | $240,000-4%$147/sqft |
Source:  MichRIC #26050044 Report a problem MichRIC #26050044 Report a problem | ||
| 8/21/2026 | Listed for sale | $250,000-7.4%$153/sqft |
Source: Owner Report a problem | ||
| 8/11/2026 | Listing removed | $269,900$165/sqft |
Source: Berkshire Hathaway HomeServices Michigan and Northern Indiana Real Estate #26032298 Report a problem | ||
| 7/27/2026 | Pending sale | $269,900$165/sqft |
Source: MichRIC #26032298 Report a problem | ||
| 6/26/2026 | Listed for sale | $269,900+20%$165/sqft |
Source: MichRIC #26032298 Report a problem | ||
| 7/7/2023 | Sold | $225,000$137/sqft |
Source: MichRIC #23022095 Report a problem | ||
| 6/25/2023 | Pending sale | $225,000$137/sqft |
Source: MichRIC #23022095 Report a problem | ||
| 6/23/2023 | Listed for sale | $225,000+122.6%$137/sqft |
Source: MichRIC #23022095 Report a problem | ||
| 2/2/2022 | Sold | $101,100$62/sqft |
Source: Public Record Report a problem | ||
Public tax history
| Year | Property taxes | Tax assessment |
|---|---|---|
| 2026 | $3,457 +2.1% | $75,300 +5.8% |
| 2025 | $3,384 +20.2% | $71,200 +7.9% |
| 2024 | $2,817 | $66,007 +14.1% |
| 2023 | -- | $57,854 +16.4% |
| 2022 | -- | $49,689 +5.7% |
| 2021 | -- | $47,011 +4.8% |
| 2020 | -- | $44,865 +13.1% |
| 2018 | $1,527 +3.7% | $39,677 +13.3% |
| 2017 | $1,472 | $35,018 +11.2% |
| 2016 | $1,472 +5% | $31,483 +1.2% |
| 2015 | $1,402 | $31,112 -0.8% |
| 2014 | $1,402 | $31,350 |
| 2013 | -- | $31,350 -14.8% |
| 2011 | -- | $36,791 -14.4% |
| 2010 | -- | $42,992 -3.4% |
| 2009 | -- | $44,525 |
| 2008 | -- | $44,525 +5.6% |
| 2006 | -- | $42,181 0% |
| 2005 | -- | $42,199 +7.1% |
| 2004 | -- | $39,396 +8.9% |
| 2003 | -- | $36,178 |
Find assessor info on the county website
Monthly payment
Est. payment
Payment breakdown
Explore the cost of this home by adjusting the details. Changes won't be saved.Climate risks
Neighborhood: 49015
Nearby schools
Schools provided by the listing agent
- Middle: Lakeview Middle School
- High: Lakeview High School
Source: MichRIC. This data may not be complete. We recommend contacting the local school district to confirm school assignments for this home.
Similar homes
- $250,0003 bd2 ba1.9k sqft249 20th St S, Battle Creek, MI 49015For Sale
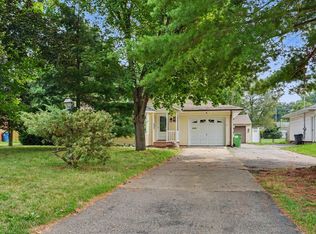
 MLS ID #26042824, Bryan Royal, ERA Reardon Realty. MichRIC
 - $250,0003 bd2 ba1.7k sqft760 Riverside Dr, Battle Creek, MI 49015For Sale
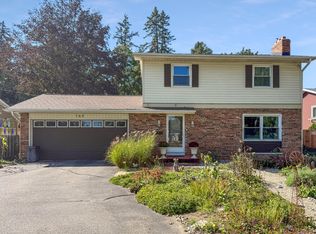 MLS ID #26052611, Brittany Holm, EB Realty LLC. MichRIC
 - $210,0003 bd2 ba1.5k sqft59 Winter St, Battle Creek, MI 49015For Sale
 MLS ID #26045142, Scott T Harrington, Harrington Real Estate Group. MichRIC
 - $255,0003 bd1 ba2k sqft41 Boyer Dr, Battle Creek, MI 49014For Sale
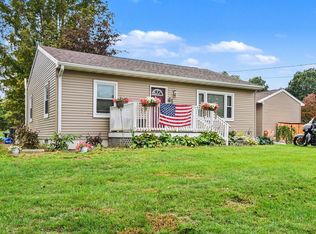 MLS ID #26052614, Molly C LaBelle, Five Star Real Estate, Battle Creek. MichRIC
 - $274,5003 bd2 ba2k sqft299 Buick Dr, Battle Creek, MI 49015For SaleMLS ID #26040825, Brian Gelletich, Five Star Real Estate. MichRIC
- $267,5003 bd3 ba2.3k sqft145 Lincolnwood Dr, Battle Creek, MI 49015For SaleMLS ID #26039593, Cindy Artis, Jaqua REALTORS. MichRIC
- $248,5003 bd3 ba1.6k sqft22415 Bedford Rd N, Battle Creek, MI 49017For SaleMLS ID #26052015, Katerina I Mikhailova, Real Broker LLC. MichRIC
- $239,0002 bd1 ba2.1k sqft352 Dunham Dr, Battle Creek, MI 49015For SaleMLS ID #26048291, Cassie Scramlin, KW Ascent. MichRIC
- $240,0003 bd1 ba1.3k sqft948 Belton Ave, Battle Creek, MI 49014For SaleMLS ID #26046584, Evan Wood, Berkshire Hathaway HomeServices Michigan Real Estate. MichRIC
- $298,5003 bd2 ba1.5k sqft336 Lakeshore Dr, Battle Creek, MI 49015For SaleMLS ID #26046115, Talia M Champlin, RE/MAX Perrett Associates. MichRIC
- $215,0003 bd2 ba1.7k sqft1767 Michigan Ave W, Battle Creek, MI 49037For SaleMLS ID #26052565, Evan Wood, Berkshire Hathaway HomeServices Michigan Real Estate. MichRIC
- $165,0003 bd1 ba1.1k sqft132 Territorial Rd W, Battle Creek, MI 49015For SaleMLS ID #26052582, Breanne Speer, RE/MAX Perrett Associates - Marshall. MichRIC
- $197,0002 bd2 ba1k sqft33 Pleasant Ave, Battle Creek, MI 49015For SaleMLS ID #26046814, Eric Blair, EB Realty LLC. MichRIC
- $164,0003 bd2 ba1.5k sqft126 Orleans Ave, Battle Creek, MI 49015For SaleMLS ID #26049928, Cathy A Jewell, RE/MAX Perrett Associates. MichRIC
- $195,0002 bd1 ba1.2k sqft601 Capital Ave SW, Battle Creek, MI 49015For SaleMLS ID #26048907, Mark L Haddock, RE/MAX Perrett Associates. MichRIC
- $158,0003 bd1 ba1k sqft115 20th St N, Battle Creek, MI 49015For SaleMLS ID #26048847, Ryan R Leonard, eXp Realty LLC. MichRIC
- $250,0004 bd3 ba2k sqft142 Rook St, Battle Creek, MI 49014For SaleMLS ID #26029622, Molly C LaBelle, Five Star Real Estate, Battle Creek. MichRIC
- $298,0003 bd2 ba1.1k sqft340 Lakeshore Dr, Battle Creek, MI 49015For SaleMLS ID #26028363, Karen D Elmore-Woods, eXp Realty LLC. MichRIC
- $330,0005 bd3 ba1.4k sqft251 Lakeway Dr, Battle Creek, MI 49037For SaleMLS ID #26052534, Jill M Bolhuis, eXp Realty LLC. MichRIC
