Welcome HOME !!!
A beautifully designed contemporary home located in one of Southern California's fastest-growing and most desirable master-planned communities - The Olive and Oleander in Ontario Ranch.
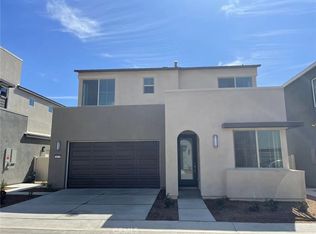
This move-in ready residence showcases modern farmhouse-inspired architecture with exceptional curb appeal, featuring a charming covered front porch, stylish exterior finishes, and professionally landscaped grounds. Inside, you'll find a bright and open floor plan designed for today's lifestyle, with abundant natural light, spacious living areas, and seamless flow between the kitchen, dining, and family room—perfect for both everyday living and entertaining.
The gourmet kitchen offers contemporary cabinetry, ample counter space, and a large island that serves as the heart of the home. Upstairs, generously sized bedrooms provide comfort and privacy, while the spacious primary suite features a luxurious ensuite bathroom and a walk-in closet.
Enjoy the convenience of an attached two-car garage, fully owned solar system, energy-efficient construction, and a low-maintenance backyard ready for your personal touch.
Situated in the highly sought-after Ontario Ranch community, residents enjoy beautifully maintained parks, walking trails, playgrounds, and easy access to major freeways, Ontario International Airport, shopping centers, restaurants, and the upcoming retail and entertainment developments that continue to make Ontario Ranch one of the Inland Empire's premier destinations.
Whether you're looking for your first home, a growing family's dream home, or a smart investment opportunity, this place offers the perfect combination of modern design, comfort, and location.
For sale
Listed by: Keller Williams Realty Irvine • Yao Li • Contact: 949-350-0008
$749,000
4252 S Heather Privado, Ontario, CA 91761
4beds
2,053sqft
:
Get pre-qualified$5,142/mo
Single Family Residence
Built in 2024
2,700 Square Feet Lot
$749,000 Zestimate®
$365/sqft
$141/mo HOA
What's special
- 8 days |
- 433 |
- 16 |
Likely to sell faster than
Zillow last checked:
Listing updated:
Listed by:
Yao Li DRE #02012137 949-350-0008,
Keller Williams Realty Irvine
Source: CRMLS,MLS#: OC26151831 Originating MLS: California Regional MLS
Originating MLS: California Regional MLSFacts & features
Interior
Bedrooms & bathrooms
- Bedrooms: 4
- Bathrooms: 3
- Full bathrooms: 3
- Main level bathrooms: 1
- Main level bedrooms: 1
Rooms
- Room types: Bedroom, Great Room, Kitchen, Laundry, Loft, Other
Bedroom
- Features: Bedroom on Main Level
Other
- Features: Walk-In Closet(s)
Heating
- Central
Cooling
- Central Air, Zoned
Appliances
- Laundry: Washer Hookup, Electric Dryer Hookup, Gas Dryer Hookup, Laundry Room
Features
- Bedroom on Main Level, Loft, Walk-In Closet(s)
- Has fireplace: No
- Fireplace features: None
- Common walls with other units/homes: No Common Walls
Interior area
- Total interior livable area: 2,053 sqft
Property
Parking
- Total spaces: 2
- Parking features: Garage - Attached
- Attached garage spaces: 2
Features
- Levels: Two
- Stories: 2
- Entry location: Ground lv
- Pool features: Association
- Has view: Yes
- View description: Neighborhood
Lot
- Size: 2,700 Square Feet
- Features: Back Yard, Cul-De-Sac, Landscaped, Level, Rectangular Lot, Sprinkler System
Details
- Parcel number: 0218306190000
- Special conditions: Standard
Construction
Type & style
- Home type: SingleFamily
- Property subtype: Single Family Residence
Condition
- New construction: No
- Year built: 2024
Utilities & green energy
- Sewer: Public Sewer
- Water: Public
Community & HOA
Community
- Features: Curbs, Dog Park, Park, Storm Drain(s), Street Lights, Sidewalks
HOA
- Has HOA: Yes
- Amenities included: Barbecue, Pool, Spa/Hot Tub
- HOA fee: $141 monthly
- HOA name: Olive & Oleander
- HOA phone: 714-285-2626
Location
- Region: Ontario
Financial & listing details
- Price per square foot: $365/sqft
- Date on market: 7/16/2026
- Cumulative days on market: 8 days
- Listing terms: Cash,Cash to New Loan
Estimated market value
$749,000
$712,000 - $786,000
$3,548/mo
Price history
| Date | Event | Price |
|---|---|---|
| 7/16/2026 | Listed for sale | $749,000$365/sqft |
Source:  CRMLS #OC26151831 Report a problem CRMLS #OC26151831 Report a problem | ||
| 7/4/2026 | Listing removed | $3,800$2/sqft |
Source: Zillow Rentals Report a problem | ||
| 4/17/2026 | Listed for rent | $3,800$2/sqft |
Source: Zillow Rentals Report a problem | ||
| 8/28/2024 | Listing removed | $3,800$2/sqft |
Source: Zillow Rentals Report a problem | ||
| 7/26/2024 | Listed for rent | $3,800$2/sqft |
Source: Zillow Rentals Report a problem | ||
Public tax history
Tax history is unavailable.
Monthly payment
Est. payment
Payment breakdown
Explore the cost of this home by adjusting the details. Changes won't be saved.Climate risks
Neighborhood: Rich
Nearby schools
GreatSchools rating
- 10/10Park View ElementaryGrades: K-6Distance: 1.5 mi
- 6/10Grace Yokley Middle SchoolGrades: 7-8Distance: 1.8 mi
- 5/10Colony High SchoolGrades: 9-12Distance: 1.3 mi
- $770,0004 bd3 ba2.2k sqft4256 S Heather Privado, Ontario, CA 91761Sold
- $734,0004 bd3 ba2.2k sqft4272 S Heather Privado, Ontario, CA 91761Sold
- $775,5004 bd3 ba2.2k sqft4240 S Heather Privado, Ontario, CA 91761Sold
- $724,0004 bd3 ba2.2k sqft4268 S Heather Privado, Ontario, CA 91761Sold
- $772,0004 bd3 ba2.5k sqft4276 S Heather Privado, Ontario, CA 91761Sold
- $769,5004 bd3 ba2.2k sqft4260 S Heather Privado, Ontario, CA 91761Sold
- $812,0004 bd3 ba2.5k sqft4244 S Heather Privado, Ontario, CA 91761Sold
- $747,0004 bd3 ba2.2k sqft4264 S Heather Privado, Ontario, CA 91761Sold
A local agent can set up tours, give advice and negotiate with sellers.
Similar homes
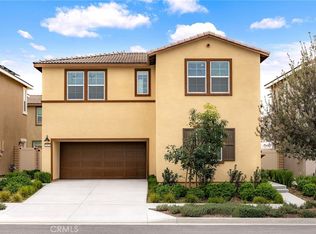
- $760,0004 bd3 ba1.9k sqft3673 S Nexa Paseo, Ontario, CA 91761For Sale
 MLS ID #OC26039319, Yan Zhao, Real Broker. CRMLS
 - $890,3504 bd3 ba2.3k sqft4232 E Flutter Privado, Ontario, CA 91761New Construction
 CRMLS
CRMLS - $836,0004 bd3 ba2.3k sqft2972 E Calgary St, Ontario, CA 91761For Sale
 MLS ID #AR26143768, Fay Xu, Real Brokerage Technologies, Inc. CRMLS
 - from $789,5904 bd3 ba2.1k sqftResidence One Plan, Springhill : Glennview, Ontario, CA 91761New Construction
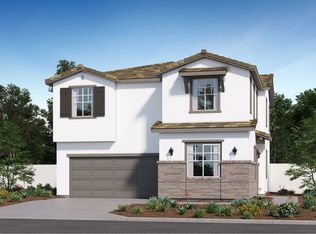 Lennar Homes
 - $783,1724 bd2 ba2.2k sqft4739 Aurora Ave, Ontario, CA 91762New ConstructionMLS ID #SW26121663, Marcy Pekar, KB Home Sales-Southern CA Inc. CRMLS
- from $731,9864 bd4 ba2.3k sqftPlan 4 Plan, Reprise At The Resort, Ontario, CA 91761New ConstructionTRI Pointe Homes
- from $634,9903 bd3 ba1.5k sqftPlan 1 Plan, Iris at Wildflower Acres, Ontario, CA 91761New ConstructionPulte
- $687,9903 bd3 ba1.5k sqft4256 S Malagon Privado, Ontario, CA 91761New ConstructionCRMLS
- $662,9903 bd3 ba1.5k sqft4264 S Malagon Privado, Ontario, CA 91761New ConstructionCRMLS
- $649,9903 bd3 ba2k sqft4279 S Hermosa Paseo, Ontario, CA 91761New ConstructionCRMLS
- from $617,1694 bd3 ba1.5k sqft4 Plan, Bloom at Edenglen, Ontario, CA 91761New ConstructionBrookfield Residential
- $580,9903 bd3 ba1.5k sqft4247 E Honeybee Paseo, Ontario, CA 91761New ConstructionCRMLS
- from $655,7423 bd3 ba1.8k sqftResidence Five Plan, Falloncrest : Ashbrook, Ontario, CA 91762New ConstructionLennar Homes
- from $659,0004 bd4 ba2k sqftPlan 2 Plan, Reprise At The Resort, Ontario, CA 91761New ConstructionTRI Pointe Homes
- $843,9905 bd3 ba2.5k sqft4776 Anderson Ave, Ontario, CA 91762New ConstructionMLS ID #SW26121682, Marcy Pekar, KB Home Sales-Southern CA Inc. CRMLS
- from $700,9904 bd3 ba1.6k sqftResidence Two Plan, Nuvo Parkside : Luxe, Ontario, CA 91762New ConstructionLennar Homes
- $849,9905 bd3 ba2.5k sqft4725 Aurora Ave, Ontario, CA 91762New ConstructionMLS ID #SW26091214, Marcy Pekar, KB Home Sales-Southern CA Inc. CRMLS
- $634,8003 bd3 ba1.8k sqft2853 E Amberley Privado, Ontario, CA 91762New ConstructionCRMLS
- $598,9903 bd3 ba1.5k sqft4271 E Carmel Privado St, Ontario, CA 91761New ConstructionCRMLS
- from $666,6133 bd4 ba2.1k sqftPlan 3 Plan, Reprise At The Resort, Ontario, CA 91761New ConstructionTRI Pointe Homes
Local buyer's agents are ready to help
