Welcome to 4248 Heather Privado, bright beautiful and private corner-unit home in the Oleander community by Shea Homes. This newer home offers over 2,528 SqFt of living space with 4 bedrooms, 3.5 bathrooms and a huge loft. The main floor includes a guest bedroom with its own en-suite bathroom, plus a separate powder room. Home features open floor plan with high ceilings, a spacious family room, and dining area that flows seamlessly into the upgraded modern kitchen with stainless steel appliances. Upstairs includes a spacious loft and primary bedroom featuring luxury vinyl plank flooring, while all secondary bedrooms are comfortably carpeted. Conveniently located near Costco, 99 Ranch Supermarket, restaurants, coffee and tea shops, and other shopping, with easy access to the 15 and 60 Freeways ideal for LA and OC commuters. The community offers a pool, spa, BBQ area, and playground for the family to enjoy. This home is move-in ready and ideally suited for families looking for comfort, convenience, and a great community.
For sale
Listed by: Homequest Real Estate • Sameer Jafri • Contact: 714-623-2865
$849,900
4248 Heather Privado, Ontario, CA 91761
4beds
2,528sqft
Single Family Residence
Built in 2024
3,234 Square Feet Lot
$-- Zestimate®
$336/sqft
$141/mo HOA
What's special
- 44 days
- 244
- 14
Zillow last checked:
Listing updated:
Listed by:
Sameer Jafri DRE #01345113 714-623-2865,
Homequest Real Estate
Source: CRMLS,MLS#: PW26199103 Originating MLS: California Regional MLS
Facts & features
Interior
Bedrooms & bathrooms
- Bedrooms: 4
- Bathrooms: 4
- Full bathrooms: 3
- 1/2 bathrooms: 1
- Main level bathrooms: 1
- Main level bedrooms: 1
Rooms
- Room types: Bedroom, Loft
Bedroom
- Features: Bedroom on Main Level
Bathroom
- Features: Dual Sinks, Full Bath on Main Level
Kitchen
- Features: Kitchen Island, Kitchen/Family Room Combo, Quartz Counters
Heating
- Central
Cooling
- Central Air
Appliances
- Included: Dishwasher, Gas Oven, Gas Range, Microwave, Tankless Water Heater
- Laundry: Upper Level
Features
- High Ceilings, Open Floorplan, Quartz Counters, Bedroom on Main Level, Loft
- Flooring: Laminate
- Has fireplace: No
- Fireplace features: None
- Common walls with other units/homes: 2+ Common Walls
Interior area
- Total interior livable area: 2,528 sqft
Property
Parking
- Total spaces: 2
- Parking features: Garage Faces Front, Garage
- Attached garage spaces: 2
Features
- Levels: Two
- Stories: 2
- Entry location: 1
- Patio & porch: None
- Pool features: Community, Association
- Has spa: Yes
- Spa features: Community
Lot
- Size: 3,234 Square Feet
- Features: 0-1 Unit/Acre
Details
- Parcel number: 0218306200000
- Special conditions: Standard
Construction
Type & style
- Home type: SingleFamily
- Property subtype: Single Family Residence
- Attached to another structure: Yes
Condition
- New construction: No
- Year built: 2024
Details
- Builder name: Shea Homes
Utilities & green energy
- Sewer: Public Sewer
- Water: Public
- Utilities for property: Sewer Connected, Water Connected
Community & HOA
Community
- Features: Dog Park, Sidewalks, Pool
HOA
- Has HOA: Yes
- Amenities included: Dog Park, Barbecue, Pool, Spa/Hot Tub
- HOA fee: $141 monthly
- HOA name: Oleander
- HOA phone: 714-285-2626
Location
- Region: Ontario
Financial & listing details
- Price per square foot: $336/sqft
- Tax assessed value: $819,683
- Date on market: 9/10/2026
- Cumulative days on market: 44 days
- Listing terms: Conventional
Estimated market value
Not available
Estimated sales range
Not available
$4,010/mo
Price history
| Date | Event | Price |
|---|---|---|
| 9/11/2026 | Listed for sale | $849,900+5.7%$336/sqft |
Source:  CRMLS #PW26199103 Report a problem | ||
| 11/13/2025 | Listing removed | $4,000$2/sqft |
Source: Zillow Rentals Report a problem | ||
| 11/2/2025 | Price change | $4,000-4.8%$2/sqft |
Source: Zillow Rentals Report a problem | ||
| 10/13/2025 | Listed for rent | $4,200+5.1%$2/sqft |
Source: CRMLS #PW25226591 Report a problem | ||
| 9/24/2024 | Listing removed | $3,995$2/sqft |
Source: Zillow Rentals Report a problem | ||
| 9/24/2024 | Price change | $3,995-4.9%$2/sqft |
Source: Zillow Rentals Report a problem | ||
| 9/20/2024 | Listed for rent | $4,200$2/sqft |
Source: Zillow Rentals Report a problem | ||
| 9/12/2024 | Listing removed | $4,200$2/sqft |
Source: Zillow Rentals Report a problem | ||
| 8/20/2024 | Price change | $4,200-6.7%$2/sqft |
Source: Zillow Rentals Report a problem | ||
| 7/31/2024 | Listed for rent | $4,500$2/sqft |
Source: Zillow Rentals Report a problem | ||
| 7/23/2024 | Sold | $804,000$318/sqft |
Source: Public Record Report a problem | ||
Public tax history
| Year | Property taxes | Tax assessment |
|---|---|---|
| 2026 | -- | $819,683 +2% |
| 2025 | $14,798 +110.8% | $803,611 +699.3% |
| 2024 | $7,019 +552.5% | $100,534 +2% |
| 2023 | $1,076 +1.4% | $98,563 +2% |
| 2022 | $1,061 | $96,630 |
Find assessor info on the county website
Monthly payment
Est. payment
Payment breakdown
Explore the cost of this home by adjusting the details. Changes won't be saved.Climate risks
Neighborhood: Rich
Similar homes
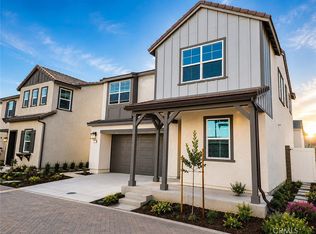
- $840,0005 bd3 ba2.7k sqft4335 S Amherst Ave, Ontario, CA 91761For Sale
 MLS ID #WS26196256, REBECCA XU, Real Brokerage Technologies. CRMLS
- $759,0004 bd3 ba2.3k sqft3363 E Pine Ridge Loop, Ontario, CA 91761For Sale
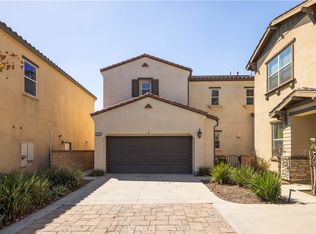 MLS ID #OC26201257, Anne Lin, eXp Realty of California, Inc.. CRMLS
- $849,0005 bd3 ba2.5k sqft4140 E Avila Privado, Ontario, CA 91761For Sale
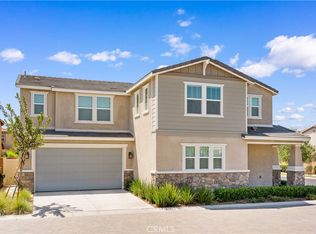 MLS ID #OC26201873, Lei Zhang, Real Broker. CRMLS
- $845,0004 bd3 ba2.5k sqft4048 E Groveland Dr, Ontario, CA 91761For Sale
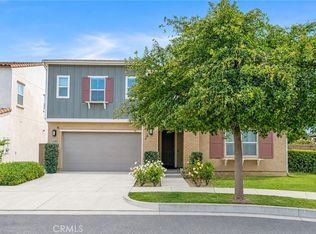 MLS ID #SR26118081, Rodrigo Suerte Felipe, eXp Realty of California Inc. CRMLS
