Modern style meets everyday comfort at 3671 E Eames in Ontario Ranch. Featuring 4 bedrooms, 3 bathrooms, and approximately 2,133 square feet of living space, this home offers an inviting layout with room to gather, entertain, and unwind.
The well-appointed kitchen features white Shaker-style cabinetry, stainless steel appliances, a subway tile backsplash, and a spacious center island with seating. Opening seamlessly to the dining and living areas, the kitchen keeps everyone connected, whether you’re hosting friends or enjoying a quiet evening at home. Recessed lighting adds a polished touch, while a decorative electric fireplace creates a welcoming focal point.
A first-floor bedroom and bathroom offer flexibility for guests or a home office. Upstairs, spacious bedrooms and a versatile loft provide additional room to relax, work, or play. A two-car garage completes the home’s practical appeal.
Conveniently located near Costco Wholesale, Sprouts, restaurants, and shopping, with easy access to the 15 Freeway, this home puts everyday essentials within reach. Enjoy the excitement of ONT Field, home of the Ontario Tower Buzzers, the Los Angeles Dodgers’ Single-A affiliate, and discover the energy of Ontario Ranch—a community on the rise. Welcome home to a wonderful combination of modern style, comfort, and convenience.
For sale
Listed by: Distinct Concierge Real Estate • Keniece Perscell • 951-588-9927
$695,888
3671 E Eames St, Ontario, CA 91761
4beds
2,133sqft
Single Family Residence
Built in 2022
3,000 Square Feet Lot
$694,600 Zestimate®
$326/sqft
$143/mo HOA
What's special
- 11 days
- 397
- 49
Likely to sell faster than
Zillow last checked:
Listing updated:
Listed by:
Keniece Perscell DRE #02085563 951-588-9927,
Distinct Concierge Real Estate
Source: CRMLS,MLS#: IG26233096 Originating MLS: California Regional MLS
Facts & features
Interior
Bedrooms & bathrooms
- Bedrooms: 4
- Bathrooms: 3
- Full bathrooms: 3
- Main level bathrooms: 1
- Main level bedrooms: 1
Rooms
- Room types: Bedroom, Loft, Primary Bathroom, Other
Bedroom
- Features: Bedroom on Main Level
Kitchen
- Features: Quartz Counters
Other
- Features: Walk-In Closet(s)
Heating
- Central
Cooling
- Central Air
Appliances
- Laundry: Laundry Room
Features
- Eat-in Kitchen, Bedroom on Main Level, Loft, Walk-In Closet(s)
- Flooring: Carpet
- Windows: Double Pane Windows
- Has fireplace: Yes
- Fireplace features: Decorative
- Common walls with other units/homes: No Common Walls
Interior area
- Total interior livable area: 2,133 sqft
Property
Parking
- Total spaces: 2
- Parking features: Driveway, Garage, Garage Faces Side
- Attached garage spaces: 2
Features
- Levels: Two
- Stories: 2
- Entry location: 1
- Patio & porch: None
- Pool features: Community, Association
- Has spa: Yes
- Spa features: Association, Community
Lot
- Size: 3,000 Square Feet
- Features: 0-1 Unit/Acre
Details
- Parcel number: 0218085290000
- Special conditions: Standard
Construction
Type & style
- Home type: SingleFamily
- Property subtype: Single Family Residence
Condition
- Turnkey
- New construction: No
- Year built: 2022
Utilities & green energy
- Sewer: Public Sewer
- Water: Public
- Utilities for property: Electricity Available, Natural Gas Available, Water Connected
Community & HOA
Community
- Features: Biking, Curbs, Park, Street Lights, Sidewalks, Pool
- Security: Carbon Monoxide Detector(s), Fire Sprinkler System, Smoke Detector(s)
HOA
- Has HOA: Yes
- Amenities included: Clubhouse, Fire Pit, Barbecue, Picnic Area, Playground, Pool, Spa/Hot Tub
- HOA fee: $143 monthly
- HOA name: Neuhouse Homeowners Association
- HOA phone: 800-672-7800
Location
- Region: Ontario
Financial & listing details
- Price per square foot: $326/sqft
- Tax assessed value: $778,698
- Date on market: 11/10/2026
- Cumulative days on market: 11 days
- Listing terms: Conventional,FHA,Fannie Mae,Freddie Mac,Submit,VA Loan
Estimated market value
$694,600
$660,000 - $729,000
Not available
Price history
| Date | Event | Price |
|---|---|---|
| 11/11/2026 | Listed for sale | $695,888$326/sqft |
Source:  CRMLS #IG26233096 Report a problem | ||
Public tax history
| Year | Property taxes | Tax assessment |
|---|---|---|
| 2026 | -- | $778,698 +2% |
| 2025 | $13,731 +1.8% | $763,429 +2% |
| 2024 | $13,483 +3% | $748,460 +2% |
| 2023 | $13,088 +36.7% | $733,784 +84.3% |
| 2022 | $9,574 | $398,203 |
Find assessor info on the county website
Monthly payment
Est. payment
Payment breakdown
Explore the cost of this home by adjusting the details. Changes won't be saved.Climate risks
Neighborhood: Rich
Similar homes
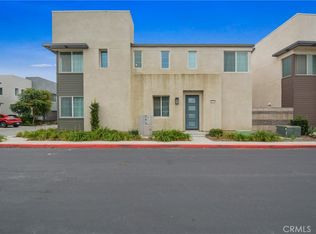
- $722,0004 bd3 ba1.9k sqft3585 E Eames St, Ontario, CA 91761For Sale
 MLS ID #TR26169201, Lori King, King Realty Group Inc. CRMLS
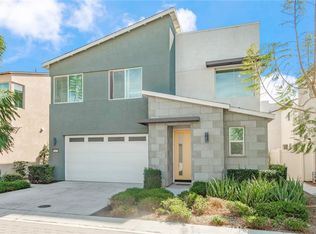
- $730,0004 bd3 ba2.1k sqft3677 S Nexa Paseo, Ontario, CA 91761For Sale
 MLS ID #PW26017836, Lokesh Bharadwaj, KLM Golden Real Estate Inc.. CRMLS
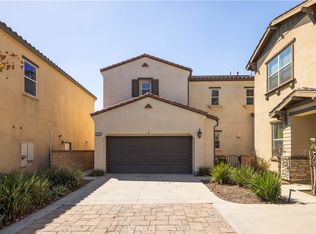
- $665,0003 bd3 ba1.8k sqft3675 S Nexa Paseo, Ontario, CA 91761For Sale
 MLS ID #OC26202263, Yan Zhao, Real Broker. CRMLS
- $759,0004 bd3 ba2.3k sqft3363 E Pine Ridge Loop, Ontario, CA 91761For Sale
 MLS ID #OC26201257, Anne Lin, eXp Realty of California, Inc.. CRMLS
