Located in the desirable community of Cascade at West Haven, this impressive 3,047 sq. ft. home offers 5 bedrooms, 3.5 baths, an office, and a loft! Soaring ceilings, tile flooring, abundant natural light, and a convenient half bath welcome you inside. The gourmet kitchen opens to the living and dining areas, creating an ideal space for entertaining. Features include expansive granite countertops and backsplash, custom cabinetry, a stainless-steel sink, large island with seating for five, wall oven, built-in microwave, 5-burner gas cooktop with hood, and walk-in pantry. A separate office provides the perfect workspace or homework area. A main-floor bedroom with ensuite bath and walk-in closet is ideal for guests or multigenerational living, while an additional downstairs room offers flexibility for a second office or potential bedroom.
Upstairs, the spacious primary suite features plantation shutters, a huge walk-in closet, and an ensuite bath with a soaking tub, walk-in shower, dual-sink vanity, and separate toilet room. Three additional bedrooms, two with walk-in closets, a full bath with dual sinks, a generous loft, and a separate laundry room with sink complete the upper level.
Enjoy the private, spacious backyard—perfect for outdoor dining, relaxing, or playtime. Additional highlights include central heating and air, a solar system, dual-pane windows, recessed lighting, and a 3-car tandem garage. Conveniently located near shopping and restaurants, this home offers space, versatility, and comfort. A must-see!
For sale
Listed by: My Realty • Krista Marvin • krista@myrealty-site.com
Price cut: $50K (10/24)
$849,999
3447 E Sumac St, Ontario, CA 91761
5beds
3,047sqft
Single Family Residence
Built in 2020
4,675 Square Feet Lot
$844,900 Zestimate®
$279/sqft
$115/mo HOA
What's special
- 33 days
- 507
- 25
Zillow last checked:
Listing updated:
Listed by:
Krista Marvin DRE #01437977 krista@myrealty-site.com,
My Realty
Source: CRMLS,MLS#: RS26221372 Originating MLS: California Regional MLS
Facts & features
Interior
Bedrooms & bathrooms
- Bedrooms: 5
- Bathrooms: 4
- Full bathrooms: 3
- 1/2 bathrooms: 1
- Main level bathrooms: 2
- Main level bedrooms: 1
Rooms
- Room types: Bedroom, Kitchen, Laundry, Loft, Living Room, Primary Bathroom, Primary Bedroom, Office, Other, Pantry
Primary bedroom
- Features: Multiple Primary Suites
Bedroom
- Features: Bedroom on Main Level
Bathroom
- Features: Bathroom Exhaust Fan, Bathtub, Closet, Dual Sinks, Enclosed Toilet, Full Bath on Main Level, Linen Closet, Remodeled, Soaking Tub, Separate Shower
Kitchen
- Features: Granite Counters, Kitchen Island, Kitchen/Family Room Combo, Stone Counters, Remodeled, Updated Kitchen, Walk-In Pantry
Other
- Features: Walk-In Closet(s)
Pantry
- Features: Walk-In Pantry
Heating
- Central
Cooling
- Central Air
Appliances
- Included: Dishwasher, Electric Oven, Gas Cooktop, Microwave, Water Heater
- Laundry: Inside, Laundry Room, Upper Level
Features
- Breakfast Bar, Cathedral Ceiling(s), Eat-in Kitchen, Granite Counters, High Ceilings, In-Law Floorplan, Open Floorplan, Pantry, Recessed Lighting, Bedroom on Main Level, Loft, Multiple Primary Suites, Primary Suite, Walk-In Pantry, Walk-In Closet(s)
- Flooring: Vinyl
- Doors: Panel Doors, Sliding Doors
- Windows: Double Pane Windows, Screens
- Has fireplace: No
- Fireplace features: None
- Common walls with other units/homes: No Common Walls
Interior area
- Total interior livable area: 3,047 sqft
Video & virtual tour
Property
Parking
- Total spaces: 3
- Parking features: Door-Multi, Direct Access, Driveway, Garage Faces Front, Garage, Tandem
- Attached garage spaces: 3
Accessibility
- Accessibility features: None
Features
- Levels: Two
- Stories: 2
- Entry location: 1
- Patio & porch: Concrete
- Exterior features: Lighting
- Pool features: None
- Spa features: None
- Fencing: Block,Good Condition,Vinyl
Lot
- Size: 4,675 Square Feet
- Features: 0-1 Unit/Acre, Yard
Details
- Parcel number: 0218023630000
- Special conditions: Standard
Construction
Type & style
- Home type: SingleFamily
- Architectural style: Craftsman
- Property subtype: Single Family Residence
Materials
- Stucco
- Foundation: None
- Roof: Tile
Condition
- New construction: No
- Year built: 2020
Utilities & green energy
- Electric: Photovoltaics Third-Party Owned
- Sewer: Public Sewer
- Water: Public
- Utilities for property: Electricity Connected, Sewer Connected, Water Connected
Community & HOA
Community
- Features: Curbs, Hiking, Park, Street Lights, Suburban, Sidewalks
- Security: Carbon Monoxide Detector(s), Smoke Detector(s)
HOA
- Has HOA: Yes
- Amenities included: Other, Trail(s)
- HOA fee: $115 monthly
- HOA name: Cascade at West Haven
- HOA phone: 800-232-7517
Location
- Region: Ontario
Financial & listing details
- Price per square foot: $279/sqft
- Tax assessed value: $660,229
- Date on market: 10/12/2026
- Cumulative days on market: 34 days
- Listing terms: Cash to New Loan,Submit
- Exclusions: Refrigerator
- Road surface type: Paved
Estimated market value
$844,900
$803,000 - $887,000
$4,357/mo
Price history
| Date | Event | Price |
|---|---|---|
| 10/24/2026 | Price change | $849,999-5.6%$279/sqft |
Source:  CRMLS #RS26221372 Report a problem | ||
| 10/12/2026 | Listed for sale | $899,999$295/sqft |
Source: CRMLS #RS26221372 Report a problem | ||
| 11/26/2025 | Listing removed | $3,900$1/sqft |
Source: Zillow Rentals Report a problem | ||
| 10/8/2025 | Listed for rent | $3,900$1/sqft |
Source: Zillow Rentals Report a problem | ||
Public tax history
| Year | Property taxes | Tax assessment |
|---|---|---|
| 2026 | -- | $660,229 +2% |
| 2025 | $11,977 +1.8% | $647,284 +2% |
| 2024 | $11,767 +2.8% | $634,592 +2% |
| 2023 | $11,443 +0.8% | $622,149 +2% |
| 2022 | $11,350 -3% | $609,950 +2% |
| 2021 | $11,697 | $597,990 |
Find assessor info on the county website
Monthly payment
Est. payment
Payment breakdown
Explore the cost of this home by adjusting the details. Changes won't be saved.Climate risks
Neighborhood: West Haven
Nearby schools
Schools provided by the listing agent
- Elementary: Ranch View
- Middle: Grace Yokley
- High: Colony
Source: CRMLS. This data may not be complete. We recommend contacting the local school district to confirm school assignments for this home.
Similar homes
- $865,0004 bd3 ba3.1k sqft3357 E Rutherford Dr, Ontario, CA 91761For Sale
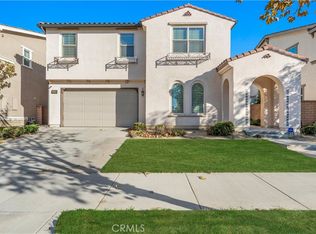 MLS ID #DW26227906, Hao Ye, First Family Homes. CRMLS
- $759,0004 bd3 ba2.3k sqft3363 E Pine Ridge Loop, Ontario, CA 91761For Sale
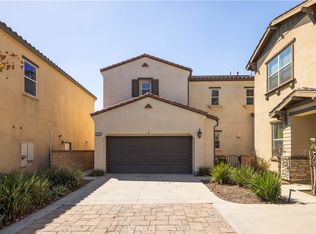 MLS ID #OC26201257, Anne Lin, eXp Realty of California, Inc.. CRMLS
- $783,5474 bd3 ba2.3k sqft3547 E Delight Paseo, Ontario, CA 91761For Sale
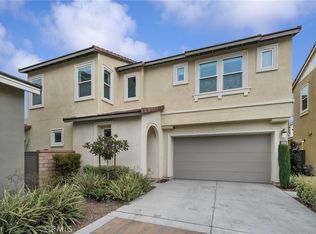 MLS ID #CV26185683, Kimberly Olbrich, CENTURY 21 CITRUS REALTY INC. CRMLS
- $695,8884 bd3 ba2.1k sqft3671 E Eames St, Ontario, CA 91761For Sale
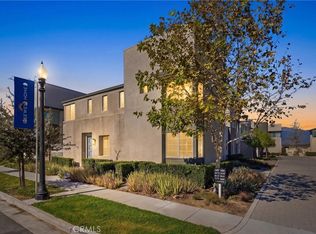 MLS ID #IG26233096, Keniece Perscell, Distinct Concierge Real Estate. CRMLS
